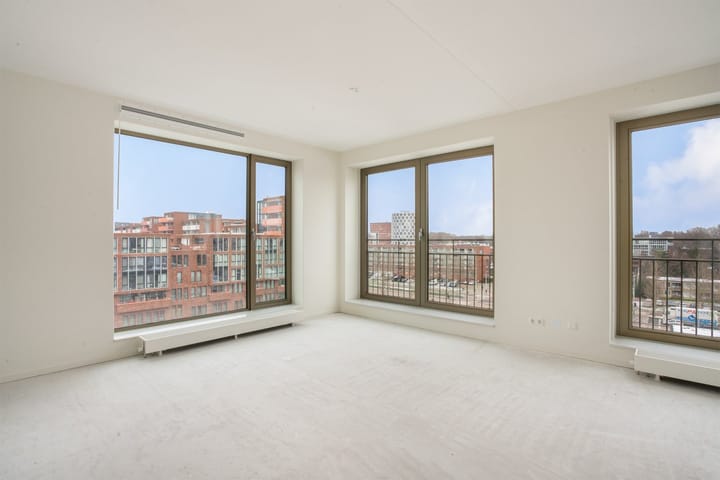

Description
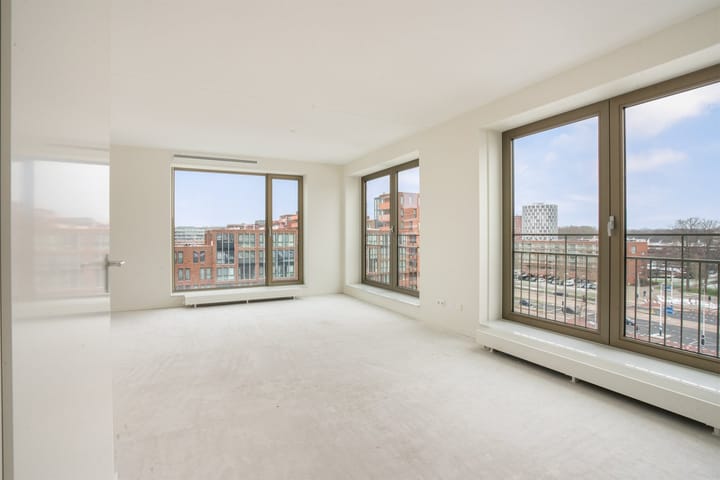
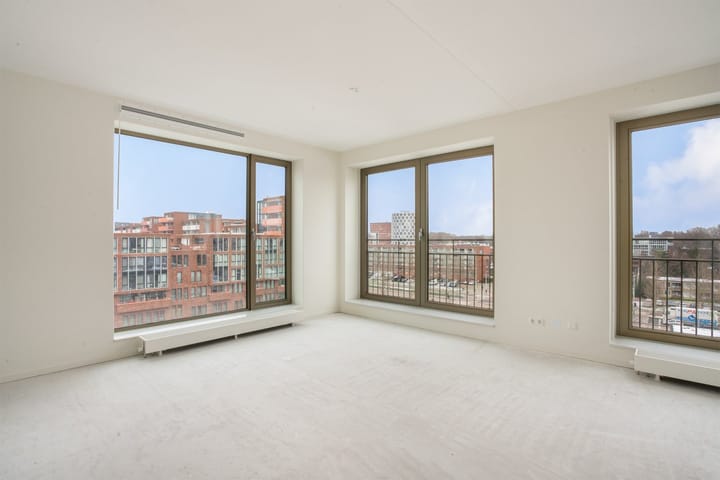
Delightfully spacious, natural gas-free 3-room corner apartment featuring a lovely north-facing balcony and east-facing French balconies. The apartment is located on the 8th floor of this beautiful apartment complex.
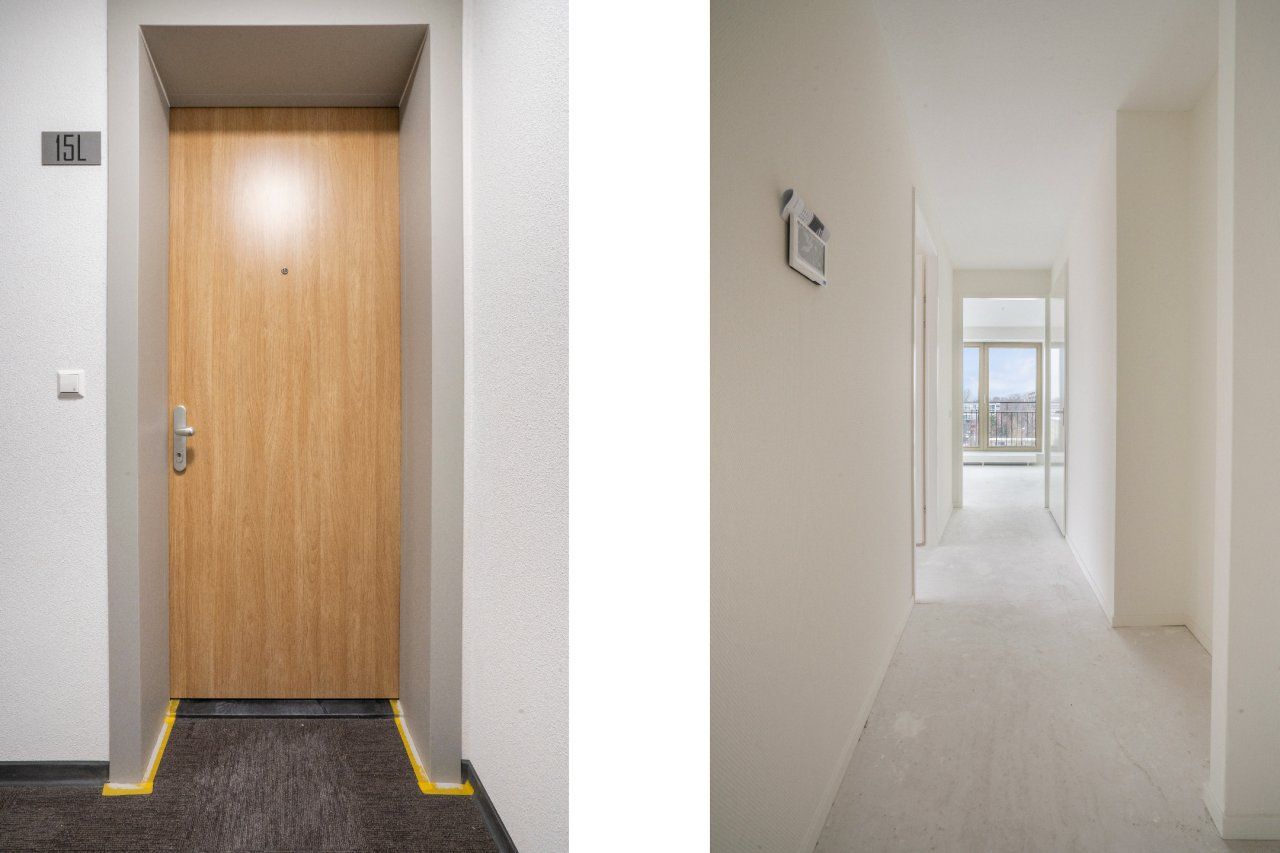
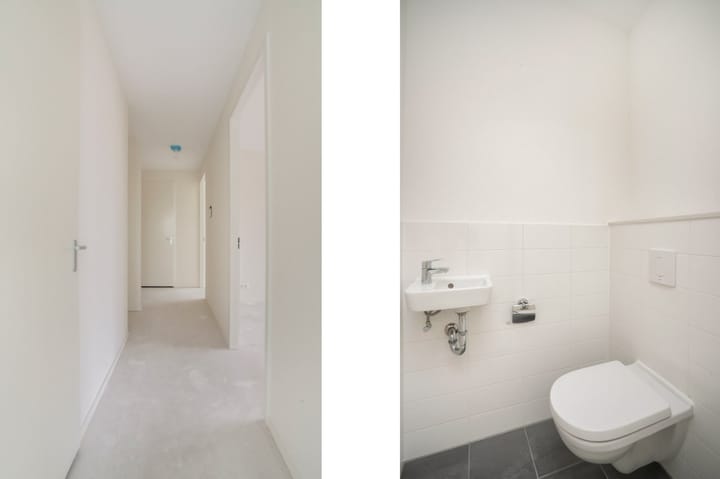
The apartment has 4 PV panels, is finished to a high standard, and features sleek wallpapered walls. Once inside the apartment, the practical layout immediately stands out. This pleasant layout is immediately apparent in the well-organized hallway, which provides access to the tiled toilet, the indoor storage unit, the bathroom, both bedrooms, and the living room. The tiled bathroom features a spacious sink with two taps and a walk-in shower with a glass screen. In addition to space for a washing machine and dryer, the indoor storage unit offers extra room for storing items. A dedicated spot has been set up in the hallway for a coat rack. The apartment features two comfortable bedrooms, with the smaller room potentially serving as a home office. A nice extra is that both rooms provide access to the balcony. Once in the living room, the light and spaciousness immediately stand out, alongside the view this provides, given that the apartment is situated on the corner and the French balconies are a great addition to the whole. Additionally, there is a view of the modern, sleek kitchen, which is equipped with a composite countertop, induction hob, recirculating extractor hood, dishwasher, combination oven/microwave, fridge-freezer, and sink. Naturally, there is also access from the spacious living room to the lovely balcony, allowing you to enjoy the outdoors. The apartment includes an associated parking space; this is mandatory to purchase and is located in the underground parking garage.
Please note! The Municipality of Amsterdam does not issue parking permits here. This is a paid parking zone.
Can I rent this property?
- € 7,892 Gross per month (single income)
- € 9,020 Gross per month (two-income household)
Living in De Ox
The Ox – Modern living amidst greenery and culture in Amsterdam Osdorp. Welcome to The Ox, a vibrant new residential complex featuring 134 middle-class apartments and 34 rental homes. Choose from spacious 2-, 3-, and 4-bedroom apartments with living areas ranging from approximately 58 m² to 131 m². Each apartment features a private outdoor space and access to a communal green courtyard. Why choose The Ox? Green surroundings: Enjoy nature and recreation at Tuinen van West or visit Stadsboerderij Osdorp for greenery, education, and local cuisine. Cultural hotspots: Experience art, music, and theater at De Meervaart and RADION, and discover the bustling Osdorpplein in the city center with shops and a lively community. Perfect location: Situated on the Osdorperban, near Sloterplas, behind the police station, and within walking distance of theaters, shops, and restaurants. Excellent accessibility: Various public transport connections right on the doorstep and quick access to the major highways A9, A5, and A10. The apartments are modern, spacious, and designed for comfort. Whether you are looking for a cozy 2-bedroom apartment or a spacious 4-bedroom home, you will always find the perfect home at The Ox.
ENGLISH - VIEWINGS / INFORMATION:
- Viewings can ONLY be scheduled on weekdays between 8:30am and 5:00pm. Appointments in the evenings or on weekends are not possible.
- Planning a viewing and/or requesting information by phone is NOT possible. The landlord has chosen to arrange all the viewings and provide information themselves. A viewing or information can only be requested through Funda or the website of the rental agent.
Advertisement
Features
Transfer of ownership
- Listed since
- Acceptance
- Available on 6/26/2026
- Rental price
- € 1,925 per month (excluding service charges à 85 per month)
- Deposit
- € 1,925 one-off
- Rental agreement
- Indefinite duration
- Status
- Available
Construction
- Type apartment
- Residential property with shared street entrance (apartment)
- Building type
- Resale property
- Year of construction
- 2024
- Type of roof
- Flat roof covered with asphalt roofing
Surface areas and volume
- Areas
- Living area
- 73 m²
- Volume in cubic meters
- 201 m³
Layout
- Number of rooms
- 3 rooms (2 bedrooms)
- Number of bath rooms
- 1 bathroom and 1 separate toilet
- Bathroom facilities
- Shower and double sink
- Number of stories
- 1 story
- Facilities
- Elevator and TV via cable
- Located at
- 8th floor
Energy
- Energy label
- A+++
- Insulation
- Completely insulated
- Heating
- District heating and heat pump
- Hot water
- Central facility
Exterior space
- Location
- In residential district
- Balcony/roof terrace
- Balcony present
Storage space
- Shed / storage
- Built-in
Garage
- Type of garage
- Parking place
Parking
- Type of parking facilities
- Paid parking and resident's parking permits
Popularity
0x
Viewed
0x
Saved
27-5-2026
On Funda
Neighborhood

Wildeman
Amsterdam- Residents
- 5,145
- Family with children
- 29%
- Avg. asking price / m²
- € 4,923
Discover the neighborhood
Curious about the housing supply, residents and local real estate agents?

Don’t want to forget this home?
Save it as a favorite. You’ll easily find it back and get notified when something changes.
