New
Pieter Aertszstraat 88-H1073 ST AmsterdamVan der Helstpleinbuurt
€ 3,450 p/mo.

- 100 m²living area
- 3bedrooms
- Benergy label
Description
- PLEASE FILL IN THE VIEWING REQUEST FORM TO PLAN A VIEWING, CALLS WIL NOT BE SCHEDULED!! -
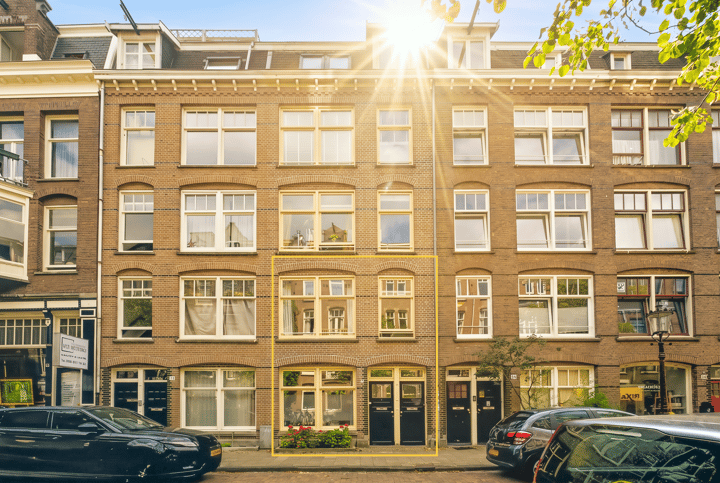
Double ground-floor apartment of 97 m2 situated on the ground and first floor with a garden right in the heart of De Pijp!

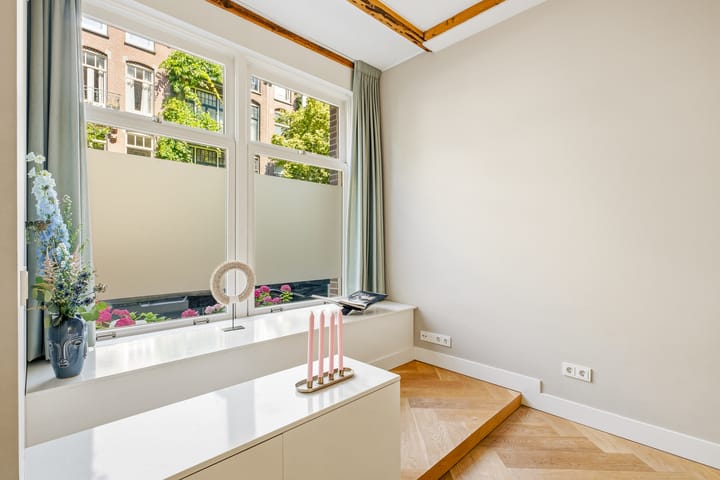
This apartment was renovated to a high standard in 2017 and is fully equipped with all modern conveniences, such as underfloor heating, a beautiful kitchen, numerous built-in wardrobes, 3 bedrooms, 2 separate toilets, a lovely bathroom, and it features a sunny south-facing garden.
Layout
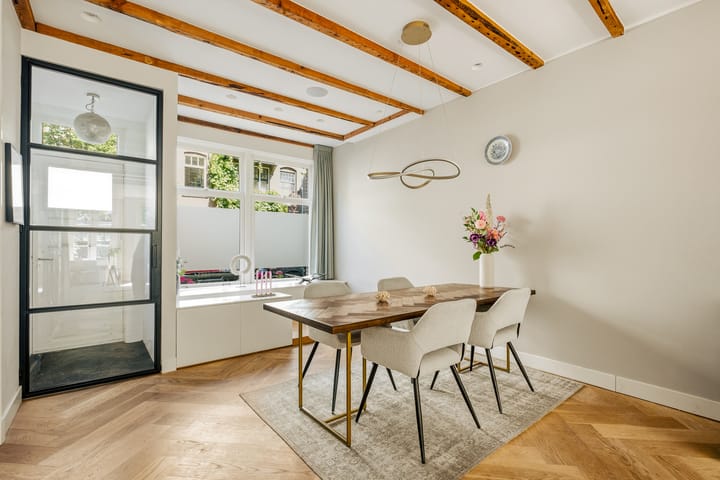
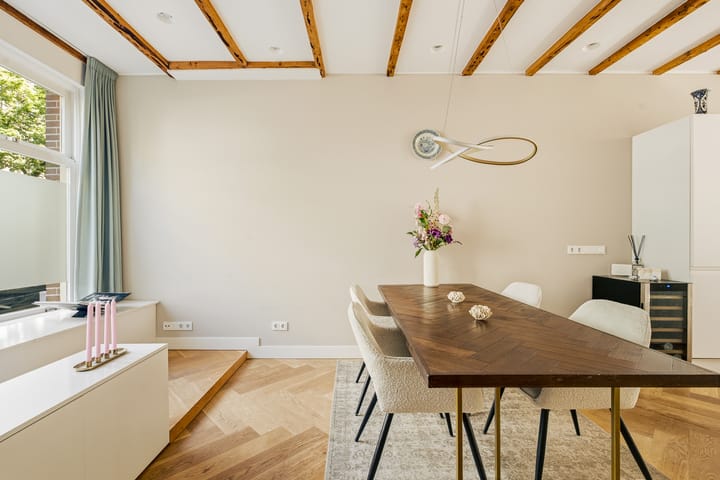
Private entrance; cloakroom; toilet; hallway; steel door providing access to the living room; luxury open kitchen with a fully equipped kitchen island, including an induction hob with a built-in extractor hood, a Quooker, and plenty of cupboard space on both sides. French doors provide access to the sunny south-facing garden with a garden shed.
Open staircase to the first floor; landing; spacious bedroom located at the front with custom-made wardrobes, cupboard with washing machine/dryer, spacious bathroom with walk-in shower, bath and washbasin, separate toilet, 2nd spacious bedroom with French doors to the balcony and access to a third bedroom.
The entire home features stylish herringbone parquet flooring, underfloor heating, and built-in lighting with dimmers. The ground floor is also equipped with built-in speakers (Bower & Wilkins).
Surroundings
The apartment is located in the lively ‘De Pijp’ neighborhood, in the South district. Here you live peacefully yet close to various nice shops, delicatessens, many restaurants and bars, and just a stone's throw from Sarphatipark, with the gym around the corner.
You can do your grocery shopping at the Albert Heijn diagonally opposite the house or at Marqt on the Ceintuurbaan, and the Albert Cuyp market is also within walking distance.
Details:
- 97m2 (NEN2580 measured)
- Completely renovated in 2017
- Underfloor heating throughout the apartment
- 3 bedrooms
- Luxury quality
- Sunny garden facing South
- Wooden floors throughout
Rental Conditions:
- Rental price 3.450 euros excl. utilities
- Available September 1st. for a fixed period of 10 months
- Fully furnished
- 2 months deposit
- No pets/no smoking
- No sharing
- Subject to landlord approval
- Income requirement: at least 3 times the gross monthly rent
**This Property is listed by JLG Real Estate a MVA Certified Expat Broker**
DISCLAIMER
This information has been compiled by us with the necessary care. On our part, however, no liability is accepted for any incompleteness, inaccuracy or otherwise, or its consequences. All sizes and dimensions are indicative
Advertisement
Features
Transfer of ownership
- Listed since
- Acceptance
- Available on 9/1/2026
- Rental price
- € 3,450 per month (no service charges)
- Deposit
- € 6,800 one-off
- Rental agreement
- Indefinite duration
- Status
- Available
Construction
- Type apartment
- Double ground-floor apartment (apartment)
- Building type
- Resale property
- Year of construction
- 1908
- Type of roof
- Flat roof
Surface areas and volume
- Areas
- Living area
- 100 m²
- Exterior space attached to the building
- 4 m²
- External storage space
- 4 m²
- Volume in cubic meters
- 260 m³
Layout
- Number of rooms
- 4 rooms (3 bedrooms)
- Number of bath rooms
- 1 bathroom
- Bathroom facilities
- Shower, bath, and sink
- Number of stories
- 2 stories
- Facilities
- Mechanical ventilation and TV via cable
- Located at
- 1st floor
Energy
- Energy label
- B
- Insulation
- Double glazing and floor insulation
- Heating
- CH boiler and complete floor heating
- Hot water
- CH boiler
- CH boiler
- Combination boiler from 2017, in ownership
Cadastral data
- AMSTERDAM V 11046
- Cadastral map
- Ownership situation
- Municipal ownership encumbered with long-term leaset (end date of long-term lease: 15-11-2032)
- Fees
- € 533.27 per year
Exterior space
- Location
- Alongside a quiet road and in residential district
- Garden
- Back garden
- Back garden
- 45 m² (8.84 metre deep and 5.07 metre wide)
- Garden location
- Located at the south
Storage space
- Shed / storage
- Detached wooden storage
- Facilities
- Electricity
Parking
- Type of parking facilities
- Resident's parking permits
VVE (Owners Association) checklist
- Registration with KvK
- Yes
- Annual meeting
- Yes
- Periodic contribution
- Yes
- Reserve fund present
- Yes
- Maintenance plan
- No
- Building insurance
- Yes
Popularity
0x
Viewed
0x
Saved
6-8-2026
On Funda
Neighborhood

Van der Helstpleinbuurt
Amsterdam- Residents
- 3,860
- Family with children
- 13%
- Avg. asking price / m²
- € 9,396
Discover the neighborhood
Curious about the housing supply, residents and local real estate agents?

Don’t want to forget this home?
Save it as a favorite. You’ll easily find it back and get notified when something changes.
