New

Reguliersdwarsstraat 106-F1017 BN AmsterdamRembrandtplein e.o.

€ 3,450 p/mo.
Map
  • 111 m²
  • 2
  • A++

Description

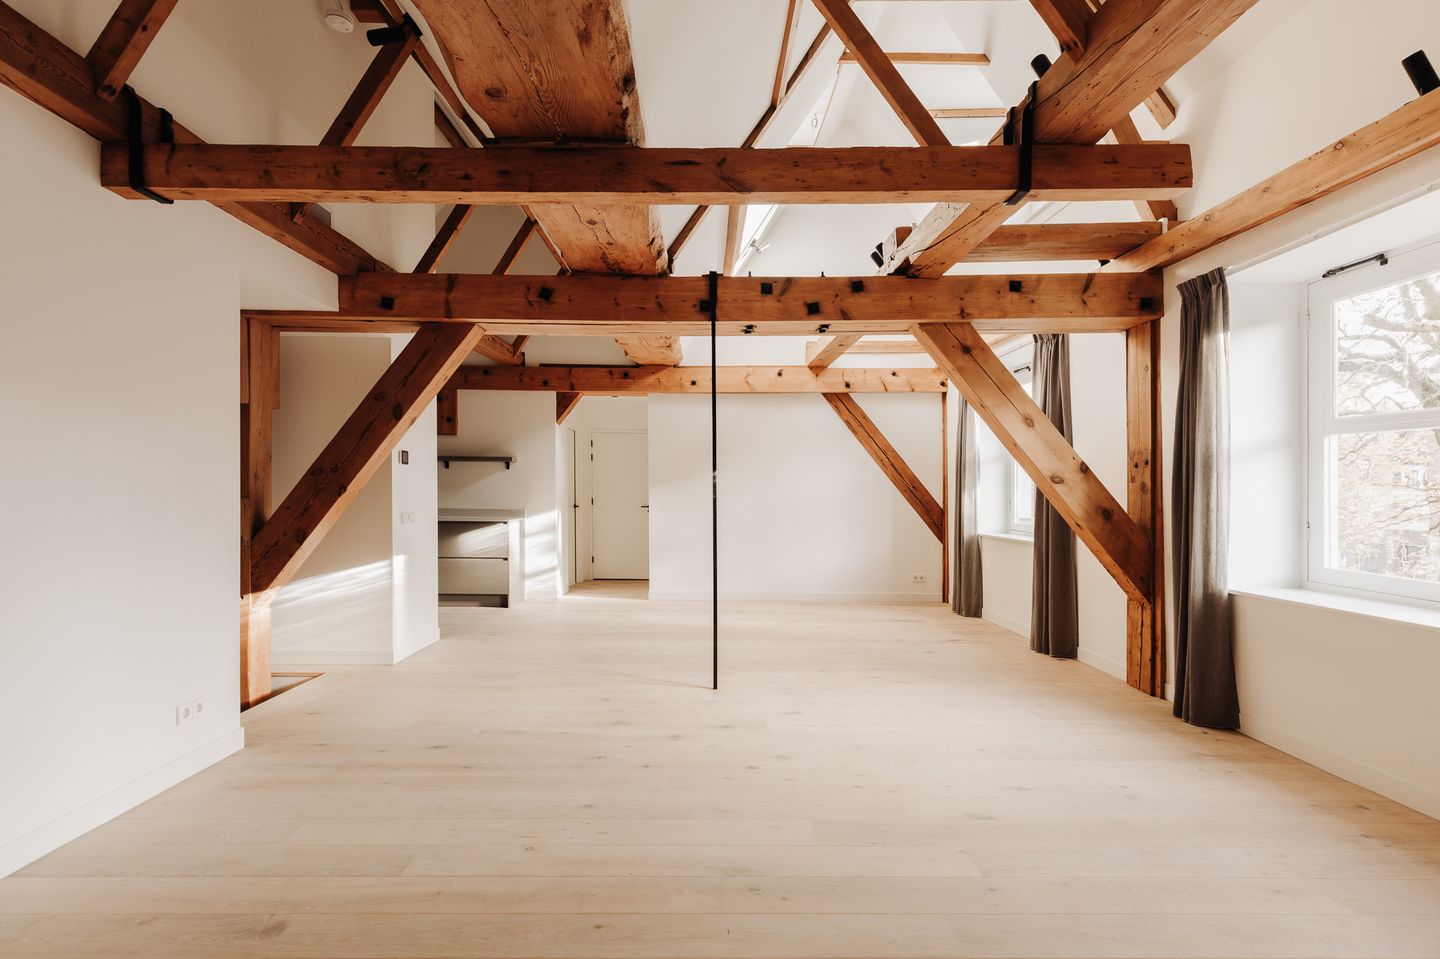
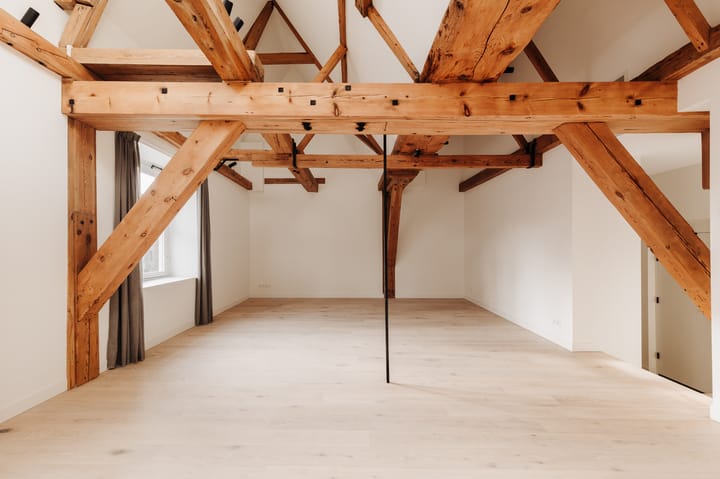
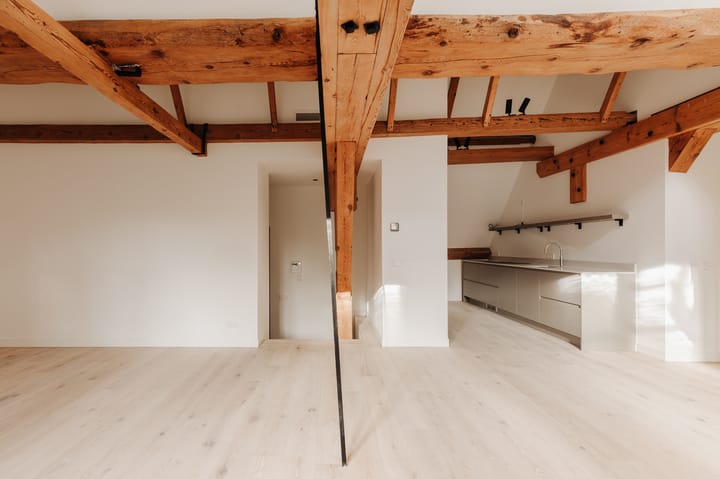
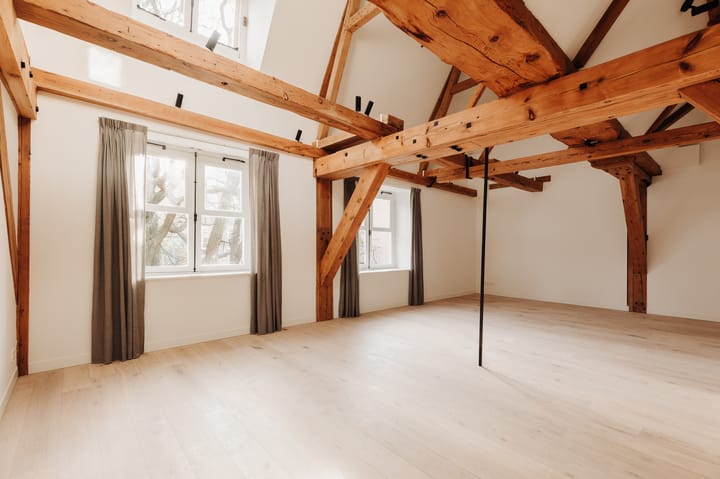
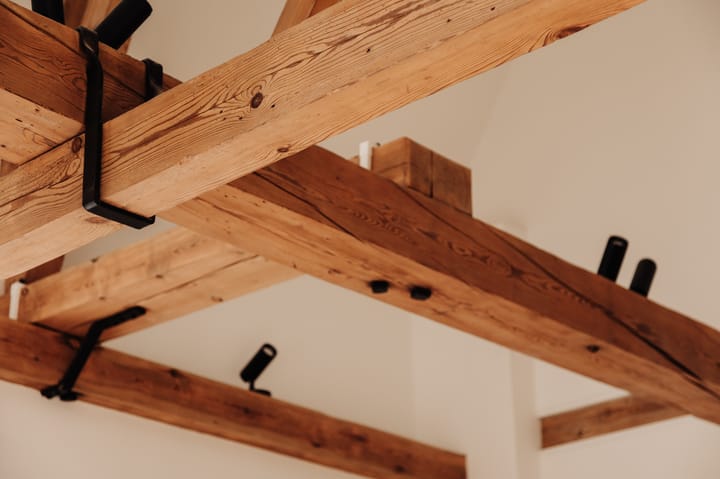
Elegant living in a completely high-end renovated apartment in the center of Amsterdam. Special living in one of the luxury apartments of the crown project "The Artesia" at Reguliersdwarsstraat 98, 100 and 106. This three-room apartment is located on the second floor of the building. The high level of finishing and the choice of materials contribute to a stylish living experience. The rear of the apartment overlooks a triple garden designed by internationally renowned landscape architect Piet Oudolf. The view of this sheltered courtyard garden is breathtaking. A tour The second floor Upon entering through the modern open kitchen immediately appeals to the imagination. The custom kitchen is equipped with various built-in appliances. The beautiful original beam construction creates a spacious and open feeling. Both bedrooms have a walk-in closet and en-suite modern bathroom. There are two separate toilets in the hall. The entire apartment has underfloor heating and a lighting plan is available. Light materials and colors have been used, which gives a feeling of elegance and luxury. The project The Artia consists of a triptych of 17th-century buildings, located at Herengracht 543 and buildings built on the Reguliersdwarsstraat behind it. This concerns house numbers 98, 100 to 104 and 106, including the original coach house. The homes will be connected to a ATES installation with 17 groundwater sources of approximately three hundred meters deep. The sources include the installed heat pumps for heating or cooling. The buildings and apartments are also architecturally insulated by means of retaining walls, underlying floors and roofs. In this way a gasless complex is realized. The project design was done by Hofman Dujardin who focus on a high-end look and feel. The environment and accessibility The Reguliersdwarsstraat is formed by the village-like character in the center of Amsterdam. The area offers a wide range of shops, restaurants, terraces, coffee cafes and cultural hotspots such as the Rijksmuseum, De Hermitage, Royal Theater Carré, Hortus Botanicus and Artis. The house is easily accessible by the various tram and bus stops and the metro station of the North / South line on the Rokin. Details - Rental price: € 3.450,- per month, exclusive; - Start date: immediately; - Security deposit: two month’s rent; - Lease term: Model A lease agreement for an indefinite period, with a minimum term of twelve months; - Furnishing: upholstered; - Pets: in consultation;

Features

Transfer of ownership

Listed since
Acceptance
Available immediately
Rental price
€ 3,450 per month (no service charges)
Deposit
€ 6,900 one-off
Rental agreement
Indefinite duration
Status
Available

Construction

Year of construction
Before 1906
Type apartment
Upstairs apartment (apartment)
Building type
Resale property

Surface areas and volume

Areas
Living area
111 m²
Other space inside the building
1 m²
External storage space
5 m²
Volume in cubic meters
333 m³

Layout

Number of rooms
3 rooms (2 bedrooms)
Number of bath rooms
2 bathrooms and 1 separate toilet
Bathroom facilities
2 showers, bath, 2 sinks, and toilet
Number of stories
1 story
Located at
2nd floor

Energy

Energy label
Insulation
Double glazing and completely insulated
Heating
Complete floor heating

Popularity

0x

Viewed

0x

Saved

10-7-2026

On Funda

Neighborhood

Rembrandtplein e.o.

Amsterdam
Residents
875
Family with children
7%
Avg. asking price / m²
€ 9,373

Discover the neighborhood

Curious about the housing supply, residents and local real estate agents?

View neighborhood insights

Don’t want to forget this home?

Save it as a favorite. You’ll easily find it back and get notified when something changes.