** CALLS WILL NOT BE SCHEDULED, PLEASE RESPOND VIA THE ADVERTISEMENT AND SCHEDULE YOUR APPOINTMENT DIRECTLY **
** NOT AVAILABLE FOR SHARING **
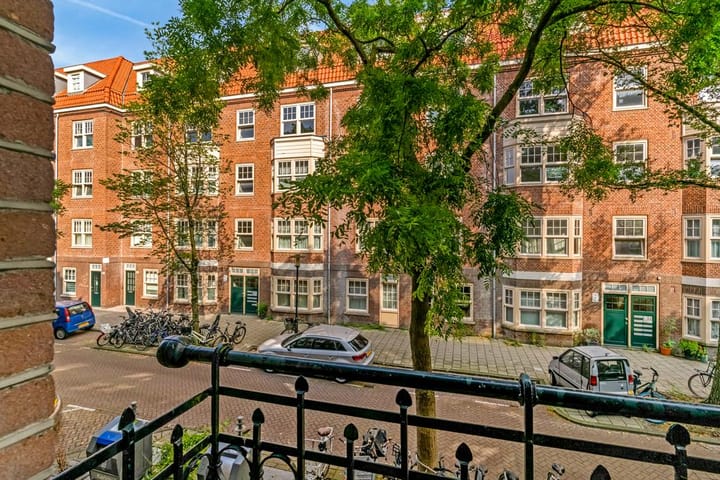
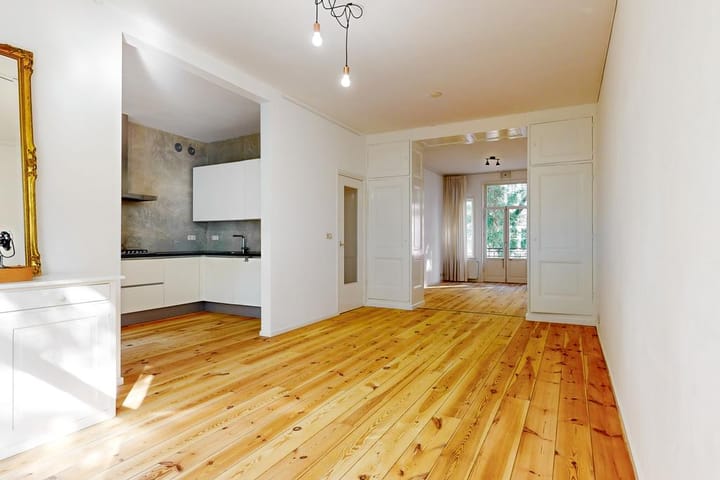
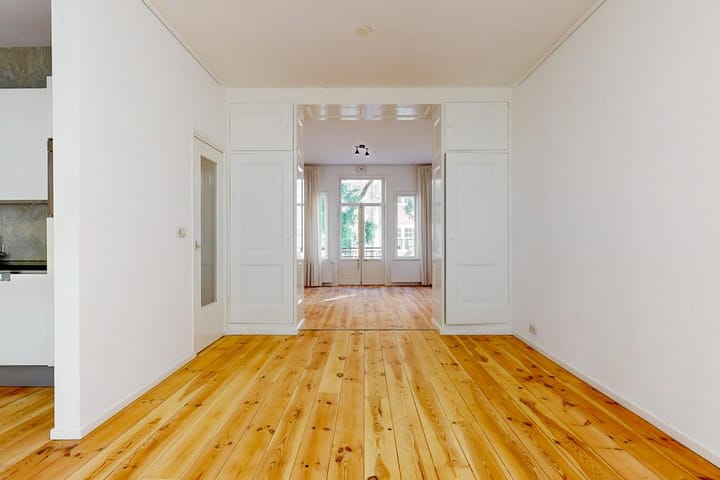
In the lively Transvaalbuurt we offer this spacious, bright, and charming apartment with 2 bedrooms. The apartment is situated on the first floor, and features 2 bedrooms, bright living room with daylight from 2 sides, fully equipped kitchen, bathroom with bath, and 2 balconies. The apartment is within walking distance of Oosterpark, many shops and Park Frankendael.
LAY OUT
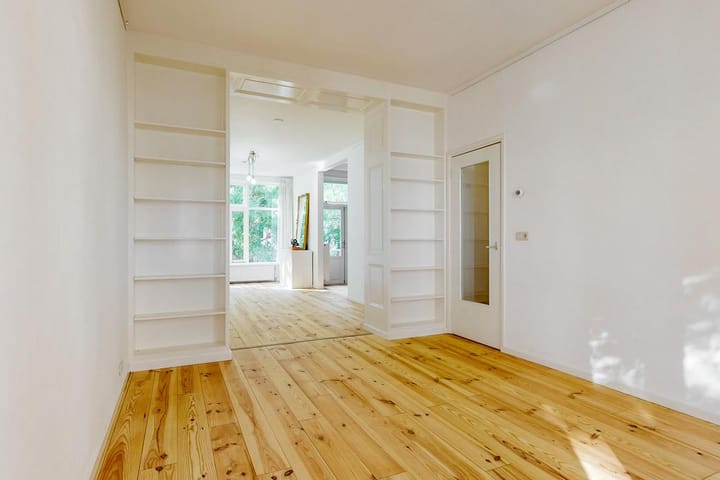
Communal entrance, stairs to first floor, hallway with coat hanger area, bedroom at the front with wardrobe and black out curtains, bathroom with bath, shower, sink, towel heater and toilet, acces to the bright and spacious living area with built in storage closets in the middle, cosy balcony with late afternoon sun at the front, fully equipped semi open kitchen with; gas stove, fridge, freezer, dishwasher, and oven, access to the sunny balcony facing South at the rear side, second bedroom with washer & dryer.
AREA
The property is located in Amsterdam East, in the vibrant Transvaalbuurt neighborhood. Within walking distance are the Oosterpark, Park Frankendael, and the Weesperzijde. There is a wide variety of coffee shops and trendy cafes and restaurants in the vicinity, such as restaurants Jacobsz, De Kas, Five Brothers Fat, and popular bars Loui Loui and De Biertuin. For daily groceries, there is a large selection of supermarkets and local shops. And not to forget, just a stone's throw away, you will find Artis Zoo and the Tropenmuseum.
The property is easily accessible by both car and public transport. There are several tram, bus, and metro connections in the area, and Muiderpoort Station and Amstel Station are nearby. Via the Wibautstraat, you can reach the A-10 Ring Road within minutes.
DETAILS:
- Size about 76m2 (not measured according NEN2580 guidelines)
- 2 bedrooms
- Unfurnished
- Energy rating B, double glazing
- Quiet area
- Wooden floors
- Bathroom with bath
- 2 balconies
- Parking by Municipality permit system
RENTAL CONDITIONS:
- Rental price € 2.350,- excl utilities per month
- Available by the 19th of December for a minimum of 12 months lease A
- No smoking, no pets allowed
- 2 months deposit
- Sharing not allowed
- Subject to landlord approval
- Income requirement: at least 3 times the gross monthly rent
DISCLAIMER
This information has been compiled by us with the necessary care. On our part, however, no liability is accepted for any incompleteness, inaccuracy or otherwise, or its consequences. All sizes and dimensions are indicative.
**This Property is listed by JLG Real Estate a MVA Certified Expat Broker**
Advertisement
Features
Transfer of ownership
Last rental price
€ 2,350 per month (no service charges)
Deposit
€ 4,600 one-off
Rental agreement
Indefinite duration
Status
Rented
Construction
Type apartment
Upstairs apartment (apartment)
Building type
Resale property
Construction period
1906-1930
Specific
With carpets and curtains
Surface areas and volume
Areas
Living area
76 m²
Exterior space attached to the building
6 m²
Volume in cubic meters
220 m³
Layout
Number of rooms
3 rooms (2 bedrooms)
Number of bath rooms
1 bathroom
Bathroom facilities
Shower, bath, toilet, and sink
Number of stories
1 story
Facilities
French balcony, mechanical ventilation, and TV via cable
Located at
2nd floor
Energy
Energy label
B
Insulation
Double glazing
Heating
CH boiler
Hot water
CH boiler
CH boiler
Gas-fired combination boiler, in ownership
Exterior space
Location
Alongside a quiet road and in residential district
Balcony/roof terrace
Balcony present
Parking
Type of parking facilities
Paid parking, public parking and resident's parking permits