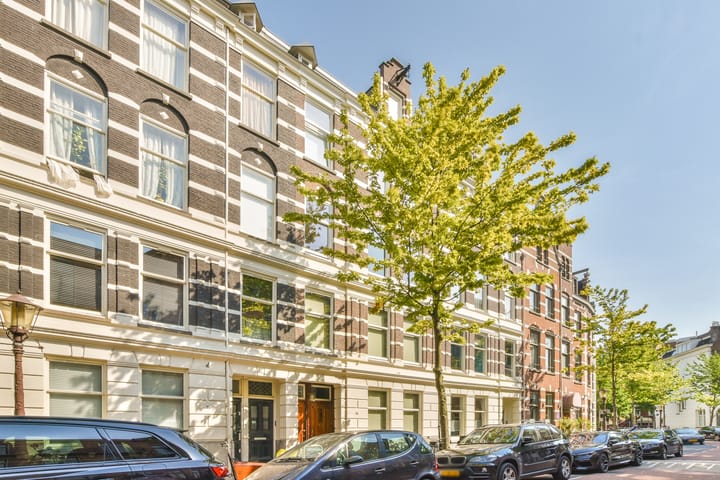
Roemer Visscherstraat 14-21054 EX AmsterdamVondelparkbuurt-Oost
€ 3,750 p/mo.

- 80 m²living area
- 2bedrooms
- Benergy label
Description
Stylishly finished and furnished luxury apartment of approx. 80 m2 with balcony and 2 bedrooms located in the special Roemer Visscherstraat in Amsterdam.
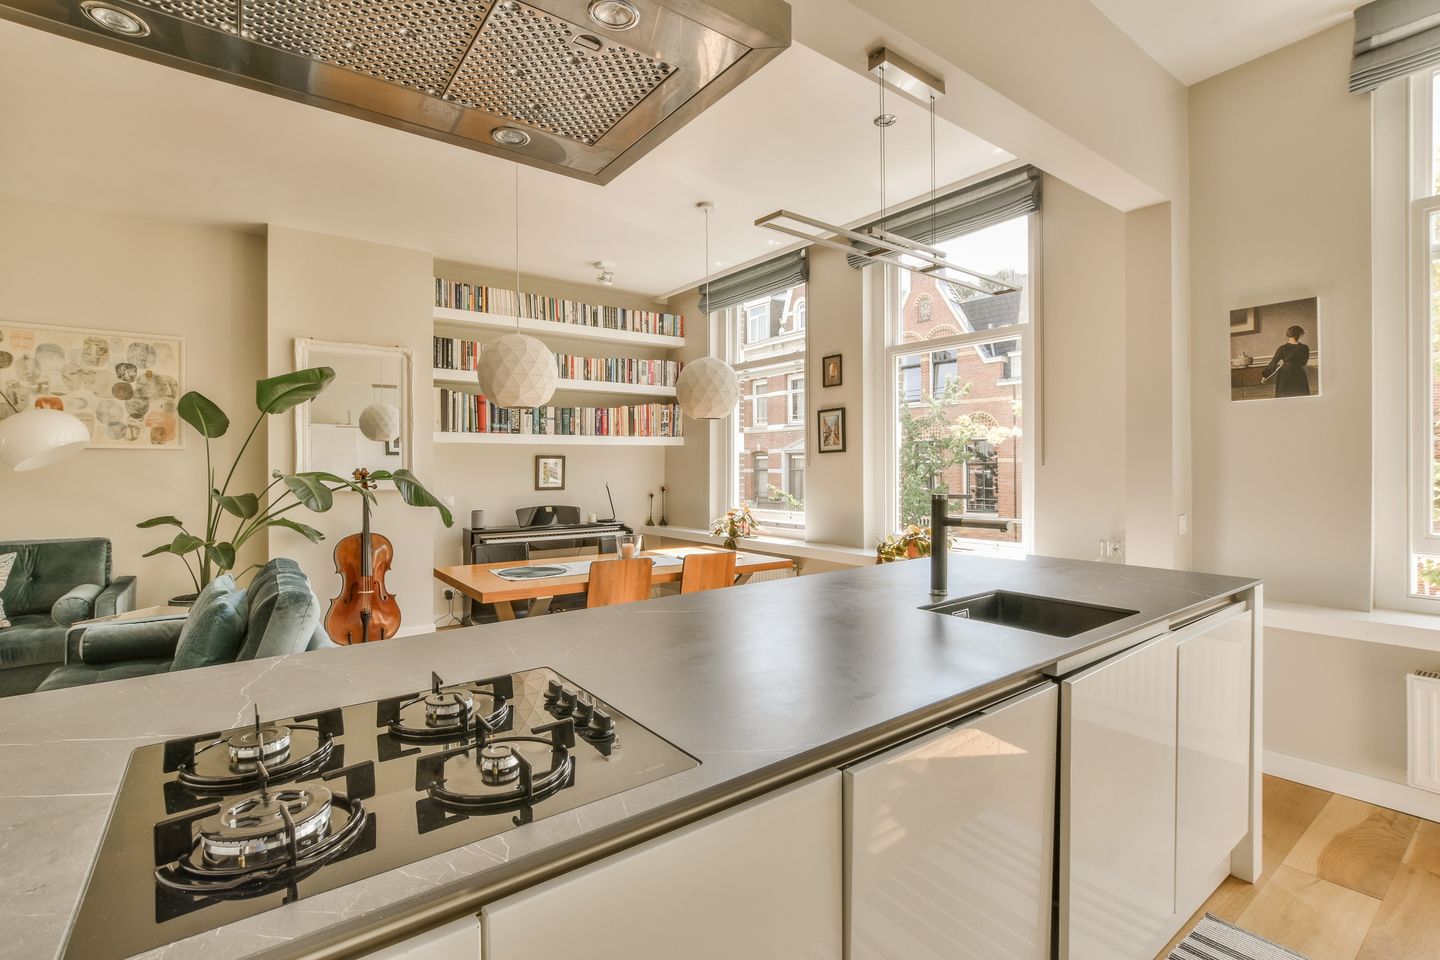
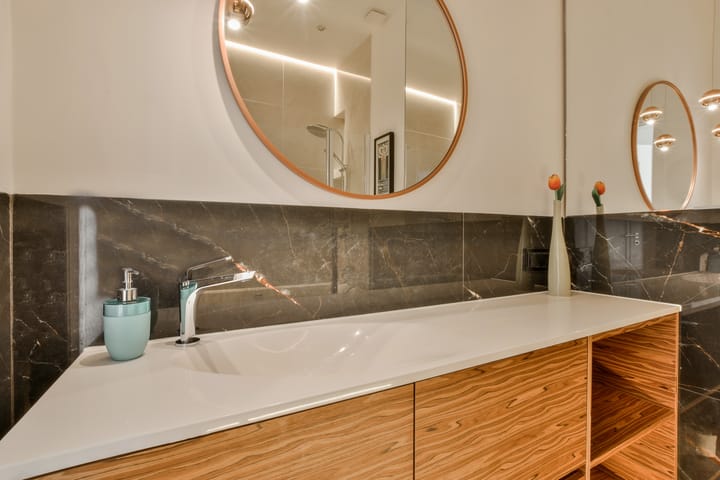
It is a very well renovated apartment that has been carefully laid out and finished with high-quality materials. In addition, the apartment is well insulated, including double glazing. The bathroom is equipped with materials that have clearly been selected with care. A stylish bathroom with underfloor heating, a bathroom sink which is integrated into a full length worktop, mirror with lighting, built-in spotlights and marble tiles on the floor and walls.
SURROUNDINGS:
The Roemer Visscherstraat is a quiet street located in the chic Vondelparkbuurt directly adjacent to the Vondelpark, a stone's throw from the protected canal belt. The street is closed at night to through traffic with the exception of residents, so there is almost always parking. The apartment is located in the immediate vicinity of the lively Leidseplein, the Rijksmuseum, Stedelijk Museum, Van Gogh Museum and the Concertgebouw. The house is within walking distance of the luxury shopping street P.C. Hooftstraat, Van Baerlestraat, Helmersbuurt and Overtoom with a diverse range of shops, restaurants, cozy cafes, boutiques and shops for daily amenities. The location is also very well connected, within a few minutes there are various public transport options. The highway ring A10 West can be reached within minutes by car via the Overtoom. Parking is very well possible in the street and otherwise Q-park Byzantium always offers a solution.
LAYOUT:
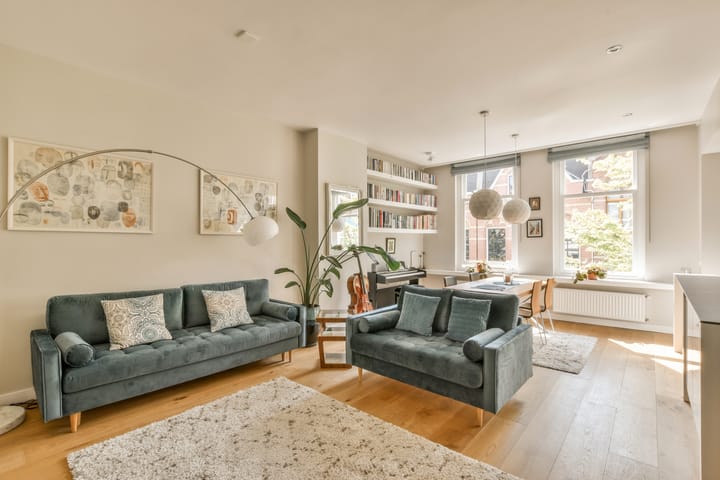
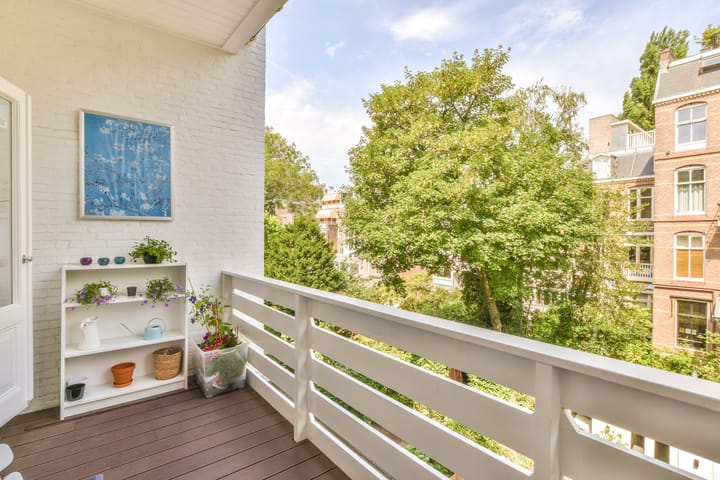
Entrance on the second floor, you enter the hall that gives direct access to the spacious open living room with large windows over the full width of the facade so that the living room and the apartment feel wonderfully light, you walk through the living room towards the open kitchen, which is of course equipped with high-quality materials and is equipped with all desired built-in appliances and storage options. The "master" bedroom can be reached through the sliding doors in the living room and there is an access through the hall. This bedroom is also nicely finished and has more than enough fitted wardrobes and smart storage spaces. The second bedroom is located at the rear of the house and can be used, for example, as an office space. Through the general hall in the apartment you have access to the beautiful bathroom with elegant marble stones and equipped with a bath-shower combination, the bathroom sink is integrated into a full length worktop and there are practical storage spaces where, among other things, the central heating boiler is installed. Through the patio doors in the rear you gain access to the spacious balcony which is oriented to the west.
FEAUTURES:
- Stylish and practical designed by an interior architect
- Fantastic central location
- Total living space of approximately 80m2
- A large-screen smart TV is included
- 2 bedrooms
- Special bathroom with floor heating
- Lots of storage spaces
- Open and elegant living room
- Spacious balcony
- Rent is excluding costs for utilities G/W/E/Internet
- Available direct!
- Model C contract
Contact us for a viewing or check our website for our current offer! We are happy to arrange a viewing with you for this nice apartment. Let us know which time suits you best and we will do our utmost to schedule this.
DISCLAIMER
This information has been compiled by us with due care. However, no liability is accepted on our part for any incompleteness, inaccuracy or otherwise, or the consequences thereof. All specified sizes and surfaces are indicative.
Advertisement
Features
Transfer of ownership
- Listed since
- Acceptance
- Available immediately
- Rental price
- € 3,750 per month (no service charges)
- Deposit
- € 7,400 one-off
- Rental agreement
- Temporary rent
- Status
- Available
Construction
- Type apartment
- Upstairs apartment (apartment)
- Building type
- Resale property
- Year of construction
- 1893
- Specific
- Protected townscape or village view (permit needed for alterations) and furnished
Surface areas and volume
- Areas
- Living area
- 80 m²
- Volume in cubic meters
- 260 m³
Layout
- Number of rooms
- 3 rooms (2 bedrooms)
- Number of bath rooms
- 1 bathroom
- Bathroom facilities
- Shower, bath, toilet, underfloor heating, and washstand
- Number of stories
- 1 story
- Facilities
- Mechanical ventilation and TV via cable
- Located at
- 2nd floor
Energy
- Energy label
- B
- Insulation
- Double glazing
- Heating
- CH boiler
- Hot water
- CH boiler
- CH boiler
- Gas-fired, in ownership
Exterior space
- Location
- Alongside a quiet road and in residential district
- Balcony/roof terrace
- Balcony present
Parking
- Type of parking facilities
- Paid parking and resident's parking permits
VVE (Owners Association) checklist
- Registration with KvK
- Yes
- Annual meeting
- Yes
- Periodic contribution
- Yes
- Reserve fund present
- Yes
- Maintenance plan
- Yes
- Building insurance
- Yes
Popularity
0x
Viewed
0x
Saved
22-7-2026
On Funda
Neighborhood

Vondelparkbuurt-Oost
Amsterdam- Residents
- 900
- Family with children
- 16%
- Avg. asking price / m²
- € 10,194
Discover the neighborhood
Curious about the housing supply, residents and local real estate agents?

Don’t want to forget this home?
Save it as a favorite. You’ll easily find it back and get notified when something changes.
