New
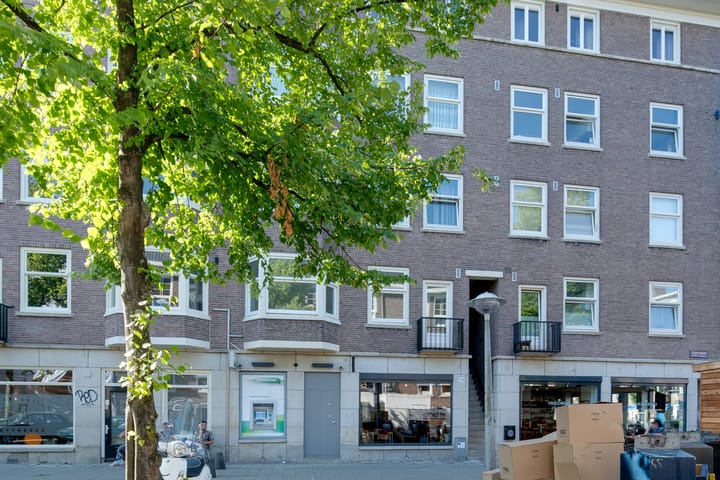
Trompenburgstraat 125-11079 TV AmsterdamKromme Mijdrechtbuurt
€ 2,250 p/mo.

- 83 m²living area
- 2bedrooms
- Cenergy label
Description
VANWEGE DE GROTE BELANGSTELLING IS HET HELAAS NIET MEER MOGELIJK OM EEN BEZICHTIGING IN TE PLANNEN.
DUE TO THE OVERWHELMING INTEREST, IT IS NO LONGER POSSIBLE TO SCHEDULE A VIEWING.
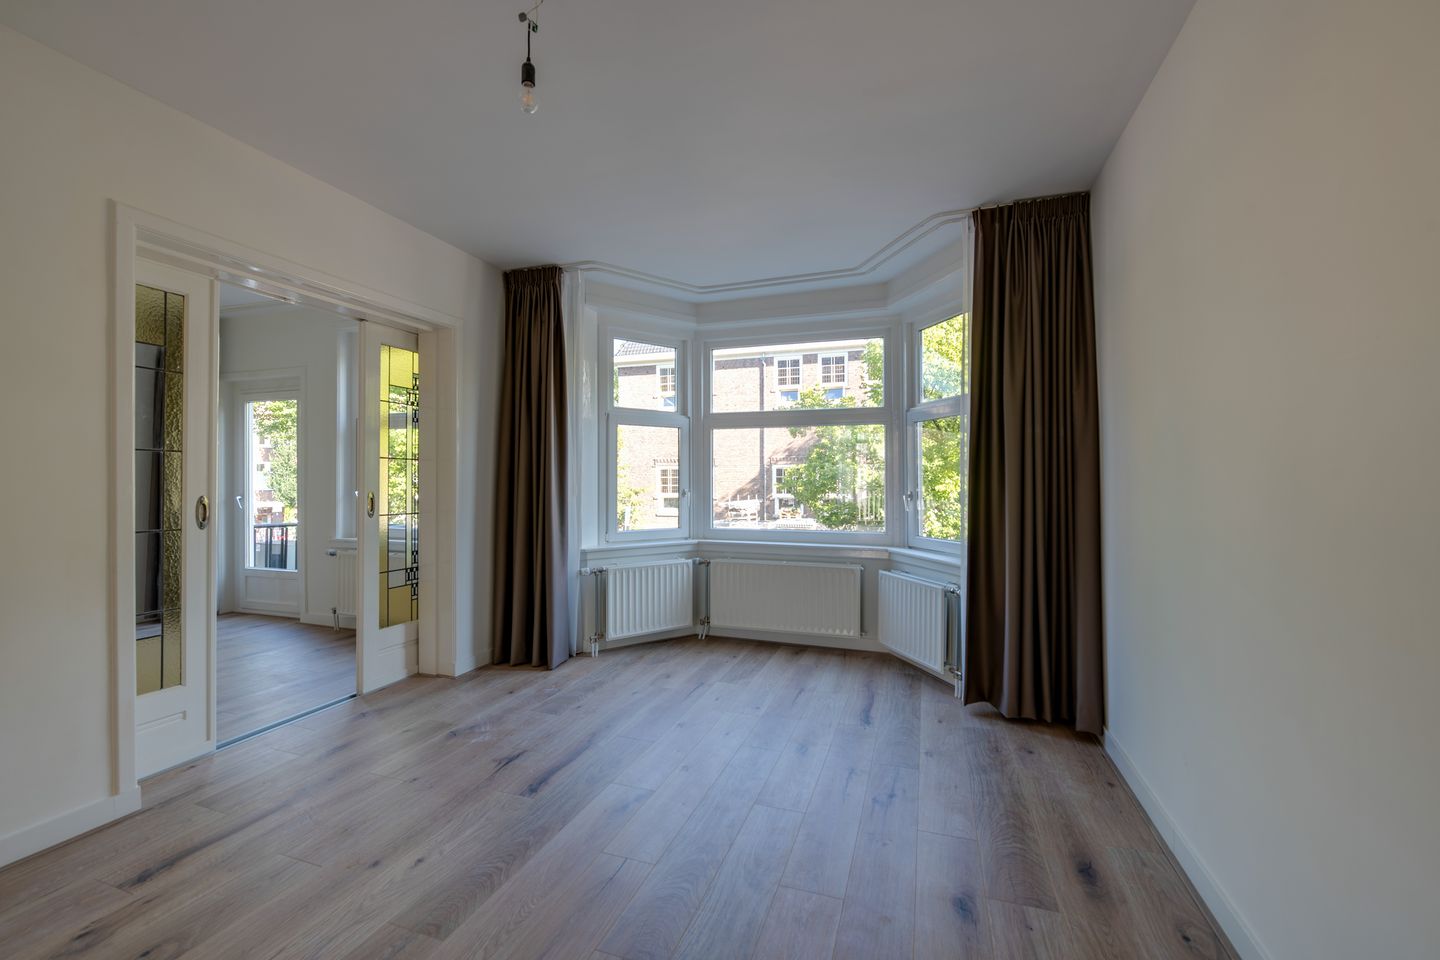
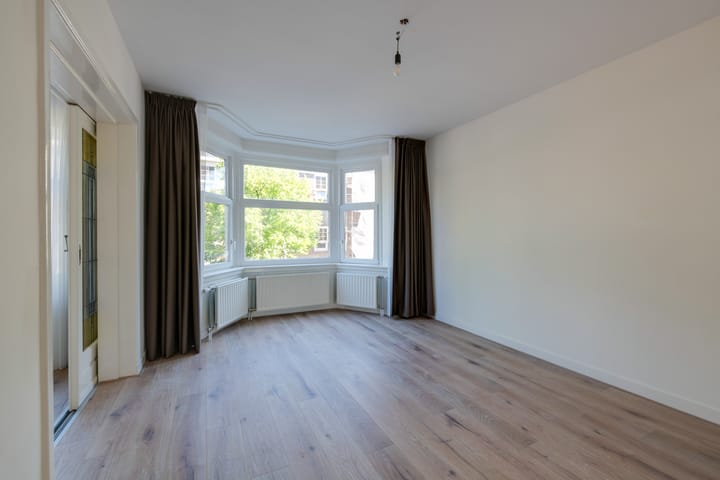
Goed onderhouden en ruim 4-kamer appartement van ca. 83 m² gelegen op de eerste verdieping, met een zonnig balkon op het zuiden. Het appartement beschikt over een ruime doorzonwoonkamer, 2 royale slaapkamers en is gelegen op een top locatie in de gewilde Rivierenbuurt in Amsterdam Zuid.
Omgeving:
Het appartement ligt in de populaire Rivierenbuurt, in een rustige en breed opgezette straat. Om de hoek bevindt zich de Rijnstraat, met een ruim winkelaanbod voor alle dagelijkse boodschappen. Ook is er een verscheidenheid aan horecagelegenheden te vinden zoals koffietentjes, lunchrooms, gezellige cafés en restaurants. Verder liggen de gezellige Maasstraat en De Pijp op loop/fietsafstand. Voor rust, ontspanning en recreatie is liggen ook het Martin Lutherkingpark en de Amstel op loopafstand.
Bereikbaarheid:
De bereikbaarheid is uitstekend. In de nabije omgeving zijn er twee NS stations, te weten Station Amsterdam Amstel en Station Amsterdam RAI. Met de metro bent u vanaf de nabijgelegen halte van de Noord-Zuidlijn binnen enkele minuten op het centraal station. De Ring A10 met goede verbindingen naar Haarlem, Den-Haag/Schiphol en de A2 richting Utrecht zijn binnen enkele minuten met de auto bereikbaar.
Indeling:
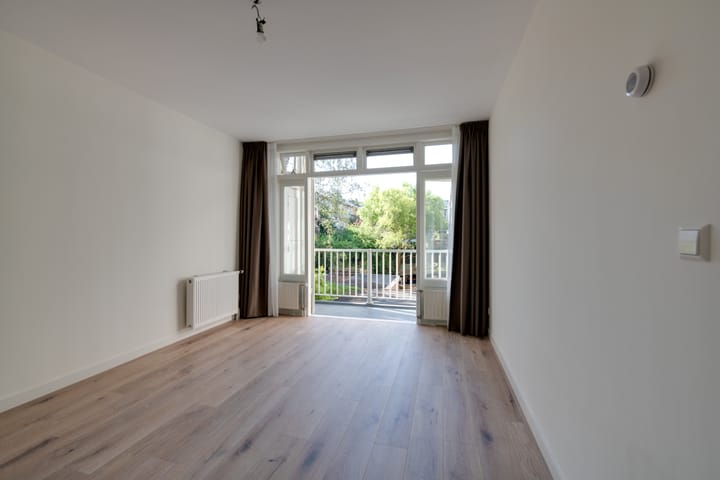
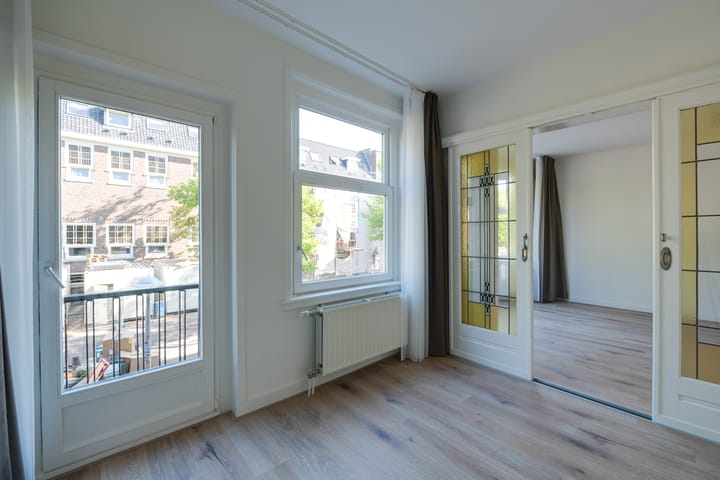
Via een open portiek bereik je de entree op de eerste verdieping. De hal geeft toegang tot alle vertrekken. De zeer royale en lichte doorzonwoonkamer beschikt over authentieke glas-in-lood en-suite deuren en een karekteristieke schouw. Via openslaande deuren heb je toegang tot het zonnige balkon aan de achterzijde. Tevens aan de achterzijde ligt de moderne en strakke keuken, voorzien van diverse inbouwapparatuur (inductieplaat, koel/vries-combinatie, vaatwasser en combi-oven). Ook aan de achterzijde ligt één van de twee ruime slaapkamers die tevens toegang heeft tot het balkon. De slaapkamer aan de voorzijde grenst middels en-suite deuren aan de woonkamer en beschikt over een eigen balkon met uitzicht over de Trompenburgstraat. Vanuit de hal is ook het separate toilet te bereiken net als de strakke badkamer, voorzien van wastafel met meubel en inloopdouche, en een aparte bergruimte met wasmachine aansluiting.
Dit appartement is voorzien van een laminaatvloer en wordt volledig gestoffeerd opgeleverd.
Bijzonderheden:
- Huurprijs: € 2.250,- per maand excl. G/W/L;
- Servicekosten: € 35,- per maand;
- Beschikbaar per direct;
- Waarborgsom: 2 maanden kale huur;
- Inkomenseis: het bruto maandinkomen dient minimaal 3,5 maal de bruto maandhuur te zijn;
- Eenmalige mutatiekosten van € 250,- die huurder aan verhuurder dient te betalen.
- Bepaalde tijd met een minimum huurtermijn van 2 jaar, daarna onbepaalde tijd;
- Geen woningdelers;
- Geen huisdieren toegestaan;
- Volledig gestoffeerd; laminaatvloer, vitrages en verduisterende overgordijnen.
Toelichtingsclausule BBMI/NEN-2580:
De gebruiksoppervlakte is berekend conform de door de branche vastgestelde BBMI/NEN 2580- norm. De oppervlakte kan derhalve afwijken van vergelijkbare panden en/of oude referenties. Dit heeft vooral te maken met deze (nieuwe) rekenmethode. Huurder verklaart voldoende te zijn geïnformeerd over de hiervoor bedoelde normering. Verhuurder en diens makelaar doen hun uiterste best de juiste oppervlakte en inhoud te berekenen aan de hand van eigen metingen en dit zoveel mogelijk te ondersteunen door het plaatsen van plattegronden met maatvoering. Mocht de maatvoering onverhoopt niet (volledig) overeenkomstig de normering zijn vastgesteld, wordt dit door huurder aanvaard. Huurder is voldoende in de gelegenheid gesteld de maatvoering zelf te (laten) controleren. Verschillen in de opgegeven maat en grootte geven geen der partijen enig recht, zo ook niet op aanpassing van de huurprijs. Verhuurder en diens makelaar aanvaarden geen enkele aansprakelijkheid in deze.
---------------------------------------------------------------
ENGLISH
Well-maintained and spacious 4-room apartment of approx. 83 m2 with a sunny South-facing balcony situated on the first floor. The apartment features a spacious and bright living room, two generous bedrooms, and is located in a prime location in the popular Rivierenbuurt in Amsterdam Zuid.
Surroundings:
The apartment is situated in the popular Rivierenbuurt, on a quiet and wide street. Within walking distance, you'll find the Rijnstraat, which offers a wide range of shops for all your daily needs. There are also numerous Coffeeshops, restaurants, cozy cafés, and lunch spots in the area. The charming Maasstraat and De Pijp are also within walking or biking distance. For peace, relaxation and recreation, Martin Luther King Park and the Amstel River are within walking distance.
Accessibility:
The accessibility is excellent. There are two nearby train stations: Amsterdam Amstel and Amsterdam RAI. The North-South metro line takes you to Central Station in just a few minutes from the nearby metro stop. The A10 ring road, with good connections to Haarlem, The Hague/Schiphol, and the A2 toward Utrecht, can be reached by car in minutes.
Layout:
Trough an open porch you reach the entrance of the apartment on the first floor.
The hallway provides access to all rooms. The spacious and bright living room features authentic stained-glass en-suite doors and a characteristic chimney. French doors open onto the sunny South-facing balcony at the rear. Also located at the rear is the modern, sleek kitchen, fitted with various built-in appliances, including an induction cooktop, fridge/freezer combination, dishwasher, and combination oven.
At the rear, you will also find one of the two spacious bedrooms, which also provides access to the balcony. The bedroom at the front is connected to the living room via en-suite doors and features its own balcony overlooking the Trompenburgstraat. From the hallway, there is access to the separate toilet as well as the modern bathroom, which includes a washbasin with vanity unit and walk-in shower, along with a separate storage room with a washing machine connection.
The apartment is fitted with a laminate floor and is delivered fully furnished.
Details:
- Rent: € 2,250 per month excl. utility cost's;
- Service costs: € 35 per month;
- Available immediately;
- Fixed-term rental agreement with a minimum rental period of 2 years, thereafter indefinite;
- Deposit: 2 months' basic rent;
- Income requirement: the gross monthly income must be at least 3.5 times the gross monthly rent;
- One-off mutation costs of €250,- that the tenant must pay to the landlord.
- No house sharers;
- No pets allowed;
- Fully upholstered: laminate flooring, sheer curtains, and blackout drapes.
Explanation clause BBMI/NEN-2580:
The usable surface area has been calculated in accordance with the BBMI/NEN 2580 standard established by the sector. The surface area may therefore differ from comparable properties and/or old references. This is mainly due to this (new) calculation method. The tenant declares to have been sufficiently informed about the aforementioned standard. The lessor and its agent will do their utmost to calculate the correct surface area and volume based on their own measurements and to support this as much as possible by placing floor plans with dimensions. If the dimensions are unexpectedly not (fully) determined in accordance with the standard, this is accepted by the tenant. The tenant has been given sufficient opportunity to check the dimensions themselves (or have them checked). Differences in the specified size and dimensions do not give either party any right, including to adjust the rent price. The lessor and its agent accept no liability in this regard.
Advertisement
Features
Transfer of ownership
- Listed since
- Acceptance
- Available in consultation
- Rental price
- € 2,250 per month (service charges unknown)
- Deposit
- € 4,500 one-off
- Rental agreement
- Indefinite duration
- Status
- Available
Construction
- Type apartment
- Mezzanine (apartment with open entrance to street)
- Building type
- Resale property
- Year of construction
- 1934
Surface areas and volume
- Areas
- Living area
- 83 m²
- Exterior space attached to the building
- 8 m²
- Volume in cubic meters
- 267 m³
Layout
- Number of rooms
- 4 rooms (2 bedrooms)
- Number of bath rooms
- 1 bathroom
- Bathroom facilities
- Walk-in shower and sink
- Number of stories
- 1 story
- Facilities
- Mechanical ventilation and passive ventilation system
- Located at
- 2nd floor
Energy
- Energy label
- C
- Heating
- CH boiler
- Hot water
- CH boiler
- CH boiler
- Combination boiler
Exterior space
- Location
- In residential district
- Balcony/roof terrace
- Balcony present
Parking
- Type of parking facilities
- Paid parking, public parking and resident's parking permits
Popularity
1,728x
Viewed
51x
Saved
21-7-2026
On Funda
Neighborhood

Kromme Mijdrechtbuurt
Amsterdam- Residents
- 2,190
- Family with children
- 14%
- Avg. asking price / m²
- € 8,404
Discover the neighborhood
Curious about the housing supply, residents and local real estate agents?

Don’t want to forget this home?
Save it as a favorite. You’ll easily find it back and get notified when something changes.
