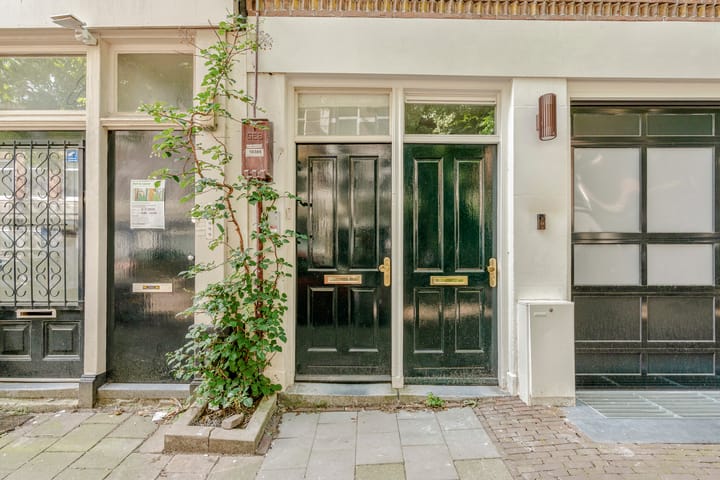
New

Tweede Jacob van Campenstraat 134-31073 XZ AmsterdamGerard Doubuurt
€ 2,950 p/mo.

- 73 m²living area
- 2bedrooms
- Benergy label
Description
Tweede Jacob van Campenstraat 134-3, Amsterdam
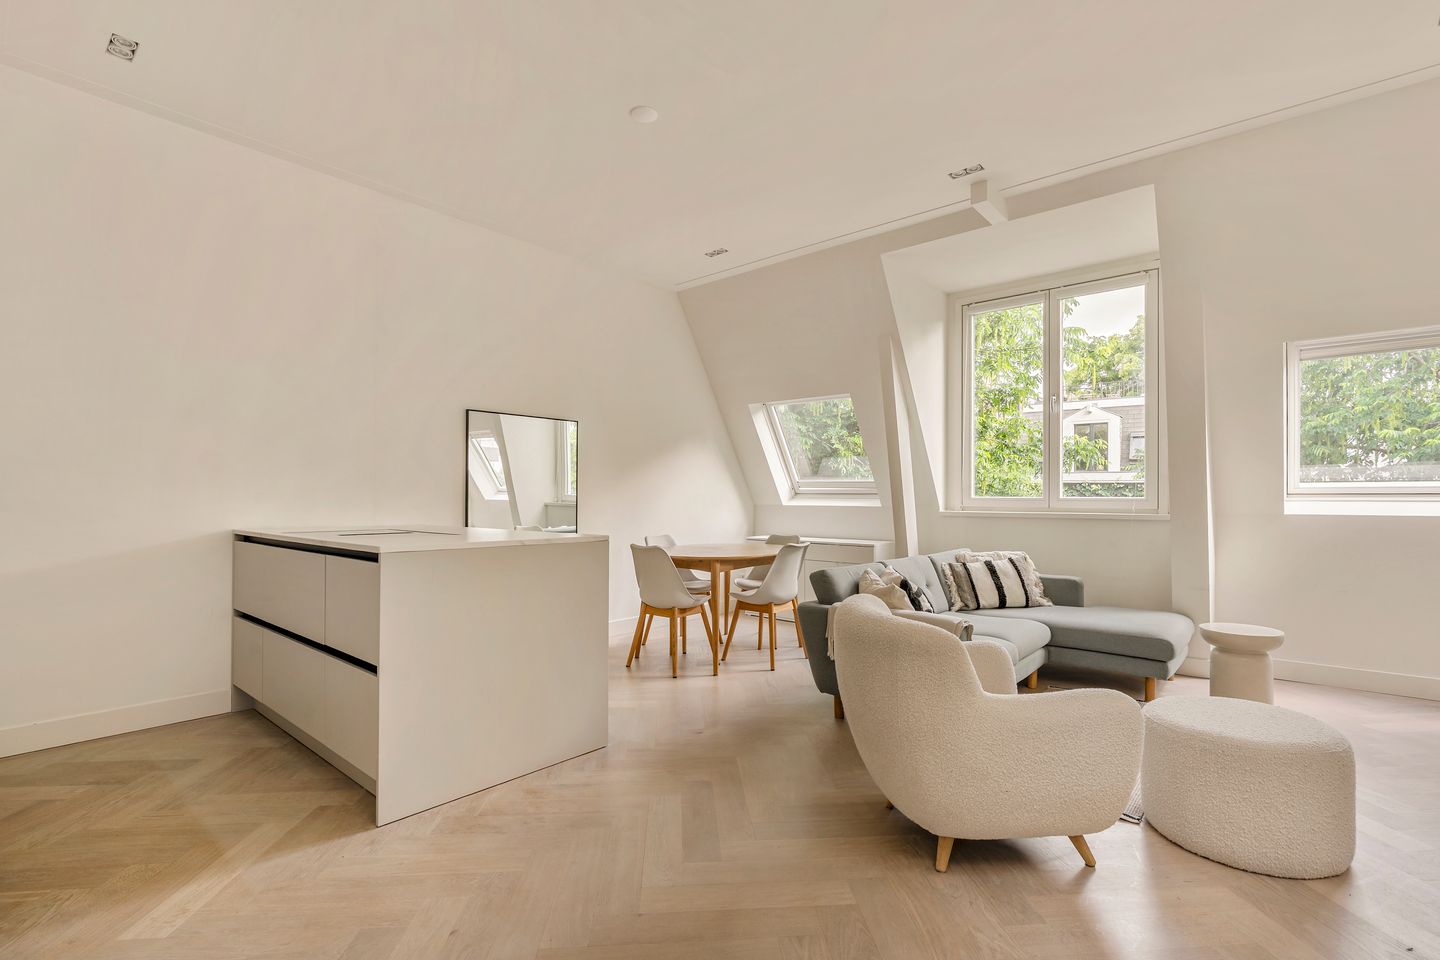
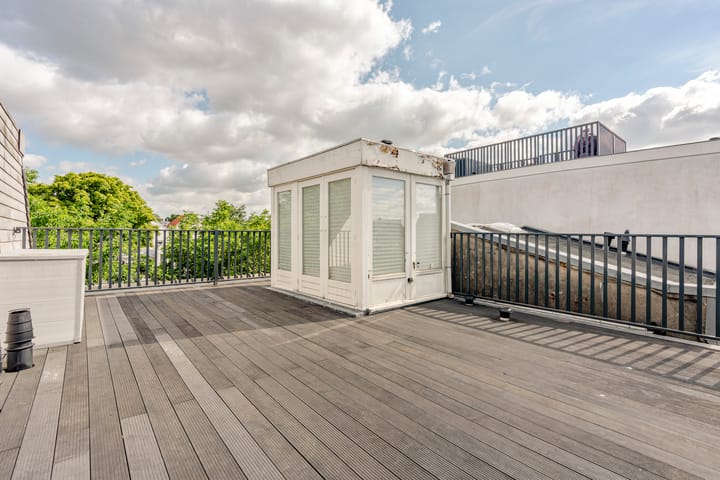
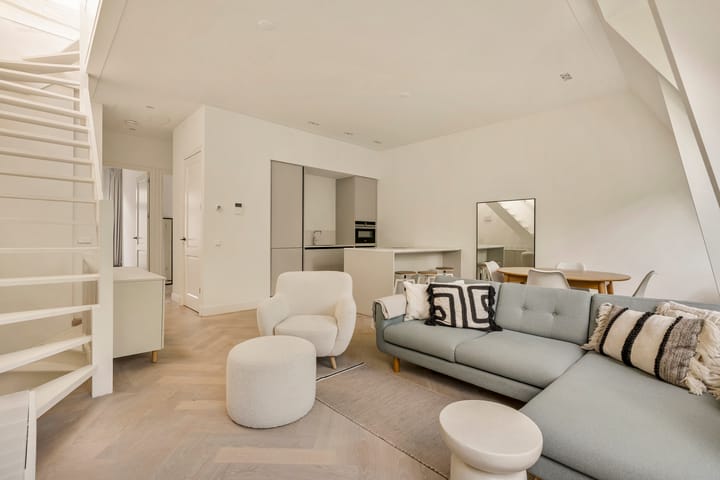
Beautifully renovated two-bedroom apartment of 73 m² (NEN measured), featuring two bedrooms, a spacious bathroom, a modern open-plan kitchen, and a generous 40 m² (NEN measured) rooftop terrace. Situated in the highly sought-after Oude Pijp neighbourhood.
Layout
The apartment is located on the third floor and can be accessed via the shared entrance.
At the front of the apartment is the bright living room with an open-plan kitchen. The modern kitchen features a cooking island, a composite worktop, and is equipped with high-quality Siemens built-in appliances, including a dishwasher, induction hob, and combination oven. It also includes a Quooker boiling-water tap and ample storage space.
The spacious bathroom is fitted with a double washbasin with vanity unit and a large walk-in shower.
The apartment further benefits from a separate toilet with washbasin and a practical laundry room.
At the quiet rear of the apartment are two well-proportioned bedrooms. The principal bedroom is fitted with custom-built wardrobes and external sun blinds. A staircase leads to the generous 40 m² (NEN measured) rooftop terrace, offering plenty of space to relax and enjoy the sun in complete privacy.
Location
The apartment is located in the popular De Pijp district, within walking distance of Amsterdam's vibrant city centre. The surrounding area offers a wide variety of shops, boutiques, specialty stores, and popular cafés and restaurants. The charming Utrechtsestraat, known for its boutique shops and delicatessens, is just a short stroll away. For daily groceries, the famous Albert Cuyp Market is nearby, while the many cafés and restaurants in De Pijp and around the lively Marie Heinekenplein provide countless options for drinks and dining.
Features
- Rental price: € 2.950,- per month, excluding water, gas and electricity
- Available immediately
- Living area: 73 m² (NEN measured)
- Rooftop terrace: 40 m² (NEN measured)
- Fully furnished
- 2 bedrooms
- 1 bathroom
- Energy label B
- Fully renovated
- The landlord will take care of the interior painting and refurbish the rooftop terrace shed before the start of the tenancy.
This information has been compiled by Engel & Völkers with due care. However, no liability can be accepted for any inaccuracies. No rights can be derived from the information provided.
The measurement instruction is based on the NEN2580 standard. The property has been measured by a professional organisation. Engel & Völkers cannot be held liable for any discrepancies in the measurements. Buyers are welcome to commission their own NEN 2580 measurement.
Advertisement
Features
Transfer of ownership
- Listed since
- Acceptance
- Available in consultation
- Rental price
- € 2,950 per month (no service charges)
- Deposit
- € 5,900 one-off
- Rental agreement
- Indefinite duration
- Status
- Available
Construction
- Type apartment
- Upstairs apartment (apartment)
- Building type
- Resale property
- Year of construction
- 1891
- Specific
- Protected townscape or village view (permit needed for alterations) and furnished
- Type of roof
- Flat roof covered with asphalt roofing
Surface areas and volume
- Areas
- Living area
- 73 m²
- Exterior space attached to the building
- 39 m²
- Volume in cubic meters
- 252 m³
Layout
- Number of rooms
- 3 rooms (2 bedrooms)
- Number of bath rooms
- 1 bathroom and 1 separate toilet
- Bathroom facilities
- Double sink, walk-in shower, and washstand
- Number of stories
- 1 story
- Facilities
- Mechanical ventilation, passive ventilation system, and TV via cable
- Located at
- 3rd floor
Energy
- Energy label
- B
- Insulation
- Roof insulation, double glazing, insulated walls and floor insulation
- Heating
- CH boiler
- Hot water
- CH boiler
- CH boiler
- HR 107 (gas-fired combination boiler from 2020, in ownership)
Cadastral data
- AMSTERDAM R 7149
- Cadastral map
- Ownership situation
- Full ownership
Exterior space
- Location
- Alongside a quiet road and in centre
Parking
- Type of parking facilities
- Paid parking and resident's parking permits
VVE (Owners Association) checklist
- Registration with KvK
- Yes
- Annual meeting
- Yes
- Periodic contribution
- Yes
- Reserve fund present
- Yes
- Maintenance plan
- Yes
- Building insurance
- Yes
Popularity
0x
Viewed
0x
Saved
13-7-2026
On Funda
Neighborhood

Gerard Doubuurt
Amsterdam- Residents
- 2,050
- Family with children
- 13%
- Avg. asking price / m²
- € 9,452
Discover the neighborhood
Curious about the housing supply, residents and local real estate agents?

Don’t want to forget this home?
Save it as a favorite. You’ll easily find it back and get notified when something changes.
