New
Valeriusstraat 107-H1075 ER AmsterdamValeriusbuurt-Oost
€ 6,750 p/mo.

- 148 m²living area
- 3bedrooms
- Aenergy label
Description
High-quality and fully newly renovated ground-floor apartment of approximately 148 m², arranged over the ground floor and basement, featuring three spacious bedrooms, two luxurious bathrooms and a lovely rear garden of approximately 44 m². The bright and generous living room with open-plan kitchen forms the inviting heart of the home and offers plenty of space for comfortable living and extensive dining. Thanks to the high-quality finish, underfloor heating and energy label A, the property is fully equipped for modern and comfortable living. A particularly complete family home in an excellent location in the highly sought-after Amsterdam Oud-Zuid.
NOT SUITABLE FOR SHARING
At the landlord’s request, this property is not available for house sharing. This includes students and/or friends who wish to rent the property together. It is also not possible for two or more working individuals to jointly rent the property. A couple, married couple or family is eligible to rent the property.
THE LAYOUT
Ground floor
Entrance to the property on the ground floor. From the central hallway, there is access to the separate toilet, storage cupboard/meter cupboard and the spacious living room with open-plan kitchen.
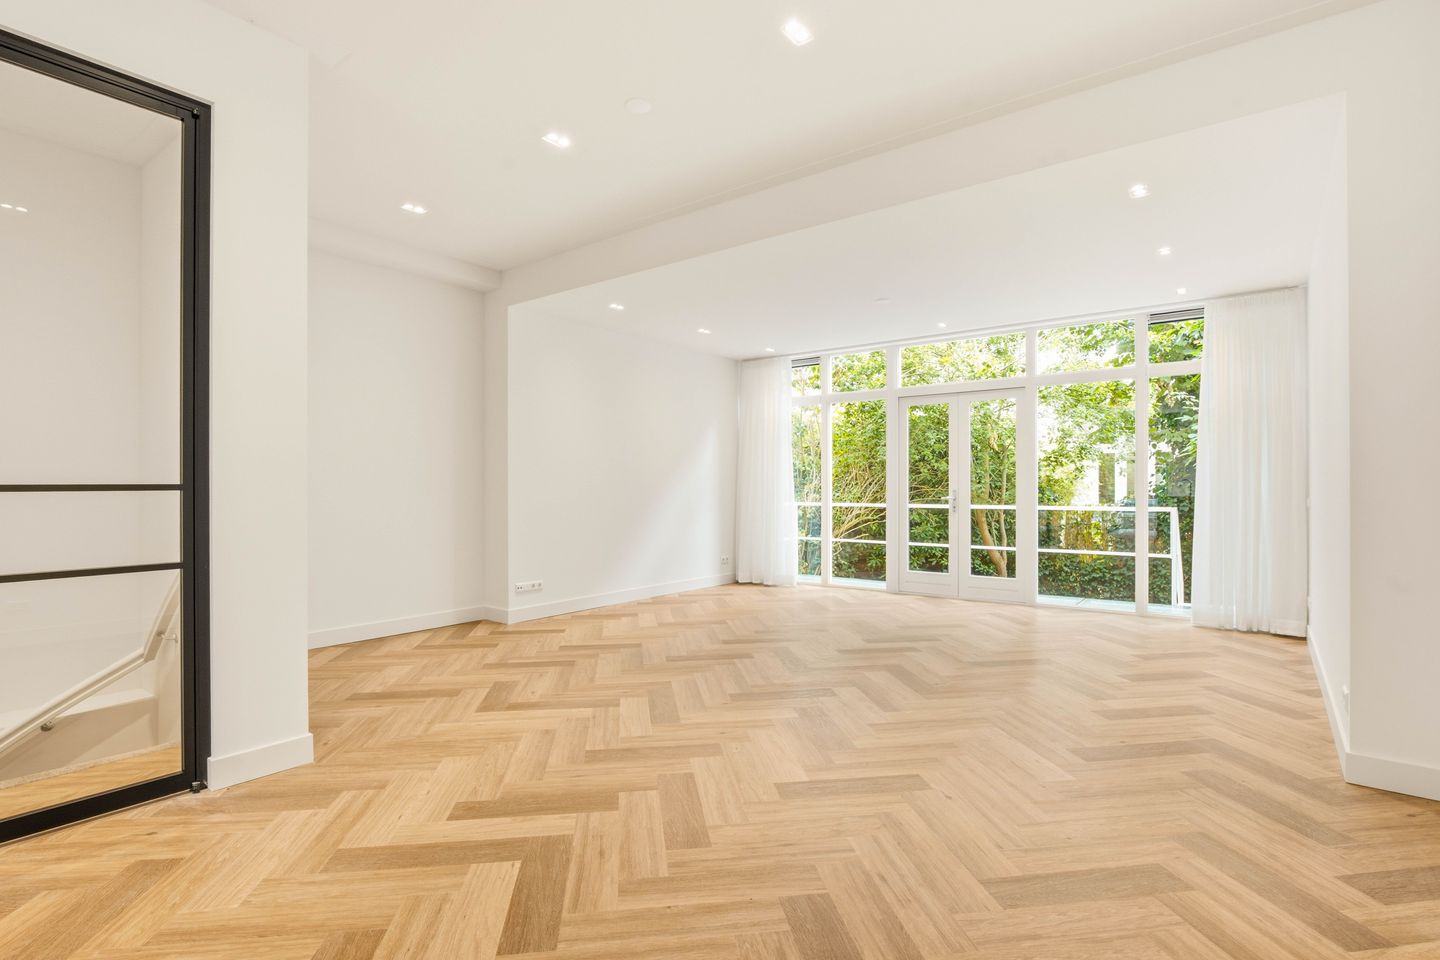
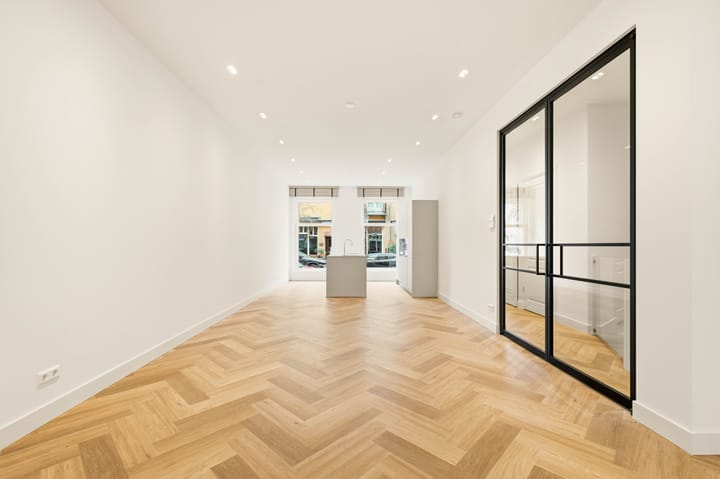
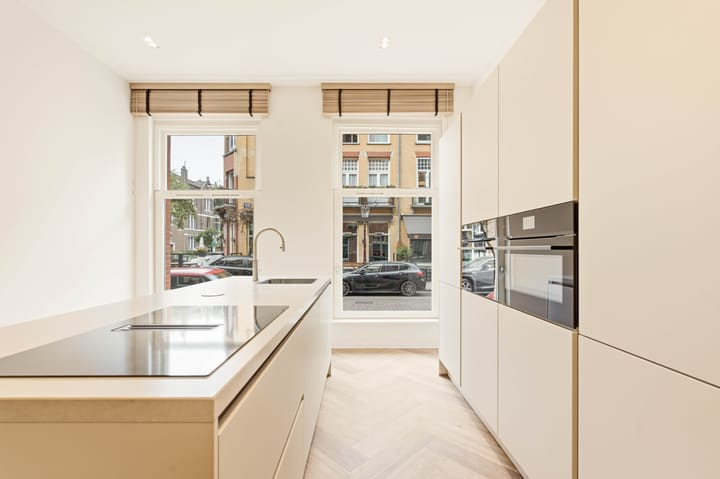
The living room is wonderfully bright and, together with the open-plan kitchen, forms a particularly spacious and attractive living area. Thanks to its generous proportions, there is ample room for a comfortable seating area, a large dining table and, for example, an additional workspace, play area or reading corner.
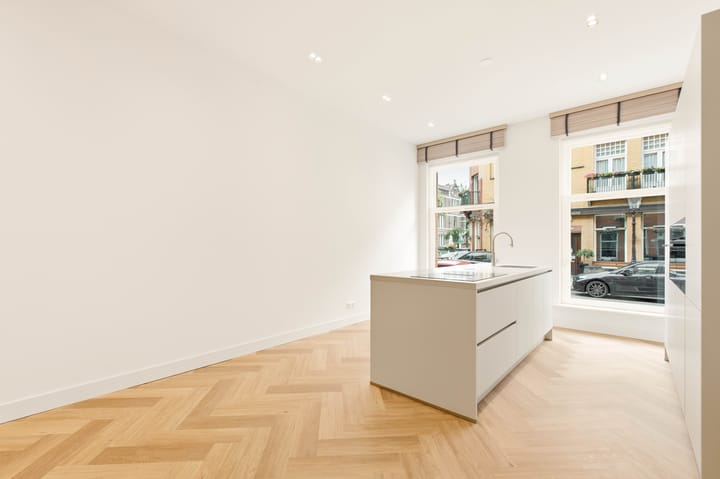
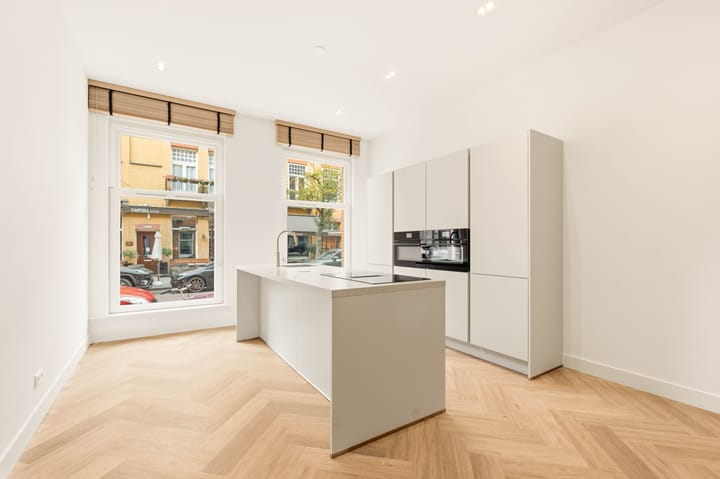
The modern open-plan kitchen forms the central heart of the living space and is fully equipped with high-quality AEG built-in appliances. These include an induction hob with integrated extractor, dishwasher, two combination oven/microwaves and a Quooker. The generous kitchen and its open connection with the living room make this an ideal space for both everyday family life and cooking and dining with family and friends.
At the rear, French doors from the living room provide access to the lovely rear garden of approximately 44 m². The garden offers ample space for a comfortable seating and dining area and forms a wonderful extension of the living space during the warmer months.
An internal staircase from the living room leads to the basement.
Basement
The basement is remarkably spacious and practically laid out and features three full-sized bedrooms.
Two bedrooms each measure approximately 14.6 m², while the third bedroom measures approximately 17.1 m². Thanks to their generous dimensions, the rooms are perfectly suited as a principal bedroom, children’s bedroom, guest room and/or home office.
One of the bedrooms also benefits from its own en-suite bathroom with shower and washbasin, creating a comfortable and private suite.
A second, spacious bathroom is also located on this floor and is fully equipped with a bathtub, walk-in shower and double washbasin. In addition, there is a separate toilet and a practical laundry room.
The spacious central hallway and well-considered layout provide a pleasant sense of space and connect the various rooms naturally.
With three spacious bedrooms, two bathrooms and plenty of practical space, this floor offers a particularly comfortable layout for a family, while also providing ample room for guests and/or working from home.
THE LOCATION
Valeriusstraat is one of the most sought-after streets in Amsterdam Oud-Zuid, combining a stylish and peaceful residential setting with an exceptionally central location.
Just a short distance away is Emmastraat, home to an Albert Heijn supermarket, Nan Wijnwinkel and popular restaurants and cafés such as Carter and Bellavista, making it ideal for both everyday shopping and a relaxed evening out. The charming Cornelis Schuytstraat is also within easy walking distance and is well known for its luxury boutiques, speciality shops and inviting cafés.
For relaxation and recreation, both Vondelpark and Museumplein are close by. Public transport connections are excellent, with several tram and bus routes in the immediate vicinity, while Amsterdam Zuid station is also within easy reach. From here, Schiphol Airport can be reached by train in approximately seven minutes. The A10 ring road is quickly accessible by car, providing excellent connections to other parts of Amsterdam and the rest of the Netherlands.
Despite its central location, Valeriusstraat itself remains remarkably peaceful and pleasant, offering an attractive balance between vibrant city life and tranquillity.
CONDITION AND RENOVATION
The property was fully and extensively renovated to a high standard in 2026 and will be delivered in excellent condition.
During the renovation, both living comfort and the technical installations were thoroughly upgraded. The property features underfloor heating, renewed electrical installations and a renewed central heating system. All walls have been smoothly plastered and painted, while both the kitchen and sanitary facilities are entirely new. In addition, the entire apartment is fitted with neat flooring, sheer and blackout curtains and double glazing. Combined with energy label A, this results in a comfortable, energy-efficient and move-in-ready home.
PARTICULARITIES
-Not suitable for sharing – not for sharing!
-Rental price is excl. G/W/L;
-Deposit of 2 months;
-Minimum rental period is 12 months;
-An income requirement applies to this object, based on a gross monthly income of at least 4x the net rental price.
Advertisement
Features
Transfer of ownership
- Listed since
- Acceptance
- Available in consultation
- Rental price
- € 6,750 per month (no service charges)
- Deposit
- € 13,500 one-off
- Rental agreement
- Indefinite duration
- Status
- Available
Construction
- Type apartment
- Double ground-floor apartment (apartment)
- Building type
- Resale property
- Year of construction
- 1910
- Specific
- With carpets and curtains
Surface areas and volume
- Areas
- Living area
- 148 m²
- Volume in cubic meters
- 500 m³
Layout
- Number of rooms
- 4 rooms (3 bedrooms)
- Number of bath rooms
- 1 bathroom and 2 separate toilets
- Bathroom facilities
- Double sink, walk-in shower, bath, underfloor heating, and washstand
- Number of stories
- 2 stories
- Facilities
- Mechanical ventilation
- Located at
- 1st floor
Energy
- Energy label
- A
- Insulation
- Double glazing
- Heating
- CH boiler and complete floor heating
- Hot water
- CH boiler
- CH boiler
- Gas-fired combination boiler from 2025, in ownership
Exterior space
- Location
- Alongside a quiet road, in centre and in residential district
- Garden
- Back garden
- Back garden
- 44 m² (7.90 metre deep and 5.60 metre wide)
- Garden location
- Located at the southeast
Parking
- Type of parking facilities
- Paid parking and resident's parking permits
Popularity
0x
Viewed
0x
Saved
2-9-2026
On Funda
Neighborhood

Valeriusbuurt-Oost
Amsterdam- Residents
- 1,420
- Family with children
- 35%
- Avg. asking price / m²
- € 11,023
Discover the neighborhood
Curious about the housing supply, residents and local real estate agents?

Don’t want to forget this home?
Save it as a favorite. You’ll easily find it back and get notified when something changes.
