Rented
Valeriusstraat 137-31075 ET AmsterdamValeriusbuurt-Oost
€ 7,000 p/mo.

- 194 m²living area
- 5bedrooms
Rental history
- Listed since
- January 28, 2025
- Date of rental
- May 12, 2025
- Term
- 3 months
Description
Valeriusstraat 137-3, 1075 ET Amsterdam
We have this gorgeous, two-floor upstairs apartment on offer, which has been renovated to a high standard, has a spectacular roof terrace and occupies a wonderful spot in popular Amsterdam Oud Zuid. The property has four bedrooms and a large study that would also work well as a bedroom. Underfloor heating has been laid throughout the apartment and the bedrooms are air-conditioned.
Layout
Second floor
Entrance, stairs to the third floor.
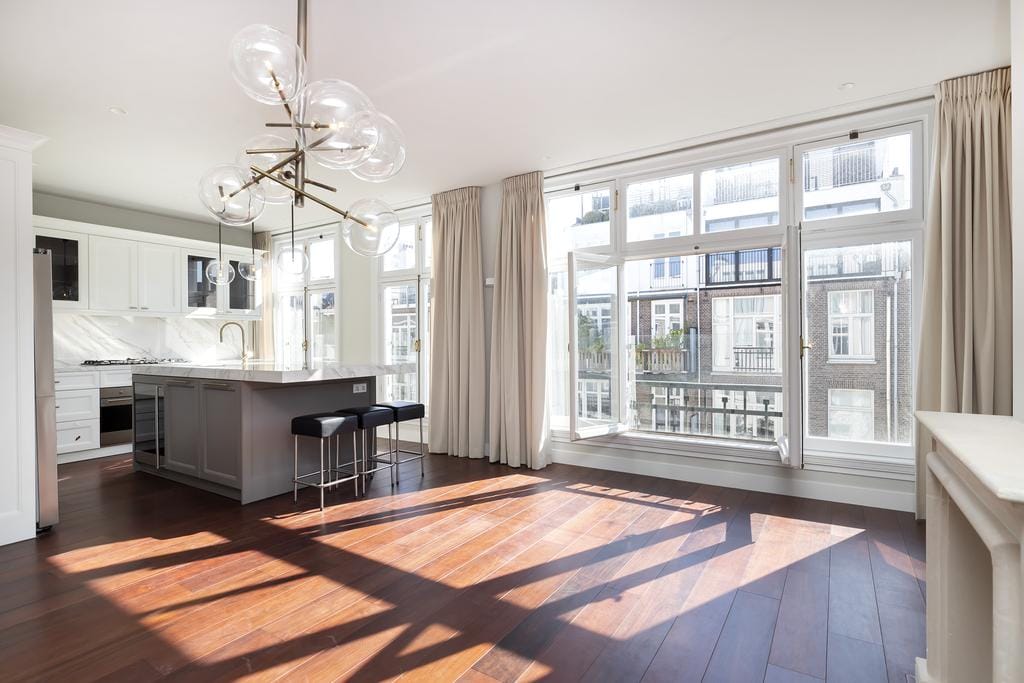
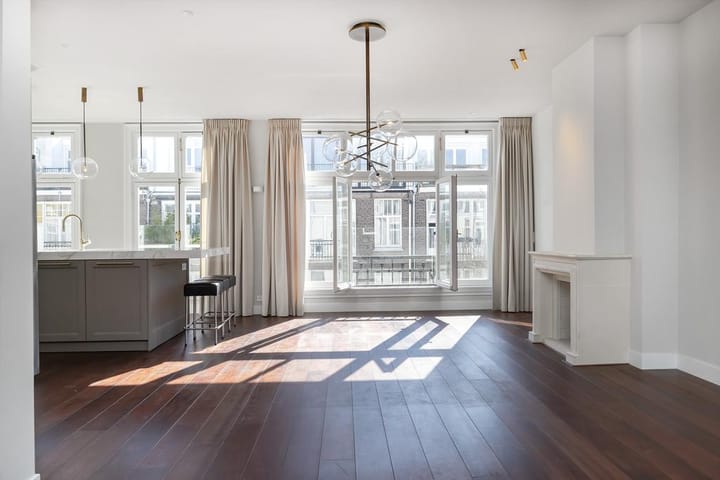
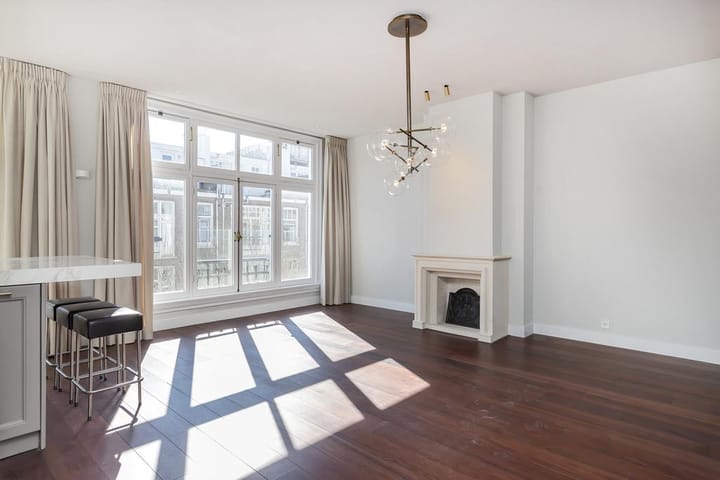
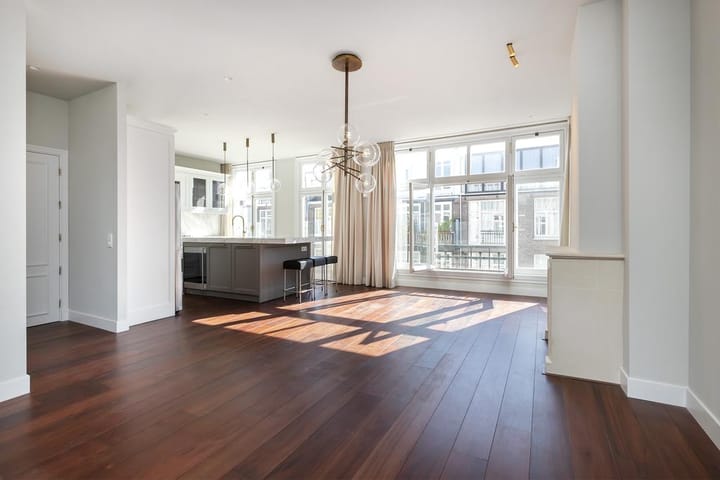
The property's large hall has a coat closet and gives access to a separate toilet room and the living-dining room. The living room has an attractive gas fireplace and access to a balcony on the street side. At the front, double doors lead through to a side room that could be used as a study/office or bedroom or as an extension of the living room. This room also has access to a balcony on the street side.
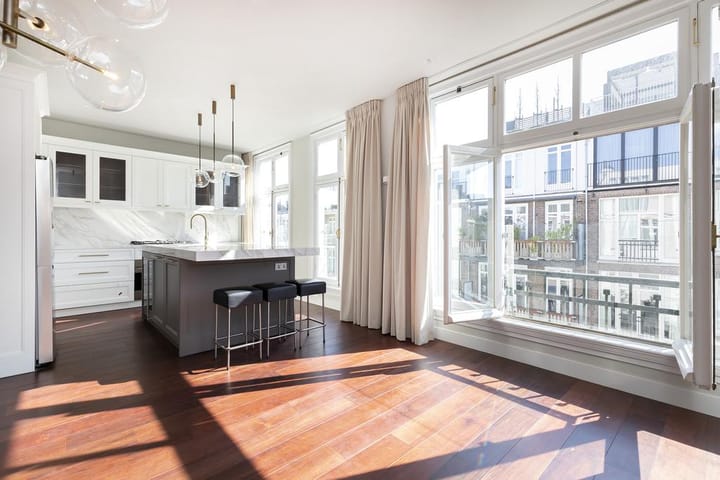
The luxury open-plan kitchen is at the back of the apartment and has a big sink island. The kitchen comes equipped with an American Fridge, induction hob, extractor hood, dishwasher, microwave and wine climate cabinet. The kitchen has been finished with beautiful natural-stone worktops.
Fourth floor
The spacious landing leads to the apartment’s bedrooms, laundry room, luxury second bathroom and stairs to the property's large roof terrace. A big bedroom is at the back of this floor and comes complete with an attractive gas fire. This bedroom has access to its own toilet and a bathroom with a free-standing bath, double rain shower and double sink unit. Next to the bathroom, there is access to a sizeable walk-in closet. The second bedroom is at the back of the apartment as well. The third (large) and fourth bedrooms are at the front of this floor. The laundry room is located between these two bedrooms. The hall also leads to the apartment’s second bathroom, which has a rain shower, double sink unit and a toilet. An open staircase and electric roof hatch in the hall lead out onto the wonderful roof terrace, where you can enjoy the sun all day long.
Location and accessibility
This popular area is known for its excellent, high-quality restaurants, cosy terraces and exclusive shops. It’s a short walk away from the Vondelpark and the Museum Quarter. (International) schools are within hand’s reach as well. The A-10 ring road (junctions S100 and S108) is just several minutes away by car. Various tram and bus connections are within walking distance of the apartment. Parking is arranged via the City of Amsterdam’s permit system.
Details
- Apartment with five bedrooms and two bathrooms;
- Surface area approx. 194 m²;
- Large roof terrace, currently being renewed and new glass fence will be installed;
- Finished to a high standard, underfloor heating fitted throughout and bedrooms air-conditioned;
- Directly available;
- Rent: €7,000 excl. utilities per month;
- Rental period landlord prefers is a minimum of 24 months;
- Deposit: 2 months’ rent;
- Students and home sharers will not be considered;
- The apartment will be rented unfurnished.
Advertisement
Features
Transfer of ownership
- Last rental price
- € 7,000 per month (no service charges)
- Deposit
- € 14,000 one-off
- Rental agreement
- Indefinite duration
- Status
- Rented
Construction
- Type apartment
- Upstairs apartment (double upstairs apartment)
- Building type
- Resale property
- Year of construction
- 1911
- Specific
- Protected townscape or village view (permit needed for alterations)
Surface areas and volume
- Areas
- Living area
- 194 m²
- Exterior space attached to the building
- 54 m²
- Volume in cubic meters
- 591 m³
Layout
- Number of rooms
- 6 rooms (5 bedrooms)
- Number of bath rooms
- 2 bathrooms and 2 separate toilets
- Bathroom facilities
- 2 double sinks, 2 walk-in showers, toilet, bath, and underfloor heating
- Number of stories
- 2 stories
- Facilities
- Mechanical ventilation and TV via cable
- Located at
- 4th floor
Energy
- Energy label
- Not available
- Insulation
- Double glazing and floor insulation
- Heating
- CH boiler
- Hot water
- CH boiler
- CH boiler
- Gas-fired combination boiler
Exterior space
- Location
- Alongside a quiet road and in residential district
- Garden
- Sun terrace
- Sun terrace
- 51 m² (6.75 metre deep and 7.59 metre wide)
- Garden location
- Located at the south
- Balcony/roof terrace
- Roof terrace present and balcony present
Parking
- Type of parking facilities
- Paid parking and resident's parking permits
Popularity
2,793x
Viewed
68x
Saved
27-1-2025
On Funda
Neighborhood

Valeriusbuurt-Oost
Amsterdam- Residents
- 1,420
- Family with children
- 35%
- Avg. asking price / m²
- € 10,783
Discover the neighborhood
Curious about the housing supply, residents and local real estate agents?

Don’t want to forget this home?
Save it as a favorite. You’ll easily find it back and get notified when something changes.
