New
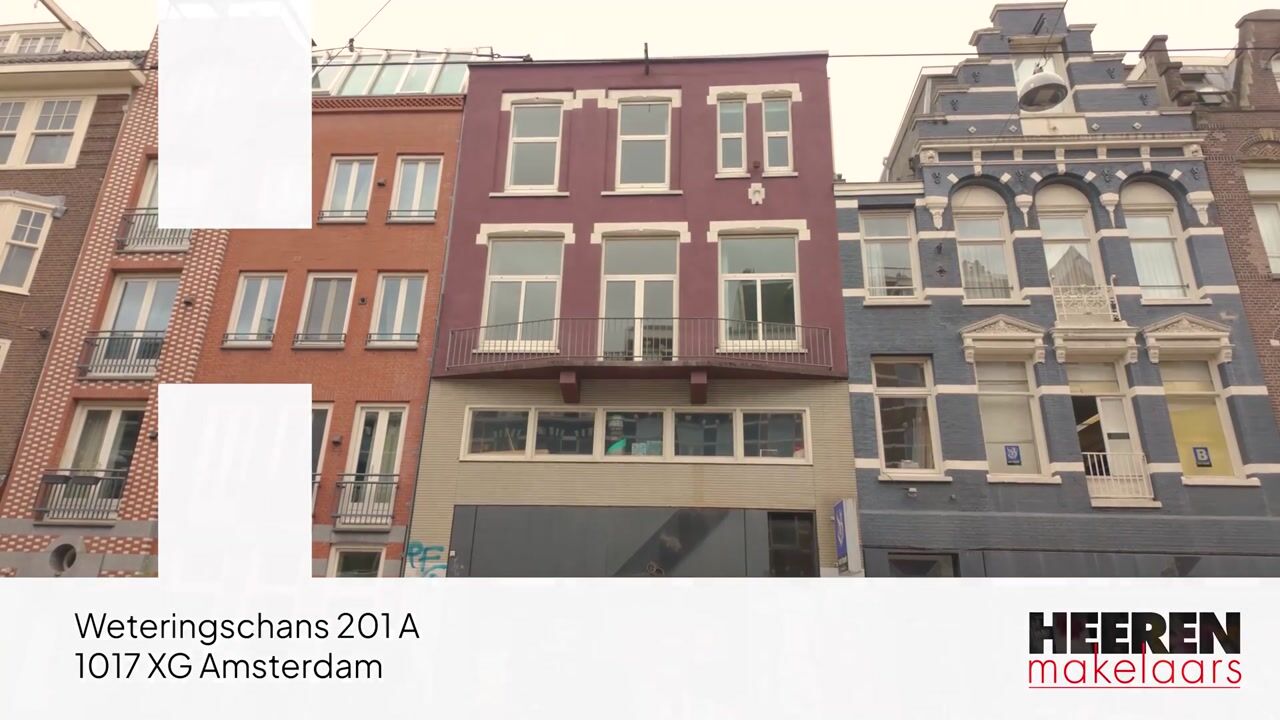
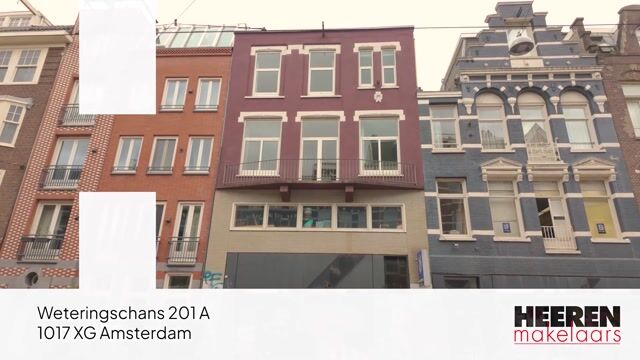
Weteringschans 201-A1017 XG AmsterdamDen Texbuurt
€ 4,000 p/mo.

- 96 m²living area
- 2bedrooms
- Aenergy label
Eye-catcherRecent gerenoveerd appartement (ca.96m²) met een stijlvolle afwerking
Description
Weteringschans 201 A, 1017 XG AMSTERDAM

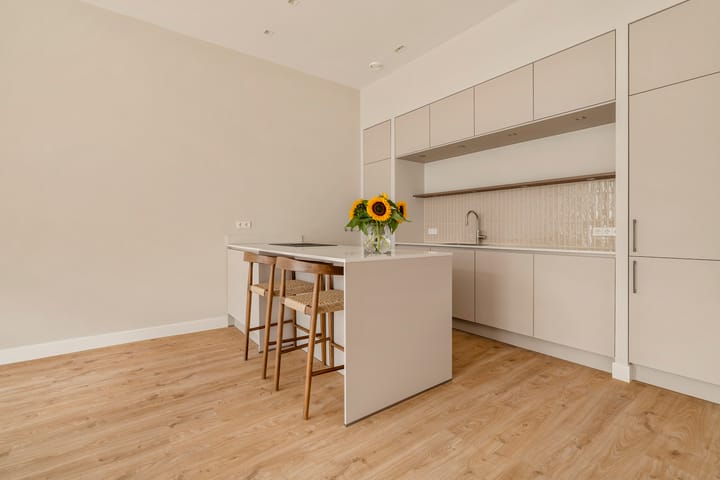
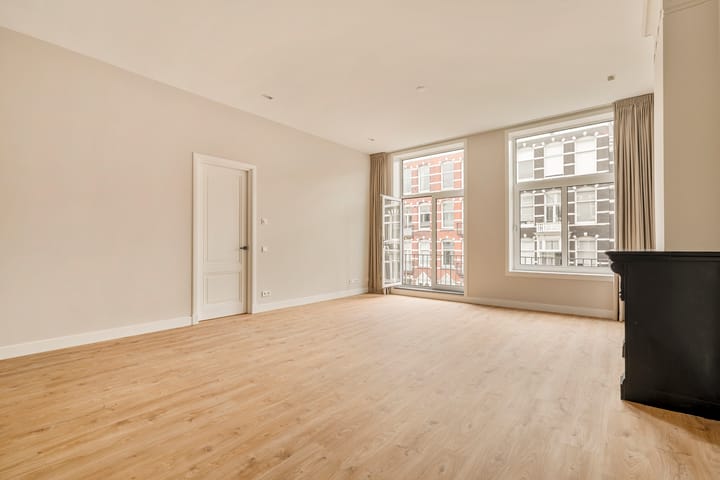
Stylish and recently fully renovated apartment of approximately 96 m², situated in a central location on Weteringschans. The property has an energy label A and features two bedrooms, a spacious open-plan kitchen with a cooking island, and a delightful terrace of approximately 15 m² offering attractive views over the Lijnbaansgracht canal.
Location and accessibility
The apartment is situated on Weteringschans, on the edge of Amsterdam’s city centre and the Zuid district. This attractive location offers excellent accessibility by both public transport and car, as well as convenient connections to the city centre and major arterial roads, including the A2 and A10 ring road. Amsterdam Central Station, Amsterdam RAI/Zuid WTC and Amsterdam Amstel Station are all within cycling distance. Various tram and bus stops can be found nearby, including around Weteringcircuit, Frederiksplein and Stadhouderskade. The North-South metro line is also within easy walking distance, with a station located near Weteringcircuit. The charming and lively Utrechtsestraat can be reached within just a few minutes on foot. Other popular destinations, including the Albert Cuyp Market, Royal Theater Carré and H’ART Museum (formerly the Hermitage Amsterdam), are also located nearby. This central location allows you to fully enjoy everything Amsterdam has to offer, while benefiting from excellent transport connections.
Layout
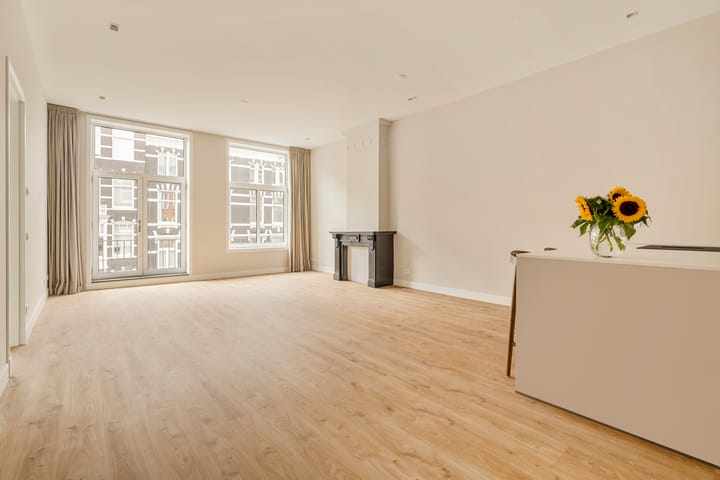
Upon entering the apartment, you are welcomed into the central hallway, which provides access to the various rooms. The hallway also features a separate toilet with a washbasin. The apartment offers a total living area of approximately 96 m². At the front of the property is the spacious living room. Large windows and French doors allow for an abundance of natural light and provide access to the front balcony. The living room flows seamlessly into the open-plan kitchen, which is centrally positioned and fitted with a cooking island. The apartment comprises two well-proportioned bedrooms. One bedroom is situated at the front of the property. The second, more spacious bedroom is located at the rear and features several built-in wardrobes. French doors provide direct access to the terrace. The bathroom is also situated at the rear and is fitted with a walk-in shower and double washbasin. An adjoining balcony can be accessed directly from the bathroom. Finally, the apartment benefits from a separate utility/technical room equipped with a washing machine and dryer.
Particulars
- Apartment of 95.6 m² (in accordance with NEN 2580 measurement guidelines)
- Terrace of 14.6 m² (in accordance with NEN 2580 measurement guidelines)
- Energy label A
- Offered semi-furnished
- Washing machine and dryer available
- Built-in wardrobes in the master bedroom
- Fully renovated in 2025/2026
- Two bedrooms
- Rental price: €4,000 per month, excluding heating costs
- Security deposit: two months’ rent
- Not available for property sharers and/or students
- Available immediately
This information has been compiled with due care. However, no liability is accepted for any incompleteness, inaccuracies or other errors, nor for any consequences arising therefrom. All stated dimensions and surface areas are indicative. The purchaser has a duty to conduct their own due diligence regarding all matters that may be relevant to them. With respect to this property, the estate agent acts as an adviser to the seller. We recommend engaging a qualified (NVM) estate agent to assist you throughout the purchasing process. Should you have any specific requirements regarding the property, we advise you to communicate these to your purchasing agent in good time and to carry out, or arrange for, any necessary investigations independently. If you choose not to engage a professional representative, you are deemed under Dutch law to have sufficient expertise to assess all matters relevant to the purchase. The NVM terms and conditions apply.
Advertisement
Features
Transfer of ownership
- Listed since
- Acceptance
- Available in consultation
- Rental price
- € 4,000 per month (no service charges)
- Deposit
- € 8,000 one-off
- Rental agreement
- Indefinite duration
- Status
- Available
Construction
- Type apartment
- Mezzanine (apartment)
- Building type
- Resale property
- Year of construction
- 1881
- Specific
- Protected townscape or village view (permit needed for alterations)
- Type of roof
- Flat roof covered with asphalt roofing
Surface areas and volume
- Areas
- Living area
- 96 m²
- Exterior space attached to the building
- 15 m²
- Volume in cubic meters
- 382 m³
Layout
- Number of rooms
- 3 rooms (2 bedrooms)
- Number of bath rooms
- 1 bathroom and 1 separate toilet
- Bathroom facilities
- Double sink, walk-in shower, and washstand
- Number of stories
- 1 story
- Facilities
- Mechanical ventilation
- Located at
- 3rd floor
Energy
- Energy label
- A
- Insulation
- Energy efficient window
- Heating
- CH boiler
- Hot water
- CH boiler
- CH boiler
- HR-107 (gas-fired from 2026, in ownership)
Exterior space
- Location
- Alongside busy road, along waterway and in centre
- Balcony/roof terrace
- Balcony present
Parking
- Type of parking facilities
- Paid parking and resident's parking permits
Popularity
0x
Viewed
0x
Saved
17-8-2026
On Funda
Neighborhood
Den Texbuurt
Amsterdam- Residents
- 1,090
- Family with children
- 17%
- Avg. asking price / m²
- € 9,385
Discover the neighborhood
Curious about the housing supply, residents and local real estate agents?

Don’t want to forget this home?
Save it as a favorite. You’ll easily find it back and get notified when something changes.
