New
Woestduinstraat 33-H1058 TA AmsterdamWestlandgrachtbuurt
€ 2,650 p/mo.

- 72 m²living area
- 2bedrooms
- Cenergy label
Description
***This Property is listed by a MVA Certified Expat Broker***
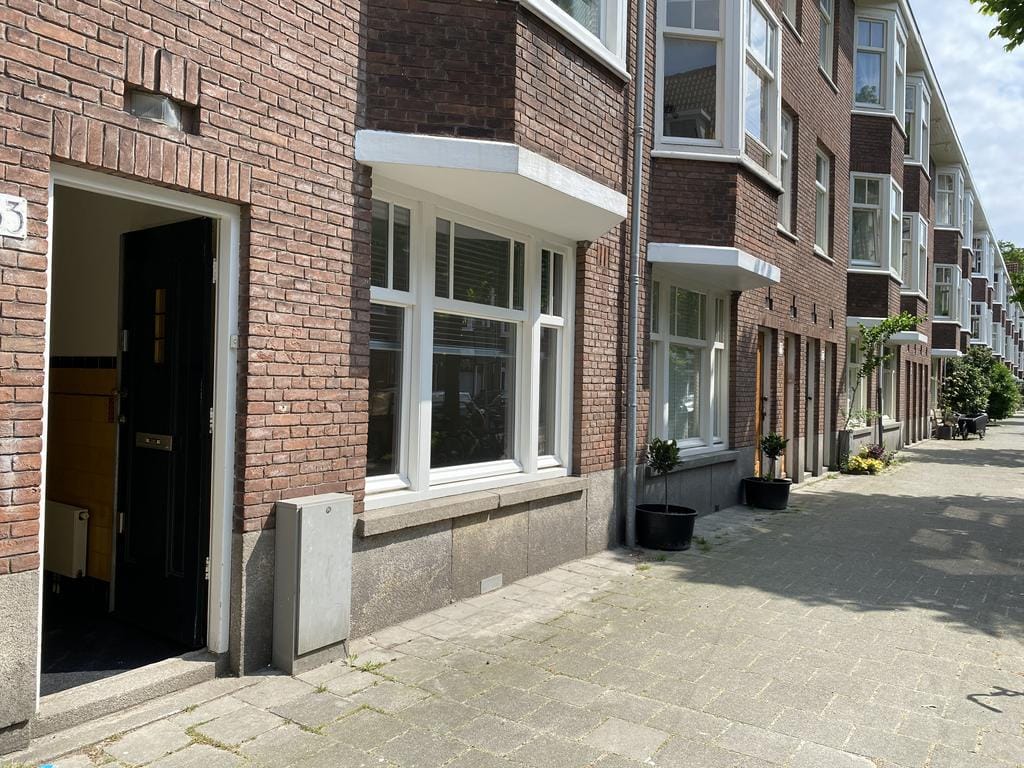
Modern and trendy three room apartment with garden on a very nice location in the Hoofddorpplein neighbourhood, near the center, around the corner from the Vondelpark and within walking distance of the shops along Zeilstraat and Amstelveenseweg; Woestduinstraat 33-hs!
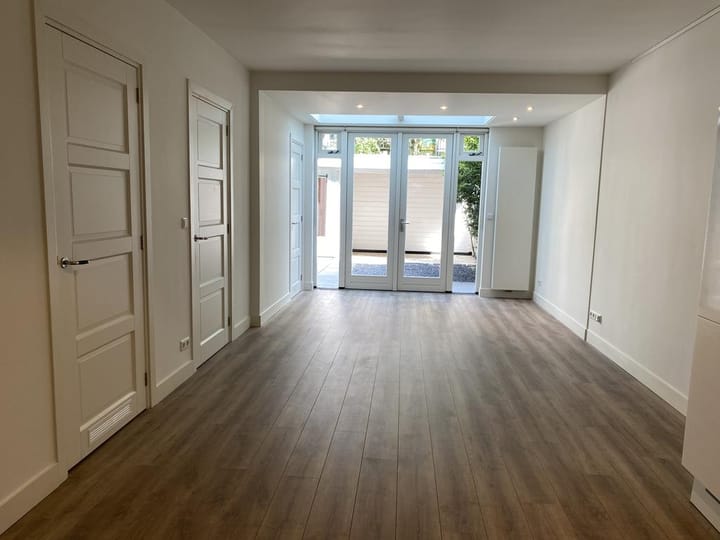
This bright and practical classified apartment located on the ground floor has a living area of approximately 72 m2 and a modern and stylish garden on the east.
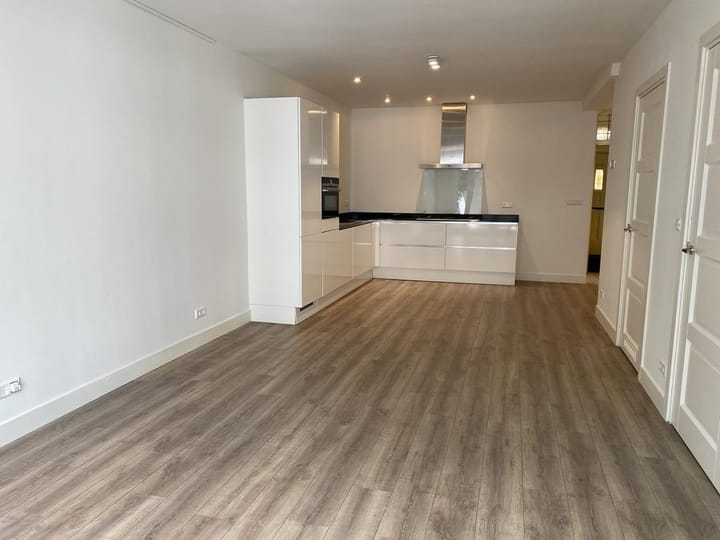
The entire house is equipped with a wooden laminate floor.
The apartment is in a modern state of maintenance
ENVIRONMENT
The apartment is located in a quiet street in the fashionable Hoofdorpplein neighborhood, within walking or cycling distance to shops, restaurants and public transport. The ring road A-10 is easy to be reached. Parking is possible with a permit system. For more information about parking please see the website of the City Council of Amsterdam.
CLASSIFICATION
Entrance on the ground floor, hallway, cupboard, front bedroom, open kitchen, toilet, lounge with patio doors to the garden, second bedroom, bathroom. Possibility to create a third bedroom just of the living if needed.
Kitchen & Living room
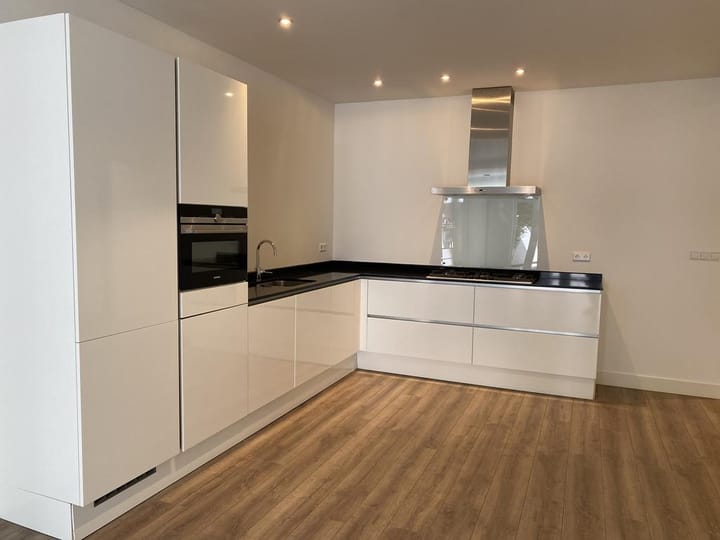
The luxury high gloss white kitchen is equipped with a dark stone worktop and inbuilt appliances such as a 5 burner stove, dishwasher, fridge-freezer and an oven / microwave / grill.
The L-shaped kitchen offers wide drawers and therefore ample storage space.
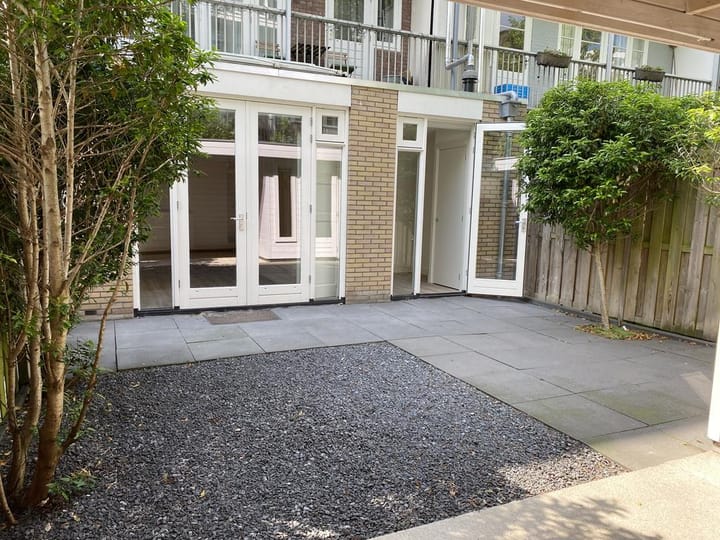
The living room is expanded and equipped with a sky-light. Double doors give access to the cozy garden facing east. The living room is exceptionally light due to the fine large windows.
Bedrooms
The master bedroom is located on the front of the house and has a large window overlooking the Woestduinstraat. The second room is located at the backside with a view over the garden and is ideal for a baby room or as a workspace. And there is also extra inside space for a storage, office or guest room.
Bathroom & Toilets
The bathroom has a bath, a walk-in shower and a washbasin.
Modern beide tiles are placed at the ground.
The toilet is separated.
Outdoor
The garden is accessible from the living room. Due to the beautiful doors and the large skylight in the living room it feels like the garden is part of the living area.
The garden is beautifully landscaped and includes a white wooden detached garden house and a covered terrace.
This shed is equipped with electricity.
The garden is ideal for recreation on sunny days.
Energylabel
When signing the lease the landlord will provide the tenant with an energy label C.
AVAILABILITY, RENTAL PERIOD & PRICE
- This upholstered (unfurnished) apartment is available immediately for a minimum period of 12 months.
- Model A rental contract (indefinite term) will be used.
- The monthly rent is €2,650 excluding utilities.
- The deposit equals two months’ rent.
ADDITIONAL SELECTION CRITERIA
- A maximum of 20 candidates will be invited for a viewing.
- Rental is subject to landlord approval.
- Minimum income requirement is 3 times the monthly rent.
- Preferably rented to a single person, a couple, or a couple with a child.
- Tenants are non-smokers and preferably have no pets.
Advertisement
Features
Transfer of ownership
- Listed since
- Acceptance
- Available in consultation
- Rental price
- € 2,650 per month (no service charges)
- Deposit
- € 5,300 one-off
- Rental agreement
- Indefinite duration
- Status
- Available
Construction
- Type apartment
- Ground-floor apartment (apartment)
- Building type
- Resale property
- Year of construction
- 1934
- Specific
- With carpets and curtains
- Type of roof
- Combination roof covered with asphalt roofing and roof tiles
Surface areas and volume
- Areas
- Living area
- 72 m²
- External storage space
- 6 m²
- Volume in cubic meters
- 225 m³
Layout
- Number of rooms
- 3 rooms (2 bedrooms)
- Number of bath rooms
- 1 bathroom and 1 separate toilet
- Bathroom facilities
- Walk-in shower, bath, and washstand
- Number of stories
- 1 story
- Facilities
- Mechanical ventilation and TV via cable
- Located at
- Ground floor
Energy
- Energy label
- C
- Insulation
- Double glazing
- Heating
- CH boiler
- Hot water
- CH boiler
- CH boiler
- Gas-fired combination boiler from 2017, in ownership
Cadastral data
- SLOTEN O 3497
- Cadastral map
- Ownership situation
- Full ownership
Exterior space
- Location
- Alongside a quiet road and in residential district
- Garden
- Back garden
Storage space
- Shed / storage
- Detached wooden storage
- Facilities
- Electricity
Parking
- Type of parking facilities
- Paid parking, public parking and resident's parking permits
Popularity
0x
Viewed
0x
Saved
28-5-2026
On Funda
Neighborhood

Westlandgrachtbuurt
Amsterdam- Residents
- 3,585
- Family with children
- 18%
- Avg. asking price / m²
- € 8,874
Discover the neighborhood
Curious about the housing supply, residents and local real estate agents?

Don’t want to forget this home?
Save it as a favorite. You’ll easily find it back and get notified when something changes.
