Rented under reservation
Apollolaan 301077 BA AmsterdamBeethovenbuurt
€ 6,250 p/mo.

- 184 m²living area
- 347 m²plot size
- 5bedrooms
- Eenergy label
Description
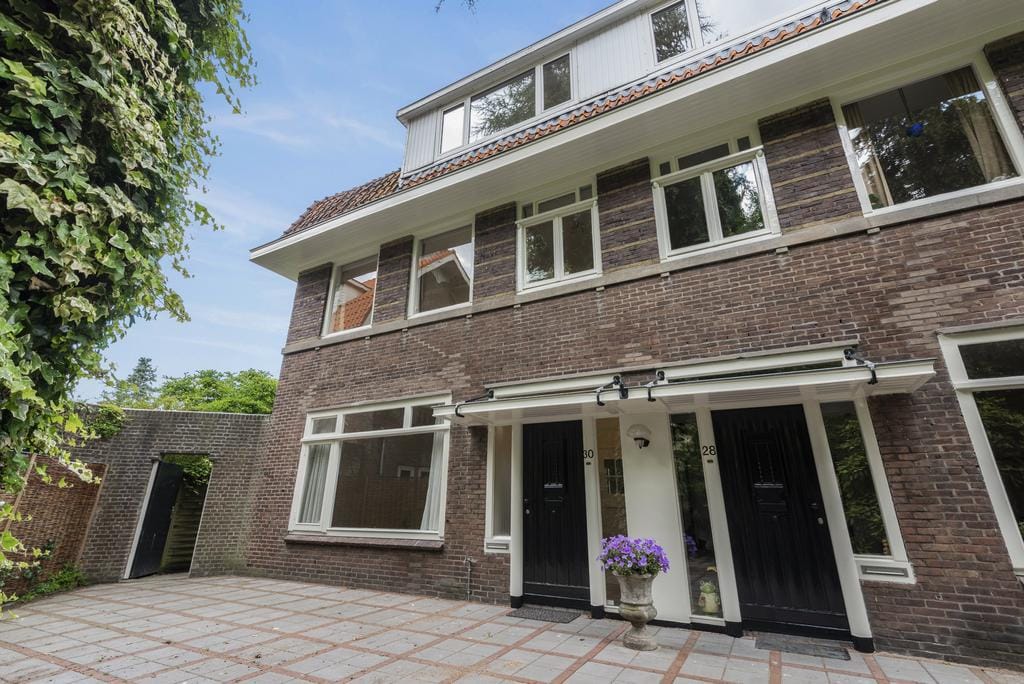
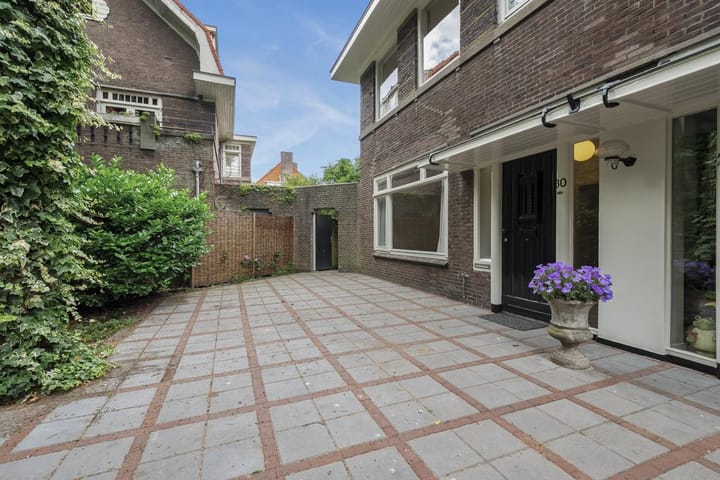
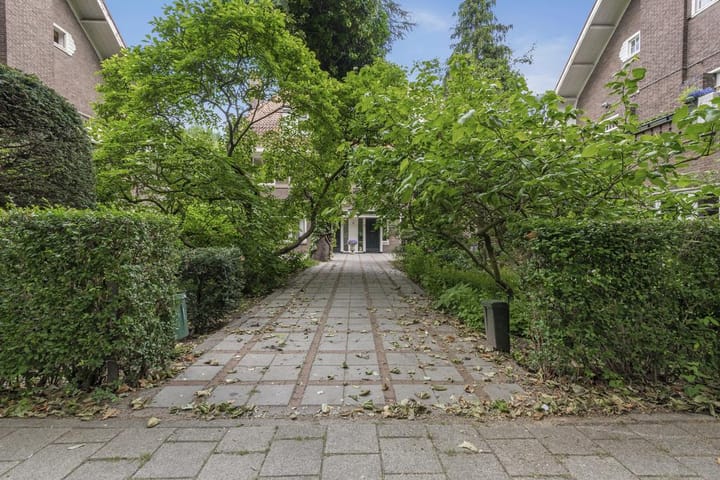
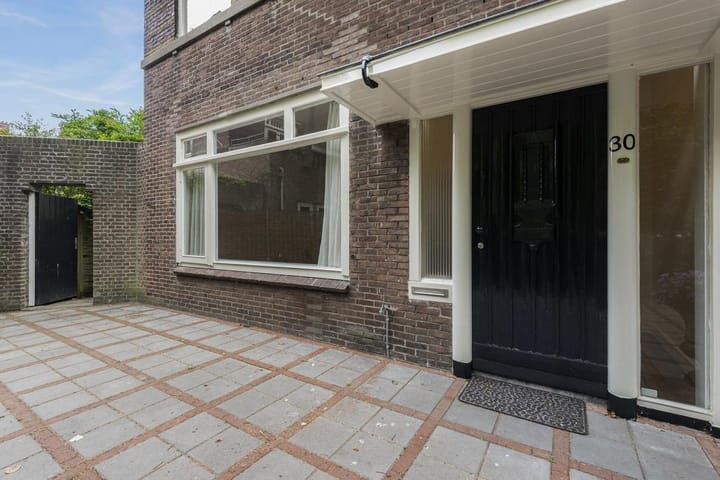
SEMI-DETACHED VILLA | FAMILY HOUSE | OLD SOUTH | FRONT GARDEN | SIDE- AND BACK GARDEN | APPROX GO = 184M² (BVO = 262M²) | 5 BEDROOMS
GROUND FLOOR:
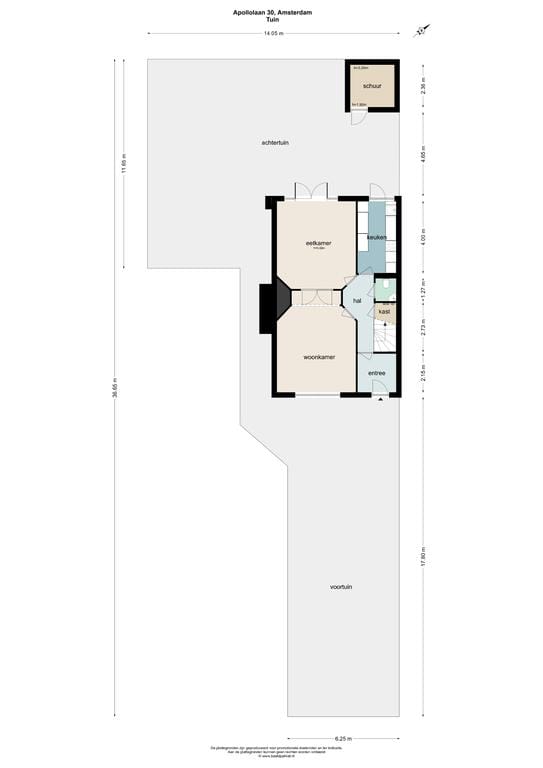
Entrance hall, vestibule, hallway with separate toilet and cupboard space.
LIVING ROOM EN SUITE
The living room is divided into two spaces. The front is ideal as a sitting room and the rear as a dining room. At the rear are 2 French doors to the garden.
GARDEN
Ideal for family breakfast, lunch and dinner and, of course, drinks with friends. The back garden has a shed.
KITCHEN
The neat closed-off kitchen has built-in appliances including a 5 burner gas hob, extractor hood, oven, microwave, dishwasher, fridge and freezer. The kitchen also has a door to the back garden.
FIRST FLOOR
Landing with access to all rooms.
MASTER BEDROOM
At the rear is a spacious master bedroom with French doors to a balcony.
BEDROOM 2
At the front is a very spacious bedroom. This room overlooks the front garden.
BATHROOM 1
The bathroom has 2 washbasins, bathtub, separate shower and towel radiator.
SECOND FLOOR
Landing with cupboard space.
BEDROOM 3
At the front is a lovely bedroom with views of the front garden
BEDROOM 4
At the rear is a bedroom overlooking the rear garden.
BATHROOM 2
This bathroom has a separate shower, toilet, washbasin and washing-machine connection.
BEDROOM 5
This is the smallest bedroom. Ideal for a nanny.
FLOOR
The attic can be accessed via a loft ladder. Here you have a lot of storage space.
LOCATION
Within walking and cycling distance of several primary and secondary schools including The British School. Also located close to the Beethovenstraat with its terraces, coffee bars, specialty shops and shops.
The Amsterdamse BOS (forest), Vondelpark and Beatrixpark are also nearby for recreational purposes.
Public transport: Station Zuid/WTC with buses, trams, metros and trains in all directions is easily accessible. From Station Zuid, you have a direct connection to Schiphol Airport.
By car, you'll be on the Ring A-10 towards the A1, A2, A4, etc. within 5 minutes.
DETAILS
- Parking through permit system, 2 permits (source: municipality of Amsterdam)
- Deposit: 1 month
Residential area: approx. GO = 184m² - BVO = 262m² (measurement report available)
Available: August 2026
Deze informatie is door ons met de nodige zorgvuldigheid samengesteld. Onzerzijds wordt echter geen enkele aansprakelijkheid aanvaard voor enige onvolledigheid, onjuistheid of anderszins, dan wel de gevolgen daarvan.
NEN 2580/NVM Meetinstructie: De gebruikte meetinstructie is gebaseerd op de NEN2580. De Meetinstructie is bedoeld om een meer eenduidige manier van meten toe te passen voor het geven van een indicatie van de gebruiksoppervlakte. De Meetinstructie sluit verschillen in meetuitkomsten niet volledig uit, door bijvoorbeeld interpretatieverschillen, afrondingen of beperkingen bij het uitvoeren van de meting. Alle opgegeven maten en oppervlakten zijn indicatief.
Huurder heeft zijn eigen onderzoeksplicht naar alle zaken die voor hem of haar van belang zijn. Wij adviseren u een deskundige (NVM-)makelaar in te schakelen die u begeleidt bij het proces. Indien u zich niet laat vertegenwoordigen door een (NVM-)makelaar of kundig adviseur acht u zich volgens de wet deskundig genoeg om alle van belang zijnde zaken te kunnen overzien. Van toepassing zijn de NVM voorwaarden.
Advertisement
Features
Transfer of ownership
- Listed since
- Acceptance
- Available in consultation
- Rental price
- € 6,250 per month (no service charges)
- Deposit
- € 6,250 one-off
- Rental agreement
- Indefinite duration
- Status
- Rented under reservation
Construction
- Kind of house
- Single-family home, double house
- Building type
- Resale property
- Year of construction
- 1926
- Specific
- With carpets and curtains
- Type of roof
- Combination roof
Surface areas and volume
- Areas
- Living area
- 184 m²
- Other space inside the building
- 13 m²
- Exterior space attached to the building
- 6 m²
- External storage space
- 6 m²
- Plot size
- 347 m²
- Volume in cubic meters
- 728 m³
Layout
- Number of rooms
- 8 rooms (5 bedrooms)
- Number of bath rooms
- 2 bathrooms and 2 separate toilets
- Bathroom facilities
- 2 showers, double sink, bath, toilet, and sink
- Number of stories
- 3 stories and an attic
Energy
- Energy label
- E
- Insulation
- Partly double glazed
- Heating
- CH boiler
- Hot water
- CH boiler
- CH boiler
- Gas-fired combination boiler, in ownership
Cadastral data
- AMSTERDAM Z 848
- Cadastral map
- Area
- 347 m²
Exterior space
- Location
- In residential district
- Garden
- Back garden, front garden and side garden
- Back garden
- 98 m² (7.00 metre deep and 14.05 metre wide)
- Garden location
- Located at the west with rear access
Storage space
- Shed / storage
- Detached brick storage
Parking
- Type of parking facilities
- Paid parking and resident's parking permits
Popularity
894x
Viewed
16x
Saved
26-6-2026
On Funda
Neighborhood
Beethovenbuurt
Amsterdam- Residents
- 1,345
- Family with children
- 30%
- Avg. asking price / m²
- € 10,252
Discover the neighborhood
Curious about the housing supply, residents and local real estate agents?

Don’t want to forget this home?
Save it as a favorite. You’ll easily find it back and get notified when something changes.
