New
Danie Theronstraat 16-A1091 XX AmsterdamTransvaalbuurt-West
€ 3,950 p/mo.

- 110 m²living area
- 3bedrooms
- Aenergy label
Description
FURNISHED FAMILY HOME FOR RENT IN AMSTERDAM EAST – DANIE THERONSTRAAT
Spacious family home with private gardens, balcony and garden house
Are you looking for a comfortable, stylish and fully furnished rental home in Amsterdam East? This spacious ground and first-floor family home on Danie Theronstraat combines luxury, comfort and a family-friendly living environment. Located in the green Transvaal neighbourhood, you can enjoy a peaceful setting while the Amstel River, Watergraafsmeer, De Pijp and Amsterdam city centre are all within easy reach.
With approximately 125 m² of living space, two private gardens, a spacious balcony and a detached garden house, this property is ideal for expats, international families or professionals looking to live in Amsterdam. The property is available for a fixed rental period from 1 September 2026 until 31 August 2027.
LAYOUT
GROUND FLOOR
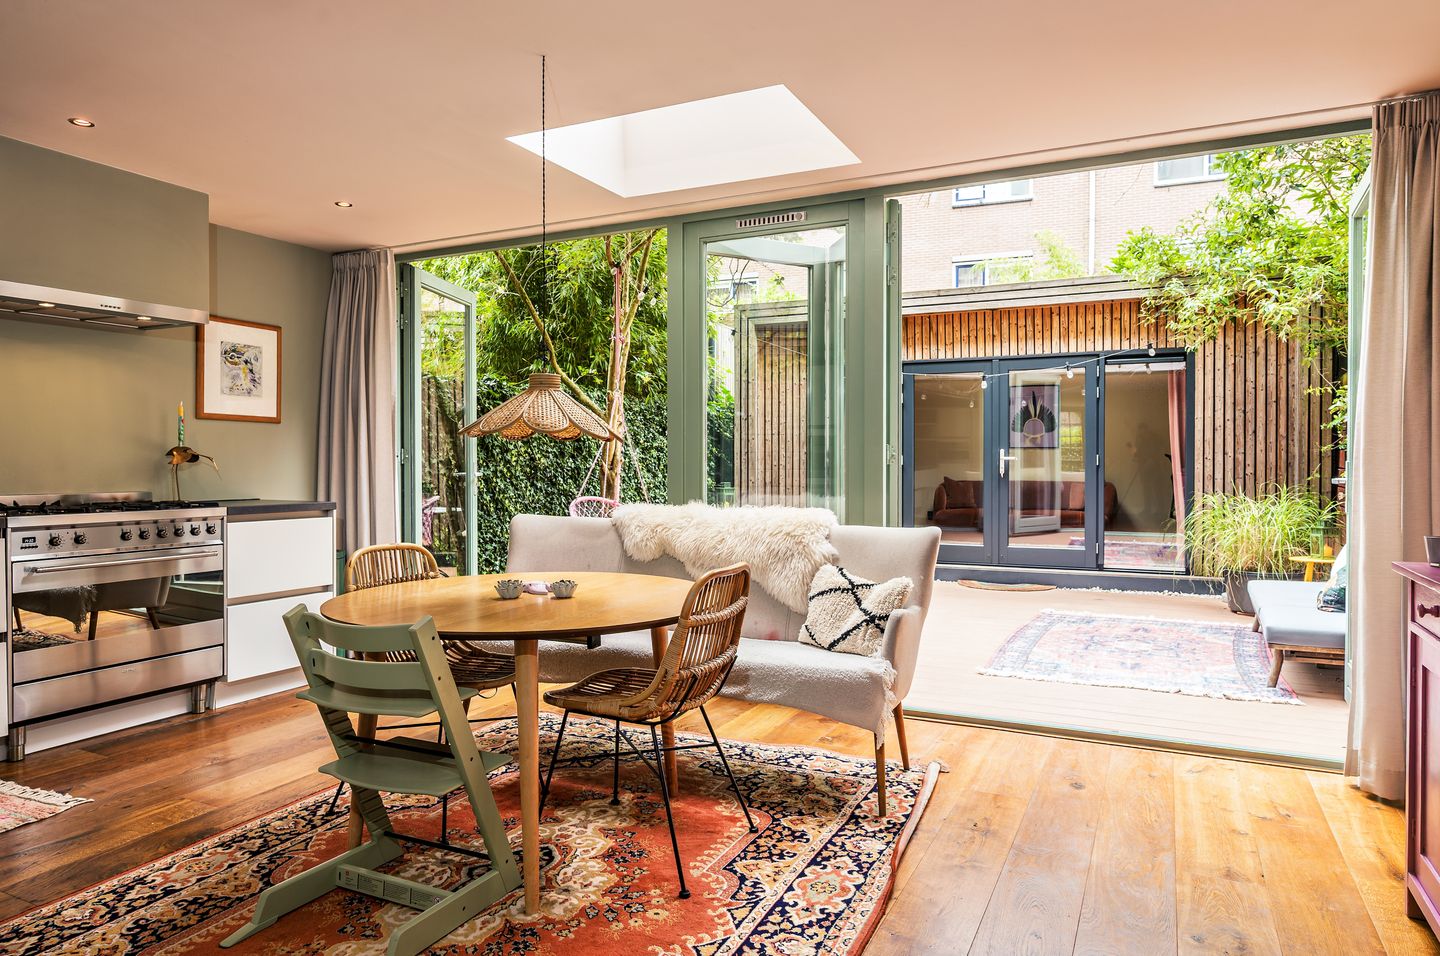

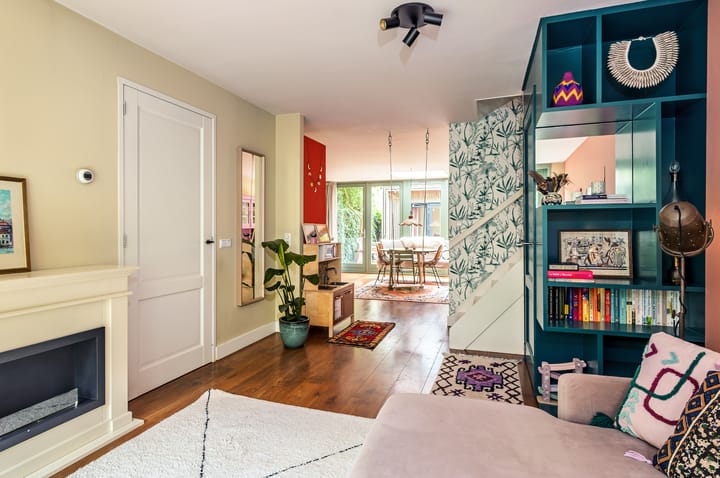
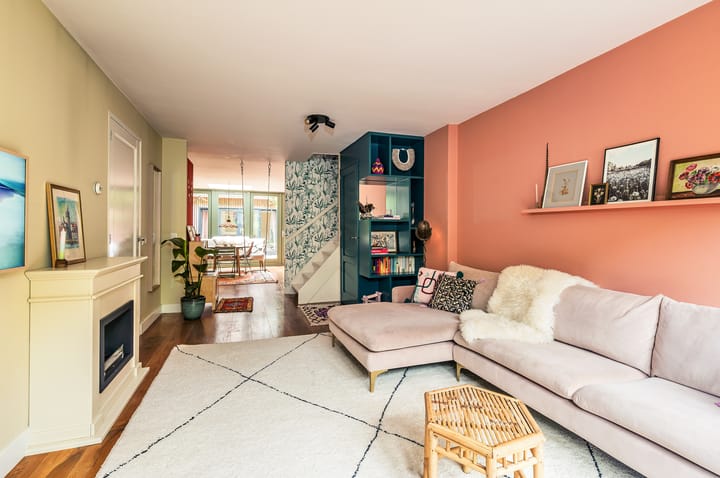
• Spacious and bright living room with French doors opening onto both the front and rear gardens
• Modern open-plan kitchen equipped with a 6-burner gas stove, oven, combination microwave, dishwasher, Quooker boiling water tap, refrigerator and freezer
• Guest toilet

• Detached garden house with WiFi and solar panels, ideal as a home office, workspace or creative studio
FIRST FLOOR
• Spacious master bedroom with built-in wardrobes
• Two fully furnished children's bedrooms with direct access to the approximately 15 m² west-facing balcony
• Luxurious bathroom with bathtub, walk-in shower and toilet
• Separate laundry room with washing machine and dryer
EXTRA COMFORT
The property was completely renovated between 2020 and 2024 and is tastefully decorated in a warm Ibiza-Moroccan style.
For families with children, several play features are included, such as:
• Indoor swing in the living room
• Tipi tent
• Trampoline
• Children's bicycles
• Duplo building blocks
• Puzzles
The property also offers:
• Front garden of approximately 20 m² with morning sun
• Private rear garden of approximately 30 m² with plenty of greenery and a hanging chair
• Fully fitted with HR++ double glazing
• Ample built-in storage space
LOCATION
Danie Theronstraat is a quiet residential street with characteristic 1930s architecture in the highly sought-after Transvaal neighbourhood.
Within walking distance you will find:
• Beukenplein
• Oostpoort Shopping Centre
• Linnaeusstraat
• Various restaurants, cafés and specialty shops
• Supermarkets
Nearby parks include:
• Oosterpark
• Flevopark
• Park Frankendael
Accessibility:
• Amsterdam Amstel Station approximately 5 minutes' walk
• Excellent access to metro, train and bus services
• Fast connection to Amsterdam Zuidas business district
• Direct connection to Schiphol Airport
• Amsterdam Central Station easily accessible
• Excellent access to the A10 Ring Road
• Resident parking permit available
RENTAL DETAILS
• Rent: €3,950 per month (excluding utilities)
• Security deposit: Two months' rent
• Available from 1 September 2026 until 31 August 2027
• Temporary rental under a diplomatic clause
• Fully furnished
• Energy label A
• Pets are not allowed
• Smoking is not permitted, either inside or outside the property
IMPORTANT
The living area is approximately 125 m², including the detached garden house. This measurement is indicative and has not been determined in accordance with the Dutch NEN2580 measurement standard. Although this information has been compiled with the utmost care, interested parties are advised to verify all relevant details independently.
INTERESTED?
Are you looking for a stylish, fully furnished and family-friendly home in Amsterdam East for a fixed one-year rental period?
Click the orange "Contact us" button to request more information or schedule a viewing.
Advertisement
Features
Transfer of ownership
- Listed since
- Acceptance
- Available immediately
- Rental price
- € 3,950 per month (no service charges)
- Deposit
- € 7,900 one-off
- Rental agreement
- Temporary rent
- Status
- Available
Construction
- Kind of house
- Single-family home, row house
- Building type
- Resale property
- Year of construction
- 1927
Surface areas and volume
- Areas
- Living area
- 110 m²
- Exterior space attached to the building
- 15 m²
- Volume in cubic meters
- 293 m³
Layout
- Number of rooms
- 4 rooms (3 bedrooms)
- Number of bath rooms
- 1 bathroom and 2 separate toilets
- Number of stories
- 2 stories
Energy
- Energy label
- A
Exterior space
- Garden
- Front garden, side garden and sun terrace
- Balcony/roof terrace
- Balcony present
Popularity
0x
Viewed
0x
Saved
14-7-2026
On Funda
Neighborhood

Transvaalbuurt-West
Amsterdam- Residents
- 3,970
- Family with children
- 21%
- Avg. asking price / m²
- € 7,901
Discover the neighborhood
Curious about the housing supply, residents and local real estate agents?

Don’t want to forget this home?
Save it as a favorite. You’ll easily find it back and get notified when something changes.
