New
Emmy Andriessestraat 4261087 LS AmsterdamTheo van Goghparkbuurt
€ 3,200 p/mo.

- 157 m²living area
- 3bedrooms
- Aenergy label
Description
Exclusive Waterfront Living on IJburg
Home of Orange is proud to offer this spacious and beautifully finished family home in a unique waterfront location on IJburg. With an impressive living area of 157 m², an integrated garage, a sunny south-facing terrace with a private jetty, and generous living spaces throughout, this property is the perfect home for a family seeking comfort, tranquillity, and the vibrant city of Amsterdam within easy reach.

This modern home features a bright and inviting living room, three spacious bedrooms, a versatile garden room that can easily be used as a fourth bedroom or home office, a luxurious open-plan kitchen, and a wonderful outdoor space directly overlooking the water. With your own private mooring, you can step straight onto your boat and explore Amsterdam's canals and waterways.
LAYOUT
Ground Floor
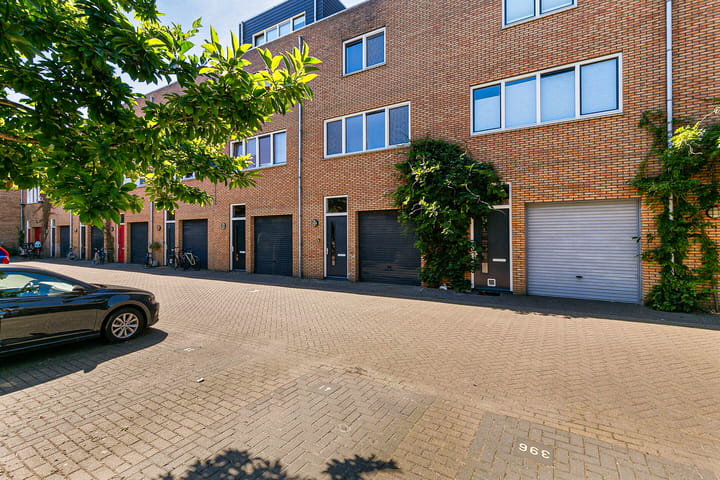
The entrance opens into a spacious hallway with a wardrobe area and a separate toilet with washbasin. From the hallway, you have direct access to the integrated garage, offering ample space for a car, bicycles, and additional storage.
At the rear of the property is the generous garden room, featuring a stylish built-in wardrobe and French doors leading to the deep south-facing terrace. The enclosed terrace borders the water and includes a private jetty with a mooring for your boat.
First Floor
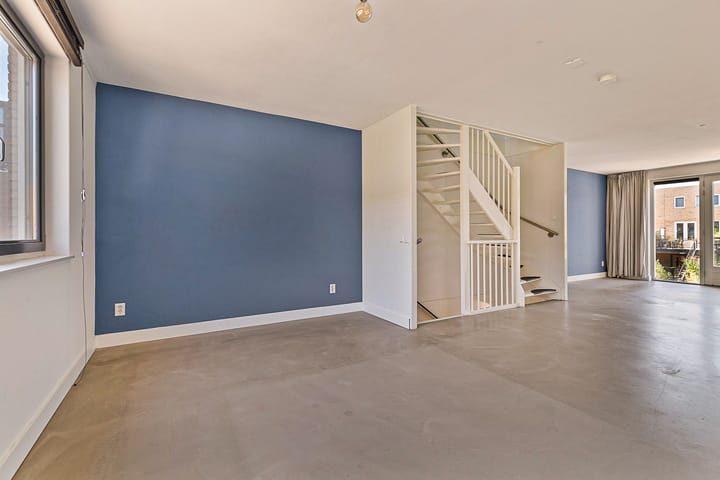
The first floor is the heart of the home, offering a spacious and light-filled living room with large windows and French doors opening onto a charming Juliet balcony overlooking the water.
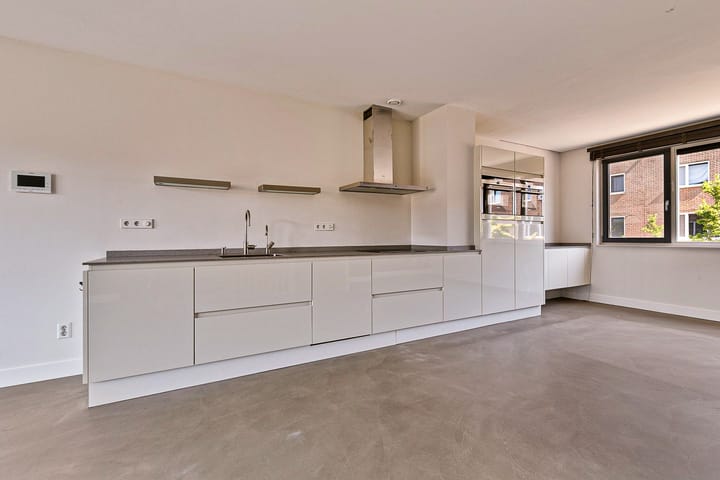
The luxurious open-plan kitchen is fully equipped with high-quality built-in appliances, including a Quooker tap, induction hob, dishwasher, combination oven, refrigerator, freezer, and ample storage space.
Second Floor
The top floor offers three well-proportioned bedrooms. The spacious master bedroom is located at the front of the property, while the two additional bedrooms are situated at the rear.
The modern bathroom is fully tiled and features a double washbasin with mirrored cabinet, a spacious walk-in shower, a bathtub, and a second toilet. There is also a practical internal storage room with connections for both a washing machine and tumble dryer.
LOCATION
The property is located on Groene Tunnel, in a peaceful and waterside setting on IJburg. This modern residential neighbourhood offers the perfect balance between space, greenery, and water while providing all daily amenities within easy reach. Nearby you will find supermarkets, specialty shops, an artisan bakery, butcher, fishmonger, as well as a variety of cafés and restaurants surrounding IJburg Harbour.
SURROUNDINGS
IJburg is renowned for combining urban living with outdoor recreation. Within walking distance are Theo van Gogh Park, Diemerpark, and IJburg Beach, where you can enjoy walking, cycling, swimming, water sports, or simply relaxing by the water.
Accessibility is excellent. Tram 26 takes you to Amsterdam Central Station in approximately 15 minutes, while the A1 and A10 motorways provide convenient access to the rest of the Randstad. Whether you enjoy boating, nature walks, beach days, or waterfront dining, IJburg offers it all.
FEATURES
- Available from 15 September 2026
- Rent: €3,200 per month (excluding utilities)
- Security deposit: two months' rent
- ???????Model C rental agreement (max 2 years)
- Approx. 157 m² of living space
- Three bedrooms plus a multifunctional garden room (ideal as a fourth bedroom or home office)
- Integrated garage with private parking space
- South-facing terrace directly on the water
- Private jetty with mooring for a boat
- Energy label A
- Pets allowed upon consultation
- Not suitable for house sharers
Interested? Submit your viewing request via our website today to schedule a viewing.
Advertisement
Features
Transfer of ownership
- Listed since
- Acceptance
- Available immediately
- Rental price
- € 3,200 per month (no service charges)
- Deposit
- € 6,400 one-off
- Rental agreement
- Indefinite duration
- Status
- Available
Construction
- Kind of house
- Single-family home, row house
- Building type
- Resale property
- Year of construction
- 2008
Surface areas and volume
- Areas
- Living area
- 157 m²
- Other space inside the building
- 19 m²
- Exterior space attached to the building
- 22 m²
- Volume in cubic meters
- 408 m³
Layout
- Number of rooms
- 5 rooms (3 bedrooms)
- Number of bath rooms
- 1 bathroom and 1 separate toilet
- Bathroom facilities
- Shower, double sink, walk-in shower, bath, and toilet
- Number of stories
- 1 story
Energy
- Energy label
- A
Exterior space
- Garden
- Back garden
- Back garden
- 23 m² (4.50 metre deep and 5.00 metre wide)
- Garden location
- Located at the south
Garage
- Type of garage
- Built-in
- Capacity
- 1 car
- Facilities
- Electrical door and electricity
- Insulation
- Insulated walls
Popularity
0x
Viewed
0x
Saved
7-9-2026
On Funda
Neighborhood

Theo van Goghparkbuurt
Amsterdam- Residents
- 6,020
- Family with children
- 55%
- Avg. asking price / m²
- € 6,063
Discover the neighborhood
Curious about the housing supply, residents and local real estate agents?

Don’t want to forget this home?
Save it as a favorite. You’ll easily find it back and get notified when something changes.
