New
Carry van Bruggenplantsoen 72652 KB Berkel en RodenrijsGouden Uilbuurt
€ 2,300 p/mo.

- 99 m²living area
- 103 m²plot size
- 3bedrooms
- Aenergy label
Eye-catcherGemeubileerde tussenwoning, Randstadrail op loopafstand!
Description
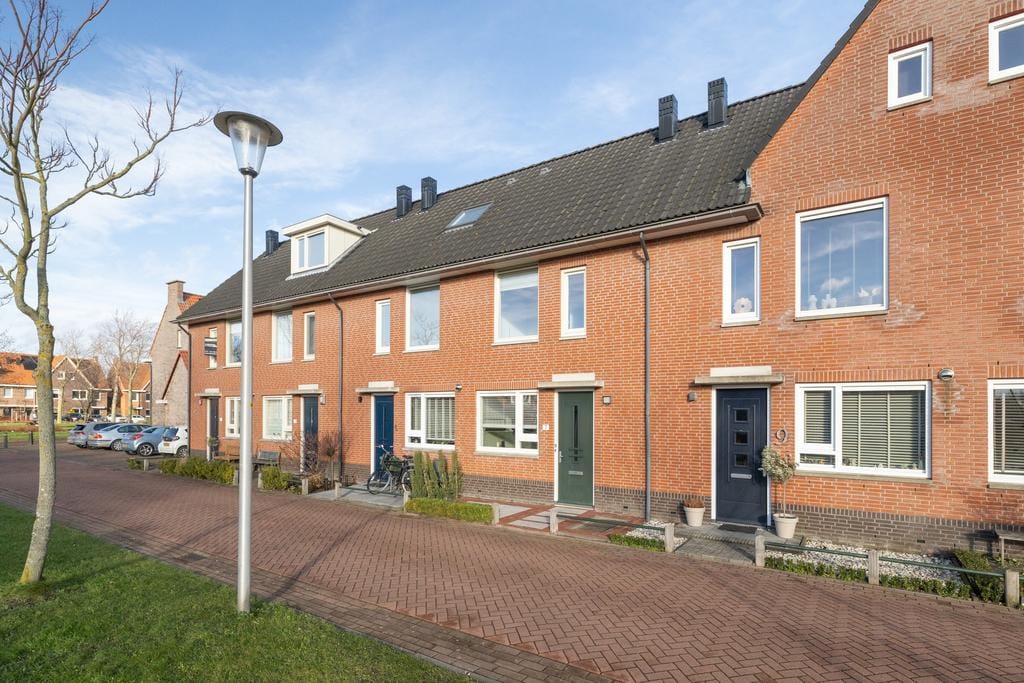
Immobilia is proud to present a beautifully finished, furnished single-family home with a clear view to the front. The home features high-quality finishes and is fitted with a modern kitchen and bathroom. It is located in a quiet yet central spot in the popular and child-friendly Gouden Uilbuurt neighborhood. Berkel Westpolder, with its shops, restaurants, and RandstadRail station, is a maximum of 10 minutes’ walk away. Downtown Rotterdam is about 15 minutes away, and The Hague is about 20 minutes away. This also applies to various schools and daycare centers. The charming center of Berkel en Rodenrijs is also nearby. We’d love to invite you for a tour!
Ground Floor:
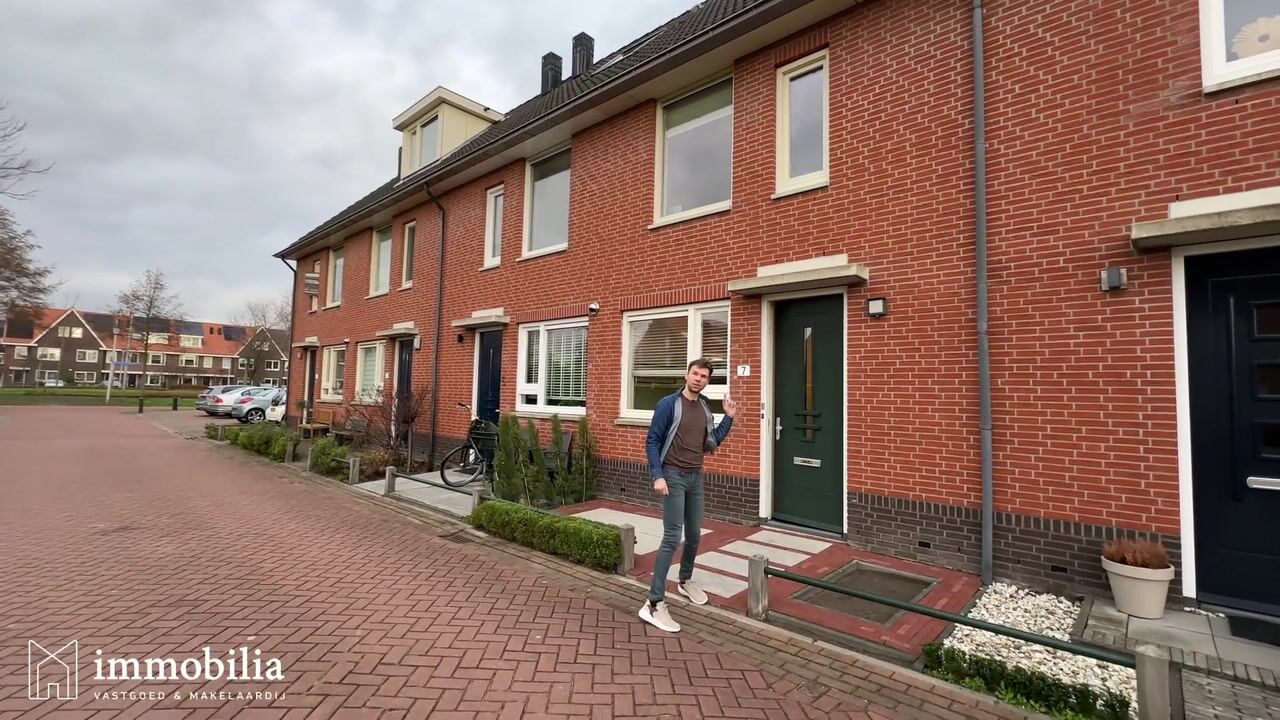
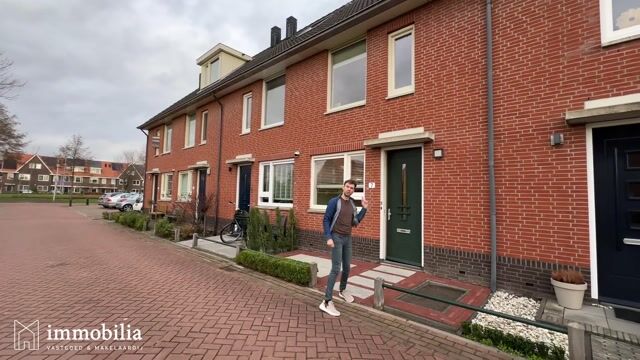
Quietly located with a playground and a grassy field at the front. Access to the home is through the front yard. The entrance hall leads to a fully tiled, modern restroom with a sink, the utility closet, and the living room.
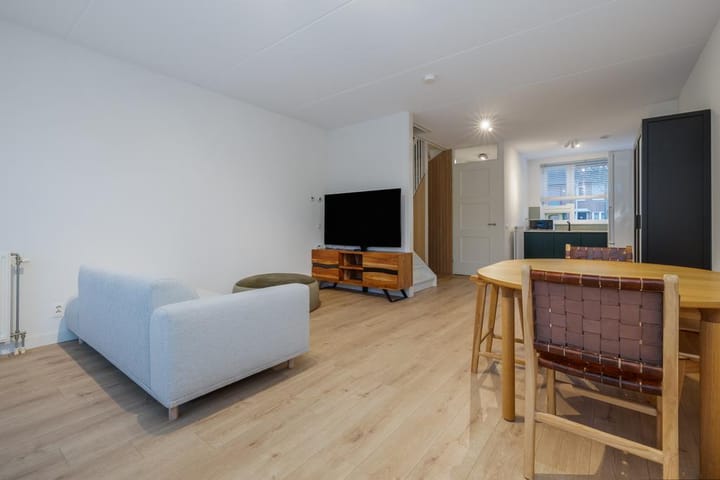
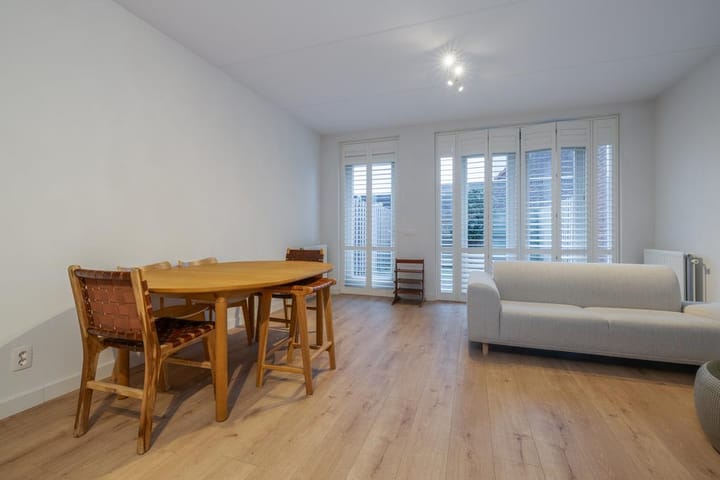
The living room is approximately 30 m² and wonderfully bright thanks to a large window and French doors leading to the backyard.
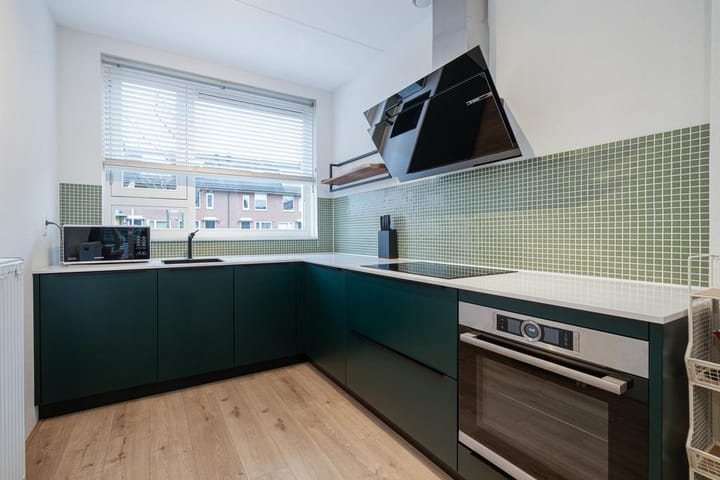
The living room also features the staircase leading to the first floor and a spacious stairwell closet. The kitchen is located at the front of the house and overlooks the front yard.
The L-shaped kitchen, finished in dark green, is equipped with various appliances, including an induction cooktop, range hood, dishwasher, oven/steam oven, and a freestanding fridge-freezer.
The entire ground floor features neat laminate flooring.
The neatly landscaped backyard with a back entrance is partly tiled and also includes a storage shed.
First Floor:
Landing with access to all rooms and a staircase leading to the second floor. The master bedroom is located at the rear of the house and measures approximately 15 m². A wonderfully spacious room with a built-in closet. The second bedroom is located at the front and measures approximately 10 m². This is also a lovely room. The bathroom is fully tiled and features a walk-in shower and a vanity with a large mirror.
The first floor also features neat laminate flooring.
2nd Floor:
Attic room of approx. 12 m² with a skylight, which also houses the connections for the washing machine and the central heating boiler.
The attic room also features laminate flooring.
Details:
- Energy efficiency rating: A.
- Excellent condition.
- Located in a popular residential neighborhood within walking distance of the RandstadRail.
- Within walking distance of supermarkets, including Jumbo and AH (Berkel Westpolder or Berkel Centrum).
- Quietly located townhouse with a playground at the front.
- Nice backyard with a back entrance and a separate storage shed.
Rental Terms:
- Available beginning of October 2026.
- Property can be rent out until 28th of February 2028.
- Rent does not include gas, water, electricity, internet, or TV. The tenant must set up contracts directly with the respective providers.
- The home is furnished and equipped with soft furnishings. There is no option to rent it unfurnished.
- Rent adjustment: The rent will be increased annually by a percentage determined by Statistics Netherlands (CBS), in accordance with the general provisions of the residential lease agreement.
- Pets are not allowed.
To be eligible for this apartment, the requirements are as follows:
- Verifiable income from employment. As a general rule, your gross monthly salary must be at least three times the monthly rent.
Required documents if you are interested:
- A copy of your ID with your photo and BSN number redacted.
- A color copy of your bank card.
- An extract from the municipal personal data registry.
- A copy of your employment contract.
- An employer’s statement no older than three months.
- Three recent pay stubs (or student financial aid statements).
- Your most recent annual tax statement or IB60 form for individuals over 18.
- Most recent bank statement from the past three months showing your salary deposit and rent or mortgage payment.
- A statement from your current landlord confirming that you are a responsible tenant and have no rent arrears or outstanding payments.
If you are a (self-employed) business owner, in addition to the documents listed above, you must also submit the following additional documents:
- A color copy of a valid ID document for the company’s director, with your photo and BSN number redacted;
- A color copy of your bank card.
- An extract from the Chamber of Commerce’s trade register no older than three weeks;
- VAT number;
- Audited annual financial statements and a current balance sheet and income statement.
- Most recent bank statement from the past three months showing the rent payment or mortgage payment.
- A statement from your current landlord confirming that you are a responsible tenant and have no rent debts or arrears (if applicable).
Explanatory Notes on NEN 2580:
The measurement instructions are based on NEN 2580. These instructions are intended to establish a more consistent method of measurement for providing an indication of the usable floor area. The measurement instructions do not completely rule out differences in measurement results, due, for example, to differences in interpretation, rounding, or limitations in performing the measurement. The attached floor plans have been measured in accordance with these instructions.
Advertisement
Features
Transfer of ownership
- Listed since
- Acceptance
- Available on 10/3/2026
- Rental price
- € 2,300 per month (no service charges)
- Deposit
- € 4,600 one-off
- Rental agreement
- Temporary rent
- Status
- Available
Construction
- Kind of house
- Single-family home, row house
- Building type
- Resale property
- Construction period
- 2011-2020
- Specific
- Furnished
- Type of roof
- Gable roof covered with roof tiles
Surface areas and volume
- Areas
- Living area
- 99 m²
- External storage space
- 6 m²
- Plot size
- 103 m²
- Volume in cubic meters
- 250 m³
Layout
- Number of rooms
- 4 rooms (3 bedrooms)
- Number of bath rooms
- 1 bathroom and 1 separate toilet
- Bathroom facilities
- Walk-in shower, sink, and washstand
- Number of stories
- 3 stories
- Facilities
- Skylight, optical fibre, mechanical ventilation, passive ventilation system, and TV via cable
Energy
- Energy label
- A
- Insulation
- Roof insulation, double glazing, insulated walls and floor insulation
- Heating
- CH boiler
- Hot water
- CH boiler
- CH boiler
- Intergas Kombi Kompakt HRE 28/24 (gas-fired combination boiler from 2011, in ownership)
Cadastral data
- BERKEL EN RODENRIJS B 9012
- Cadastral map
- Area
- 103 m²
- Ownership situation
- Full ownership
Exterior space
- Location
- In residential district and unobstructed view
- Garden
- Back garden and front garden
- Back garden
- 40 m² (8.50 metre deep and 4.80 metre wide)
- Garden location
- Located at the northeast with rear access
Storage space
- Shed / storage
- Detached wooden storage
- Facilities
- Electricity
Parking
- Type of parking facilities
- Public parking
Popularity
0x
Viewed
0x
Saved
18-8-2026
On Funda
Neighborhood

Gouden Uilbuurt
Berkel en Rodenrijs- Residents
- 1,685
- Family with children
- 70%
- Avg. asking price / m²
- € 5,619
Discover the neighborhood
Curious about the housing supply, residents and local real estate agents?

Don’t want to forget this home?
Save it as a favorite. You’ll easily find it back and get notified when something changes.
