Rented
Wagnerstraat 42651 VD Berkel en RodenrijsComponistenbuurt
€ 1,850 p/mo.

- 118 m²living area
- 138 m²plot size
- 3bedrooms
- Cenergy label
Rental history
- Listed since
- January 26, 2026
- Date of rental
- February 9, 2026
- Term
- 14 days
Description
RENTED OUT BEFORE ON THE MARKET!
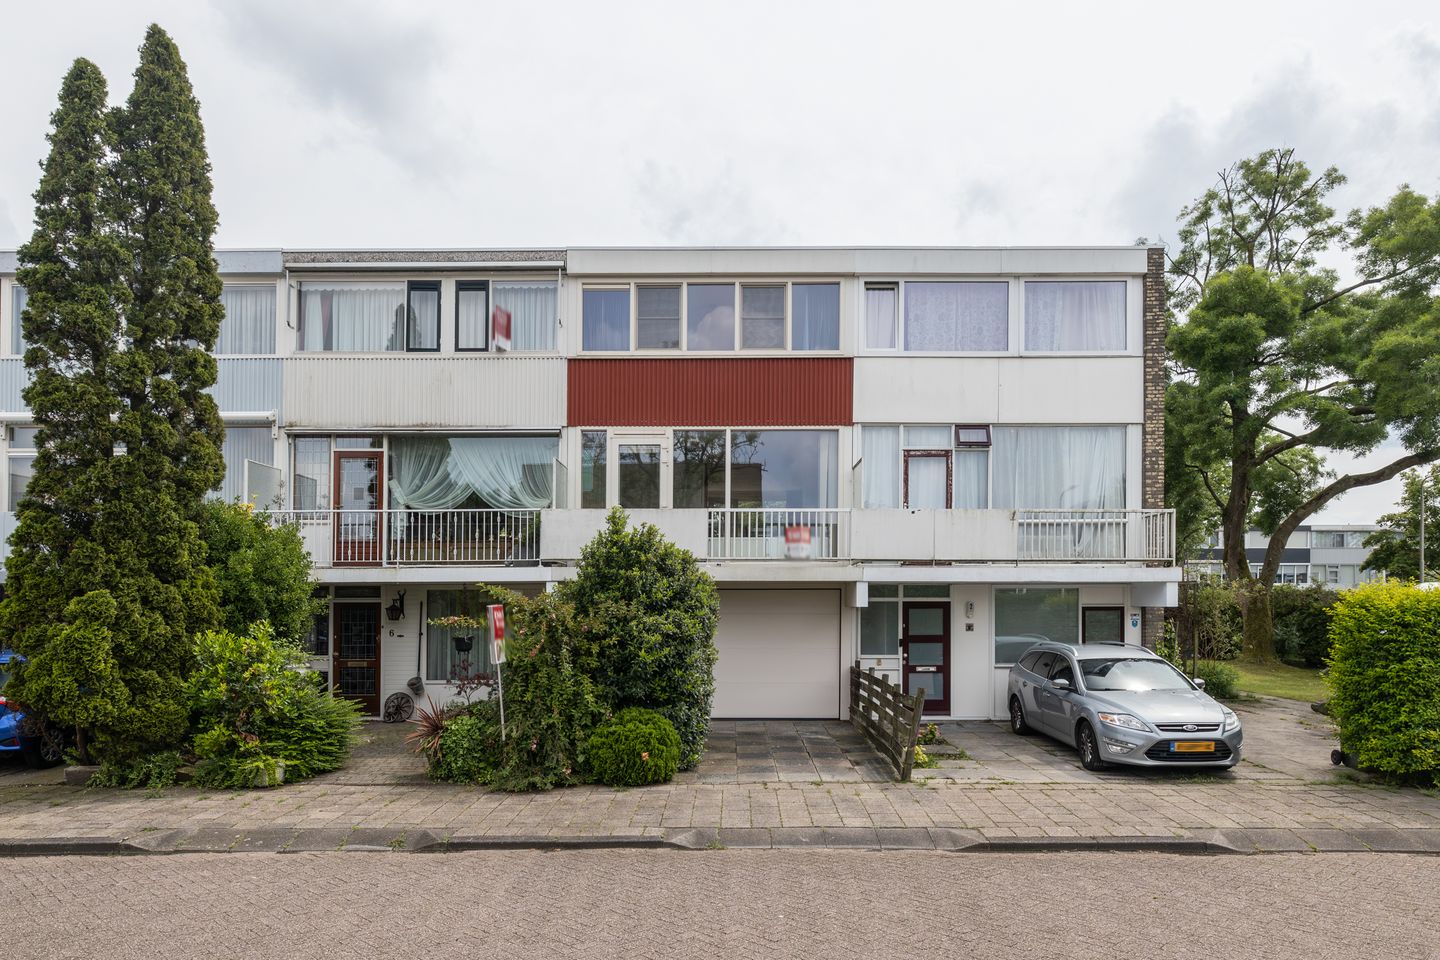
Immobilia presents a neat drive-in house with four bedrooms and a brand new bathroom. The house is located in the Componistenbuurt, a child-friendly and centrally located residential area. The popular Annie M.G. Schmidtpark and various schools/daycare centers are within walking distance. The cozy and recently expanded center of Berkel en Rodenrijs is within cycling distance. Enjoy the sun in the 11-meter deep backyard, which faces southeast. Curious about this home? Make an appointment for a viewing!
Ground floor:
Access to the home through the spacious tiled front yard with parking space via the front door and/or the garage door.
Entrance into the hall with meter cupboard, storage cupboard, and staircase to the living floor. From the hall, access to the garage and access to the bedroom/garden room.
The garage is approximately 28 m2 and provides access to the backyard through a door. The bedroom/garden room is approximately 12.8 m2 and also provides access to the backyard through a door. The 11-meter-deep backyard is located on the sunny southeast. The garden has a tiled terrace and a large lawn with lots of greenery.
First floor (living area):
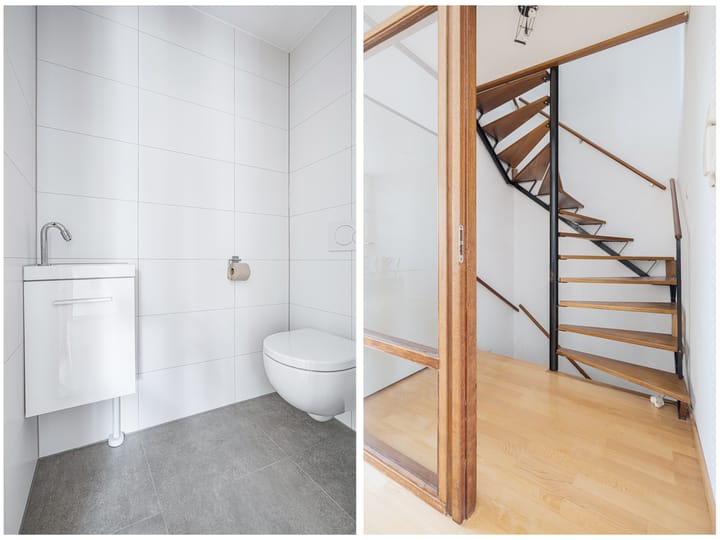
Hallway with separate toilet with washbasin (2024), staircase to the second floor, and access to the living room.
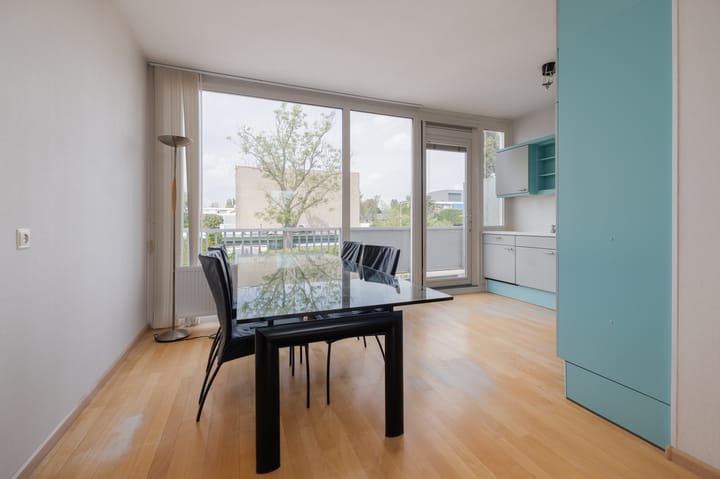
The kitchen is located at the front of the house. The kitchen has gray and blue cabinets with a white countertop. The kitchen has a built-in refrigerator, induction hob with oven, and double sink. From the kitchen, there is access to the balcony through a door.
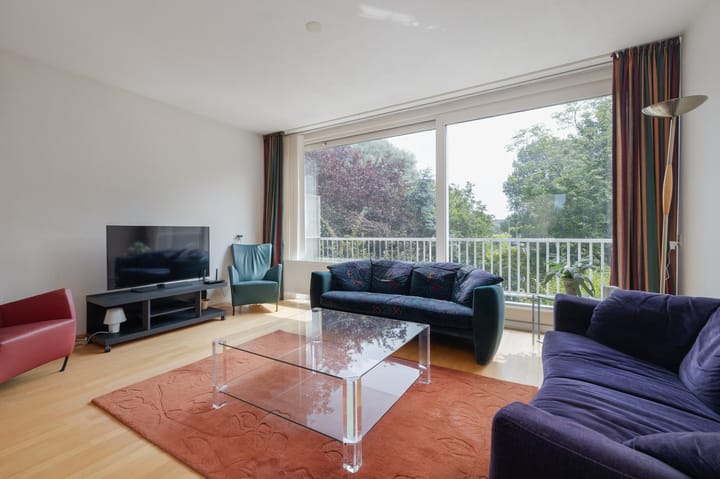
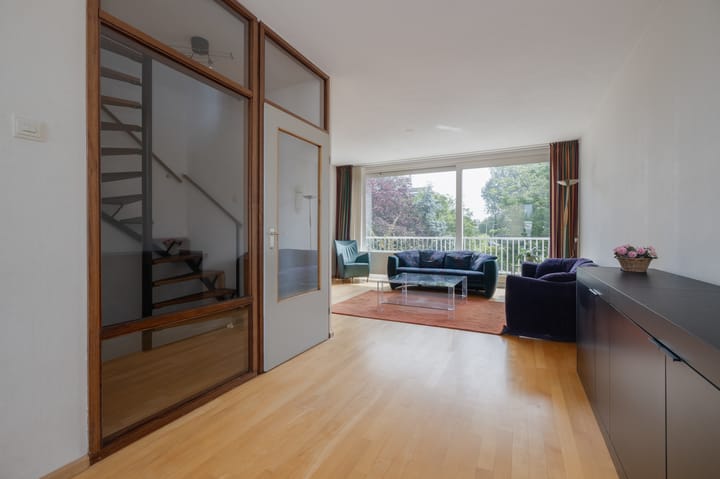
The dining area consists of a large rectangular table with four black chairs. The living room is located at the rear and offers access to the balcony through large sliding doors. From the balcony, there is a beautiful view of the backyard and lots of greenery! The living room consists of two sofas, two armchairs, a rug, a coffee table, and a TV cabinet.
The entire living area has neat laminate flooring.
2nd floor:
Landing with washing machine and/or dryer and access to all rooms. Bedroom I (approx. 8m2) and Bedroom II (approx. 12m2) are located at the rear of the house.
Bedroom III is approximately 14m2 and located at the front. This room has a large wardrobe and a double bed.
The renovated and luxurious bathroom (2024) is fully tiled and has a walk-in shower, sink, second toilet, and designer radiator.
Details:
- Spacious drive-in house with four bedrooms and a brand new bathroom.
- Spacious front and back garden with sunny location.
- The house has plastic window frames with double glazing.
- Parking on own property.
Rental conditions:
- Available immediately
- Rent excludes gas, water, electricity, internet, and TV. Contracts must be concluded by the tenant with the relevant companies.
- Rent includes upholstery and partial furnishing.
- Rent review: the rent will be increased annually by a percentage determined by Statistics Netherlands (CBS), in accordance with the general provisions of the residential lease agreement.
- Deposit: 2 months' rent.
To be eligible for this property, the requirements are as follows:
- Demonstrable income from work. As a rule, your gross monthly salary must be at least three times the monthly rent.
Required documents if interested:
- A color copy of a valid ID with your social security number obscured.
- A color copy of your bank card.
- An extract from the municipal personal data registry.
- A copy of your employment contract.
- An employer's statement no older than three (3) months.
- Three recent pay slips or student loan income statements.
- Your most recent annual statement or IB60 form for persons over 18.
- Most recent bank statement from the past three (3) months showing your salary deposit and rent or mortgage payment.
- A statement from your current landlord/property owner that you are a good tenant and have no rent debts or arrears.
If you are a (self-employed) entrepreneur, you must also provide the following additional documents in addition to the above:
- A color copy of a valid ID of the company director, with your photo and social security number obscured;
- A color copy of your bank card.
- An extract from the Chamber of Commerce trade register no older than three weeks;
- VAT number;
- Approved annual accounts and a current balance sheet, profit and loss account.
- Most recent bank statement from the past three months showing the rent or mortgage payment.
- A statement from your current landlord that you are a good tenant and have no rent debts or arrears (if applicable)
Explanation NEN 2580:
The measurement instructions are based on NEN 2580. The measurement instructions are intended to apply a more uniform method of measurement for providing an indication of the usable floor space. The measurement instructions do not completely rule out differences in measurement results, for example due to differences in interpretation, rounding off or limitations in performing the measurement. The attached floor plans have been measured in accordance with the measurement instructions.
All information provided should be considered an invitation to make an offer or to enter into negotiations. No rights can be derived from this information.
Advertisement
Features
Transfer of ownership
- Last rental price
- € 1,850 per month (no service charges)
- Deposit
- € 3,700 one-off
- Rental agreement
- Indefinite duration
- Status
- Rented
Construction
- Kind of house
- Single-family home, row house (drive-in residential property)
- Building type
- Resale property
- Year of construction
- 1972
- Specific
- With carpets and curtains
- Type of roof
- Flat roof covered with asphalt roofing
Surface areas and volume
- Areas
- Living area
- 118 m²
- Other space inside the building
- 26 m²
- Exterior space attached to the building
- 12 m²
- Plot size
- 138 m²
- Volume in cubic meters
- 489 m³
Layout
- Number of rooms
- 5 rooms (3 bedrooms)
- Number of bath rooms
- 1 separate toilet
- Number of stories
- 3 stories
- Facilities
- Mechanical ventilation, passive ventilation system, sliding door, and TV via cable
Energy
- Energy label
- C
- Insulation
- Double glazing
- Heating
- CH boiler
- Hot water
- CH boiler
- CH boiler
- Gas-fired combination boiler, in ownership
Cadastral data
- BERKEL EN RODENRIJS A 3894
- Cadastral map
- Area
- 138 m²
- Ownership situation
- Full ownership
Exterior space
- Location
- In residential district
- Garden
- Back garden and front garden
- Back garden
- 55 m² (11.00 metre deep and 5.00 metre wide)
- Garden location
- Located at the southeast
- Balcony/roof terrace
- Balcony present
Garage
- Type of garage
- Built-in
- Capacity
- 1 car
- Facilities
- Electricity and running water
Parking
- Type of parking facilities
- Parking on private property and public parking
Popularity
0x
Viewed
0x
Saved
26-1-2026
On Funda
Neighborhood

Componistenbuurt
Berkel en Rodenrijs- Residents
- 640
- Family with children
- 42%
- Avg. asking price / m²
- € 3,561
Discover the neighborhood
Curious about the housing supply, residents and local real estate agents?

Don’t want to forget this home?
Save it as a favorite. You’ll easily find it back and get notified when something changes.
