Rented

- 150 m²living area
- 2bedrooms
- Aenergy label
Rental history
- Listed since
- January 6, 2026
- Date of rental
- January 27, 2026
- Term
- 3 weeks
Description
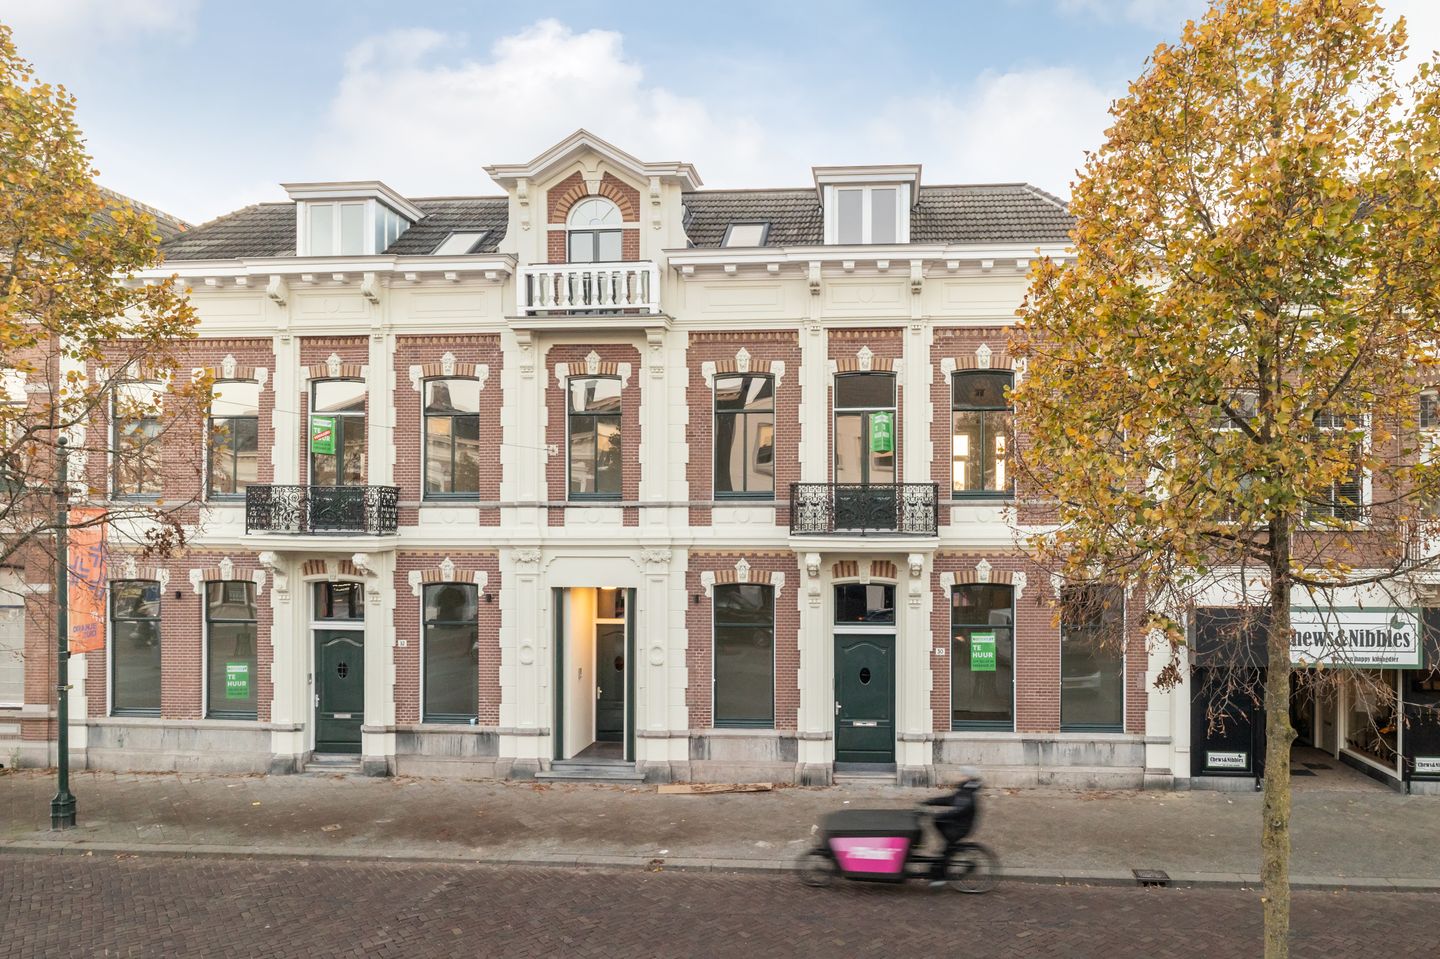
This luxurious, unique project in a historic building features eight energy-efficient apartments in a prime location in Breda's historic city center.
Dating back to 1807, the building has been fully renovated and divided into eight high-quality apartments in various sizes and price ranges.
The apartments are situated in a prime location on Nieuwe Ginnekenstraat, in Breda's vibrant city center. The city center, with its various shopping streets, charming restaurants, the Chassé Theater, and the Pathé cinema, is just a stone's throw away. Public transport and access roads to the A16 and A27 highways are easily accessible. Breda Central Station is also within walking and cycling distance.
The modern apartments are equipped with a heat pump with underfloor heating and cooling (separately controlled for each room) and all have outdoor space, such as a garden, terrace, roof terrace, or loggia. All residents also have access to the beautiful courtyard garden, which is maintained by a landscaper. All apartments have a private storage unit of approximately 6m².
Features:
- Authentic elements have been preserved where possible.
- High-quality wood-look PVC flooring.
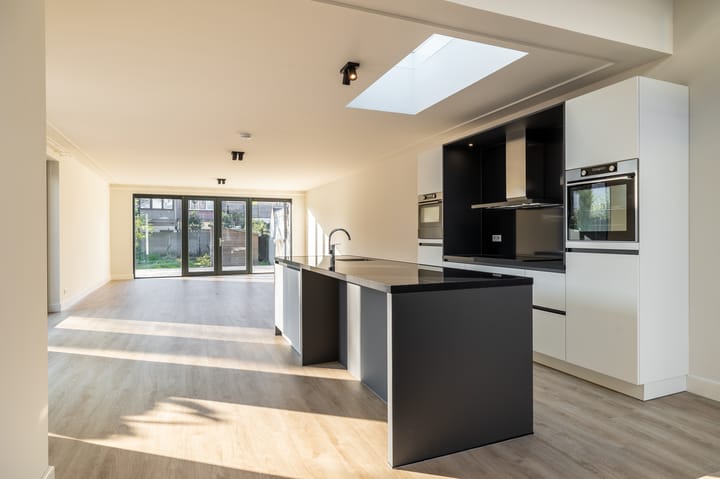
- Modern kitchen equipped with all amenities, including a combination oven, fridge-freezer, hob, stainless steel extractor fan, and dishwasher.
- Fully tiled bathroom with a modern vanity and a walk-in shower with rain and hand shower.
- Includes curtain hanging systems, Velux blinds, and dimmable LED ceiling lighting.
Apartment 4
Ground Floor
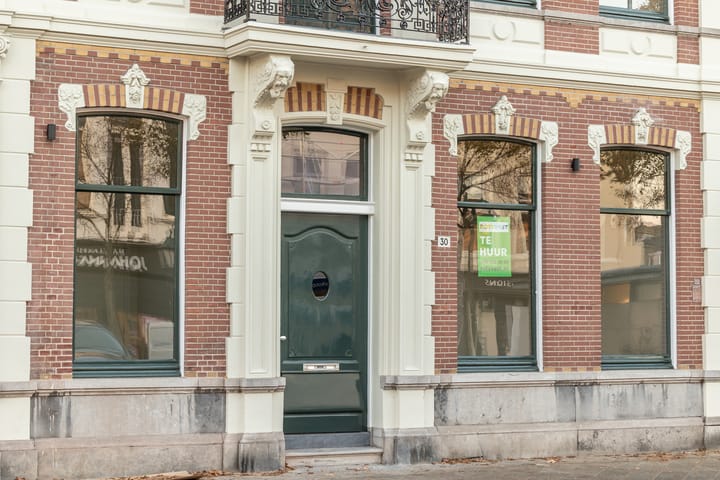
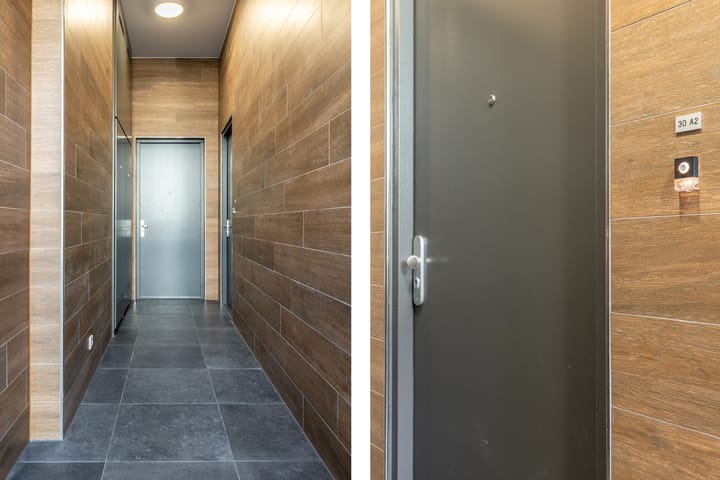
Entry via the building's impressive entrance with mailboxes, intercom system, and elevator.
Ground Floor Apartment (approx. 150m²)
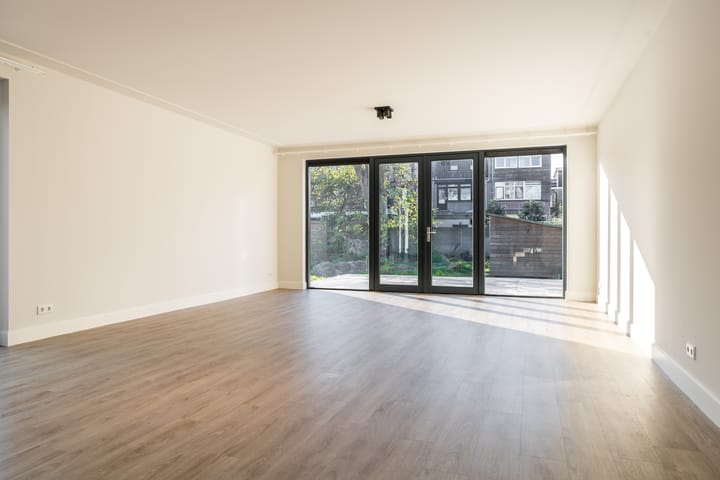
The entrance of this apartment provides access to all rooms: the spacious living room with an open-plan kitchen and cooking island, the two bedrooms, each with a private bathroom and electric windows, the separate toilet, and the storage room with connections for laundry appliances.
The size of the house and its impeccable finish are immediately striking.
The living room is located at the quiet rear of the property. French doors at the rear open onto the terrace and private garden of no less than 113m². The patio is also accessible from the living room.
The terrace is tiled, very low-maintenance, and provides access to the private garden, which is beautifully landscaped and well-maintained. From here, you can reach the large communal courtyard and the storage rooms.
Bedroom I is located at the rear and provides access to the patio.
Bathroom I: equipped with a modern vanity with double sinks, a walk-in shower, a bathtub, and a toilet.
Bedroom II is located at the front and has electric windows.
Bathroom II: equipped with a modern vanity and a walk-in shower.
Special features:
- PRIME location in the center of Breda
- Move-in ready
- Two bedrooms, each with en-suite bathrooms
- A patio, a garden, and a terrace. - Fully and sustainably renovated and gas-free
- The building is equipped with an elevator
- A covered private parking space (a short walk away) can be rented. Rental price upon request.
- Excludes €165 service charges for garden maintenance, elevator maintenance, cleaning and window cleaning, and water and energy costs for the central areas.
Advertisement
Features
Transfer of ownership
- Last rental price
- € 3,235 per month (excluding service charges à 165 per month)
- Deposit
- € 6,470 one-off
- Rental agreement
- Indefinite duration
- Status
- Rented
Construction
- Type apartment
- Ground-floor apartment (apartment)
- Building type
- Resale property
- Year of construction
- 2022
- Specific
- Protected townscape or village view (permit needed for alterations), partly furnished with carpets and curtains and monumental building
Surface areas and volume
- Areas
- Living area
- 150 m²
- Exterior space attached to the building
- 112 m²
- External storage space
- 6 m²
- Volume in cubic meters
- 363 m³
Layout
- Number of rooms
- 3 rooms (2 bedrooms)
- Number of bath rooms
- 2 bathrooms and 1 separate toilet
- Bathroom facilities
- 2 showers, 2 walk-in showers, underfloor heating, sink, 2 washstands, double sink, bath, and toilet
- Number of stories
- 1 story
- Facilities
- Elevator, mechanical ventilation, passive ventilation system, sliding door, and TV via cable
- Located at
- Ground floor
Energy
- Energy label
- A
- Insulation
- Completely insulated
- Heating
- Complete floor heating and heat pump
Exterior space
- Location
- In centre
- Garden
- Back garden
- Back garden
- 112 m² (14.00 metre deep and 8.00 metre wide)
- Garden location
- Located at the west with rear access
Storage space
- Shed / storage
- Detached wooden storage
- Facilities
- Electricity
Parking
- Type of parking facilities
- Paid parking, public parking and resident's parking permits
Popularity
626x
Viewed
14x
Saved
6-1-2026
On Funda
Neighborhood
Chassé
Breda- Residents
- 3,625
- Family with children
- 10%
- Avg. asking price / m²
- € 5,057
Discover the neighborhood
Curious about the housing supply, residents and local real estate agents?

Don’t want to forget this home?
Save it as a favorite. You’ll easily find it back and get notified when something changes.
