New

Roodborstlaan 382623 HB DelftVogelbuurt-Oost

€ 1,650 p/mo.
Map
  • 97 m²
  • 122 m²
  • 4
  • B

Description

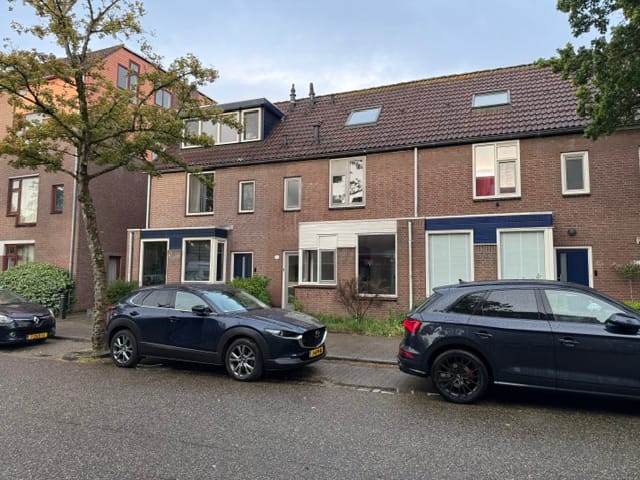
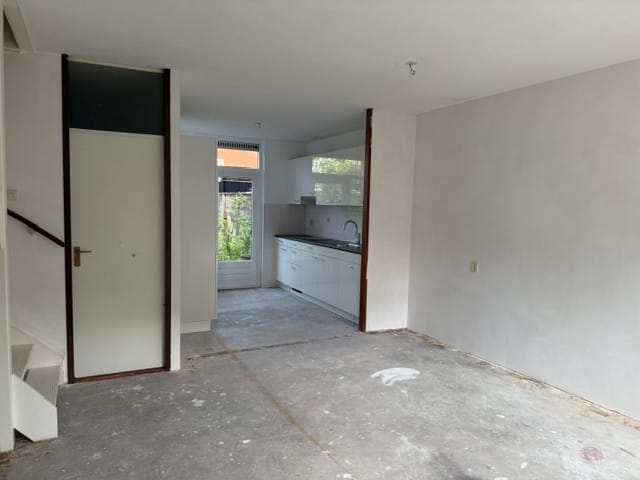
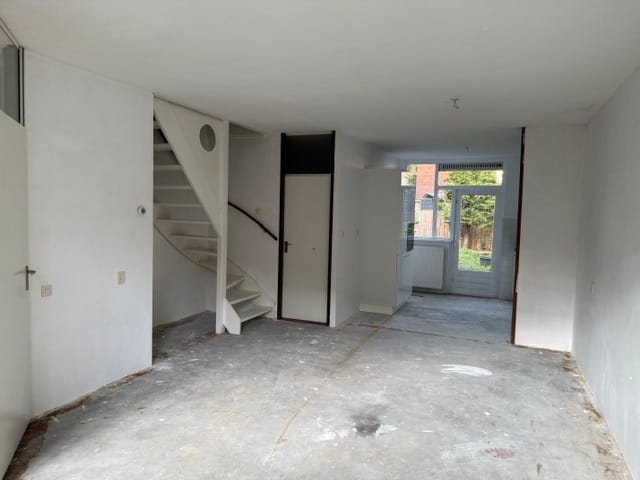
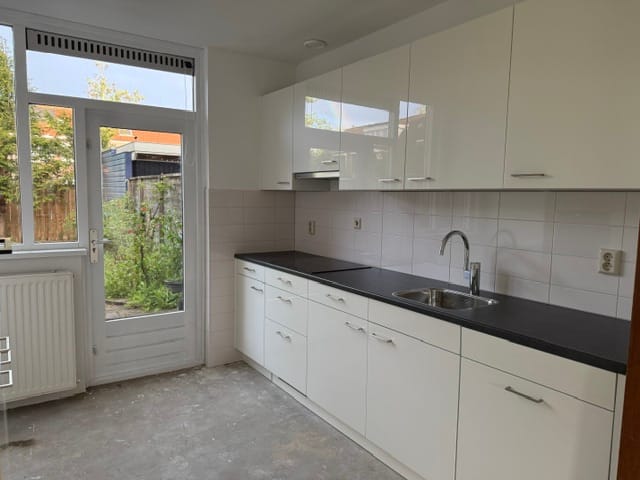
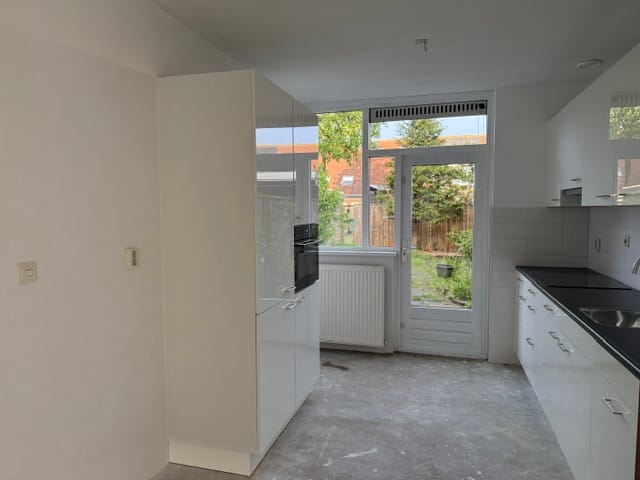
Within walking distance of the recreational area Midden-Delfland, this 5-room terraced house is situated in a quiet location and features a spacious backyard with rear access, bordering a children’s playground. The property is equipped with central heating, double glazing, and has an indoor storage room. The house enjoys a wonderfully peaceful setting. Layout: Ground floor: Entrance hall with meter cupboard, toilet with hand basin, living room with open staircase. Open kitchen with a renewed kitchen unit and fitted appliances including an oven, dishwasher, extractor hood, and induction hob. Indoor storage room with washing machine connection. Both the kitchen and the storage room provide access to the garden. The garden is very spacious and enjoys a sunny west-facing position. First floor: Landing, two bedrooms at the rear. Front-facing bedroom, bathroom with second toilet, washbasin, and walk-in shower. Second floor: Landing with central heating boiler and spacious attic room. Year of construction: 1980. Energy label: B. Usable living area: 97 m² (net measurements, measured in accordance with NVM measuring instructions). RENTAL CONDITIONS * NO RENTAL TO STUDENTS. * Rental agreement for a minimum period of one year. * Security deposit: minimum of one month’s rent, payable at the start of the tenancy agreement. * To qualify for this property, there is a minimum income requirement of a gross income equal to 4 times the monthly rent, based on a single income. For dual-income households, 50% of the second income will be taken into account. * To be considered for this property, applicants must submit the fully completed rental application form, including all required attachments. This form will be provided after the viewing.

Features

Transfer of ownership

Listed since
Acceptance
Available in consultation
Rental price
€ 1,650 per month (no service charges)
Deposit
€ 1,650 one-off
Rental agreement
Indefinite duration
Status
Available

Construction

Kind of house
Single-family home, row house
Building type
Resale property
Year of construction
1980
Type of roof
Gable roof

Surface areas and volume

Areas
Living area
97 m²
Plot size
122 m²
Volume in cubic meters
343 m³

Layout

Number of rooms
5 rooms (4 bedrooms)
Number of bath rooms
1 bathroom and 1 separate toilet
Bathroom facilities
Walk-in shower, toilet, and sink
Number of stories
3 stories

Energy

Energy label
Heating
CH boiler
Hot water
CH boiler
CH boiler
Remeha (gas-fired combination boiler from 2014, in ownership)

Cadastral data

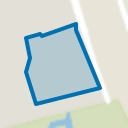
DELFT R 6095
Cadastral map
Area
122 m²
Ownership situation
Full ownership

Exterior space

Location
In residential district
Garden
Back garden
Back garden
60 m² (12.00 metre deep and 5.00 metre wide)
Garden location
Located at the west with rear access

Parking

Type of parking facilities
Public parking

Popularity

0x

Viewed

0x

Saved

10-7-2026

On Funda

Neighborhood
Vogelbuurt-Oost

Delft
Residents
1,325
Family with children
27%
Avg. asking price / m²
€ 4,533

Discover the neighborhood

Curious about the housing supply, residents and local real estate agents?

View neighborhood insights

Don’t want to forget this home?

Save it as a favorite. You’ll easily find it back and get notified when something changes.