Rented under reservation

- 110 m²living area
- 3bedrooms
- Cenergy label
Description
I WOULD LIKE TO VIEW THE PROPERTY
To view this property, we ask you to respond via email, the request form on our website, or through digital platforms such as Funda and Pararius. It is not possible to request a viewing by phone. We will respond as soon as possible!
WELCOME TO THE HAGUE
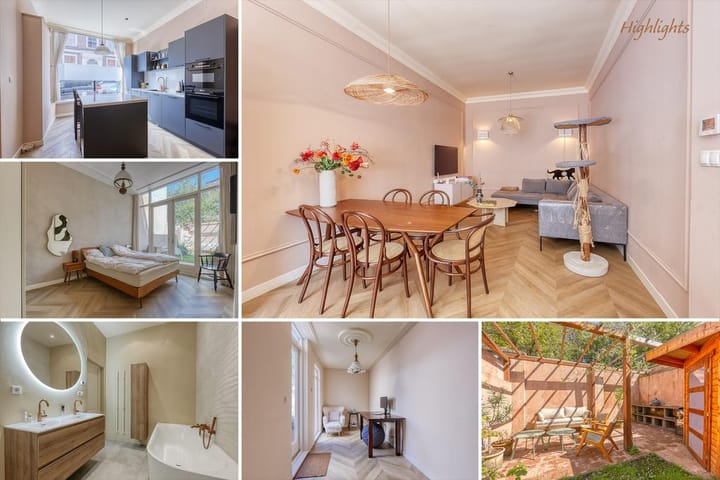
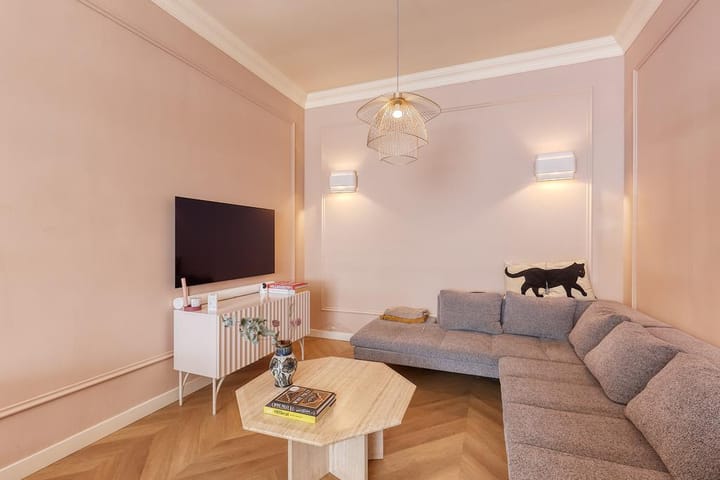
Right in the centre of The Hague, within walking distance of the vibrant Grote Markt, lies this beautiful, modern, upholstered apartment of approx. 110 m². The property features a cozy living room with a luxurious open kitchen. Additionally, there are three well-sized bedrooms and 2 bathrooms. As a cherry on top, there is a great city garden with a shed and a sunny sitting area. Don’t wait any longer and schedule a viewing today.
AREA – City Centre
The city center is lively and diverse, known for the Binnenhof, the Hofvijver, Noordeinde Palace and the Royal Stables. You will find many shops, restaurants, nightlife venues, cultural institutions and museums. In the old city centre with its monumental buildings, stately avenues and charming squares, you can endlessly stroll and get lost in the small streets and intimate courtyards. The center is also the place for large-scale events on the Malieveld, around the Hofvijver and on the Lange Voorhout. Travelling in and around The Hague is easy and efficient due to the proximity of public transport (tram 2, 3, 4, 6, bus 25, 51).
LAYOUT
Ground floor
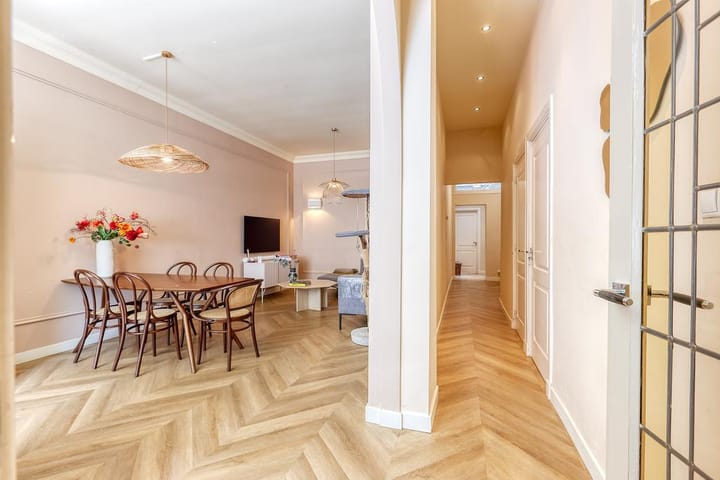
Entrance of the property into the hall. From here the living room is accessed.
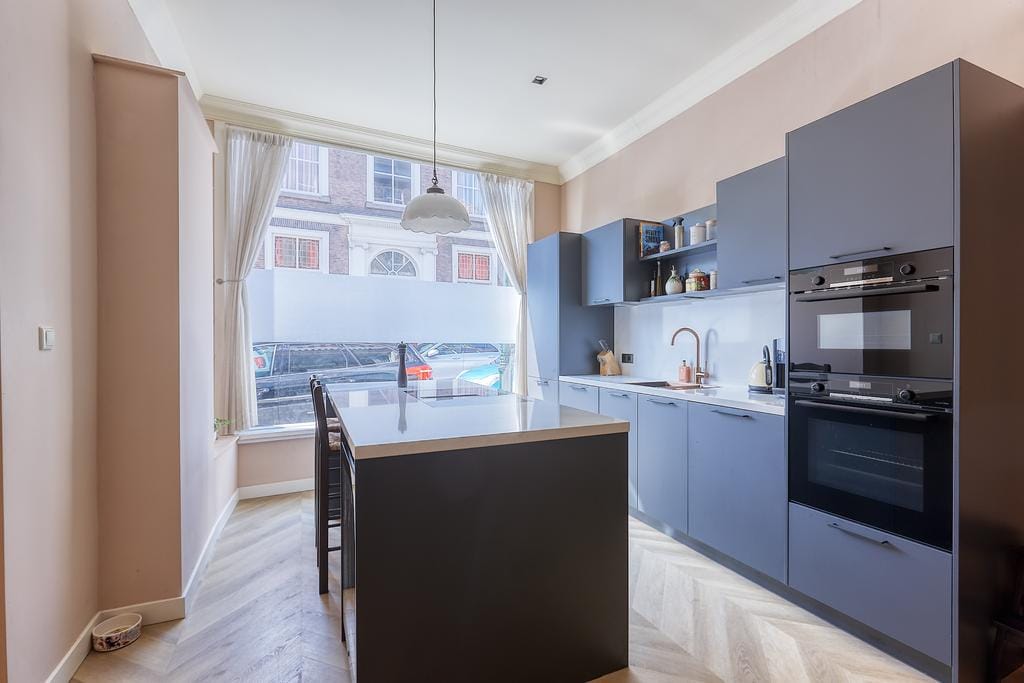
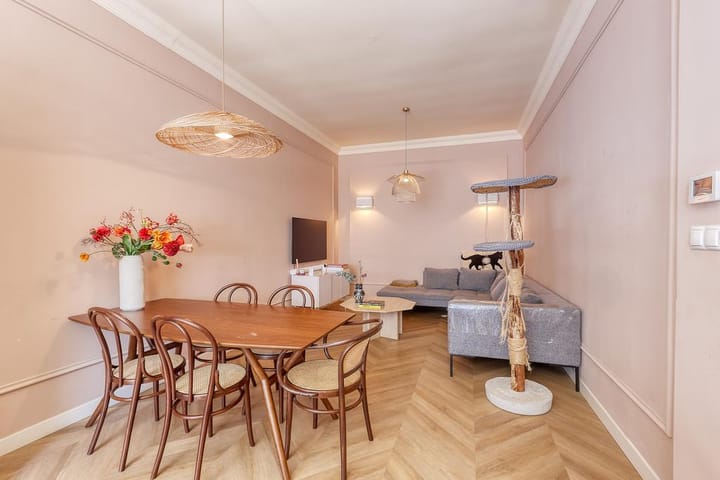
The living room and kitchen are located at the front of the property. The beautiful open kitchen has a modern look and is fully equipped. It includes a Bora induction stove with integrated extraction, oven and combi oven, dishwasher, refrigerator, wine climate fridge and freezer. There is also more than enough storage space.
In the hall, there is a modern toilet with a washbasin and cabinet.
The bright main bedroom is located at the rear of the property. This spacious room provides access via double doors to the lovely back garden of approx. 40 m². The garden is northwest-facing and includes a shed.
The hall is fitted with large built-in wardrobes.
Also at the back, with access to the garden, is the second bedroom. This room is ideal as a home office or children's room.
The beautiful bathroom is very stylishly designed and features a bathtub and shower, double washstand with cabinet and a floating toilet.
Second floor
Here is the third bedroom. Thanks to the large windows, there is beautiful natural light and a view of the garden.
The second bathroom has a walk-in shower, washbasin and floating toilet.
INSULATION AND HEATING
The energy label is C. Mostly equipped with double glazing and floor heating. Heating and hot water through a central heating combi boiler. The apartment was built in 1924.
PARKING
The property is located in a permit area. Applying for a parking permit from the municipality of The Hague costs approximately € 95,00 per year, subject to availability and regulations.
HIGHLIGHTS
– If interested, you can fill in our ‘schedule a viewing’ form on our website
– Living space approx. 110 m²
– Energy label C
– Largely fitted with double glazing
– Upholstered
– Luxurious open kitchen with all built-in appliances
– 3 bedrooms
– 2 bathrooms
– 3 toilets
– Ground floor equipped with floor heating
– Garden of approx. 40 m² facing northwest
– Excellent location
– Not suitable for students/shared housing
– Fixed-term contract of 1 year with landlord’s diplomatic clause
– Pets in consultation
– Smoking not allowed
– Rent € 2.880,00 excl. per month
– 1-month deposit
– Available from August 15, 2026
DISCLAIMER
The information in this presentation has been compiled with care, but we do not guarantee the completeness, accuracy or timeliness of the information provided as details may change. We recommend always verifying the most recent information directly with the relevant authorities. We appreciate your understanding and are happy to answer any questions.
Advertisement
Features
Transfer of ownership
- Listed since
- Acceptance
- Available on 8/15/2026
- Rental price
- € 2,880 per month (no service charges)
- Deposit
- € 2,880 one-off
- Rental agreement
- Temporary rent
- Status
- Rented under reservation
Construction
- Type apartment
- Double ground-floor apartment (apartment)
- Building type
- Resale property
- Year of construction
- 1924
- Specific
- With carpets and curtains
Surface areas and volume
- Areas
- Living area
- 110 m²
- External storage space
- 6 m²
- Volume in cubic meters
- 350 m³
Layout
- Number of rooms
- 4 rooms (3 bedrooms)
- Number of bath rooms
- 2 bathrooms and 1 separate toilet
- Bathroom facilities
- Shower, double sink, bath, 2 toilets, washstand, walk-in shower, and sink
- Number of stories
- 2 stories
- Facilities
- Mechanical ventilation and TV via cable
- Located at
- 1st floor
Energy
- Energy label
- C
- Insulation
- Double glazing
- Heating
- CH boiler
- Hot water
- CH boiler
- CH boiler
- 2015
Exterior space
- Location
- In centre
- Garden
- Back garden
- Back garden
- 40 m² (8.00 metre deep and 5.00 metre wide)
- Garden location
- Located at the northwest
Storage space
- Shed / storage
- Attached wooden storage
Parking
- Type of parking facilities
- Paid parking, public parking and resident's parking permits
Popularity
730x
Viewed
29x
Saved
19-6-2026
On Funda
Neighborhood

Kortenbos
Den Haag- Residents
- 7,850
- Family with children
- 17%
- Avg. asking price / m²
- € 5,197
Discover the neighborhood
Curious about the housing supply, residents and local real estate agents?

Don’t want to forget this home?
Save it as a favorite. You’ll easily find it back and get notified when something changes.
