SPACIOUS APARTMENT IN THE HEART OF THE CENTER OF THE HAGUE (1 BEDROOM AND TERRACE)
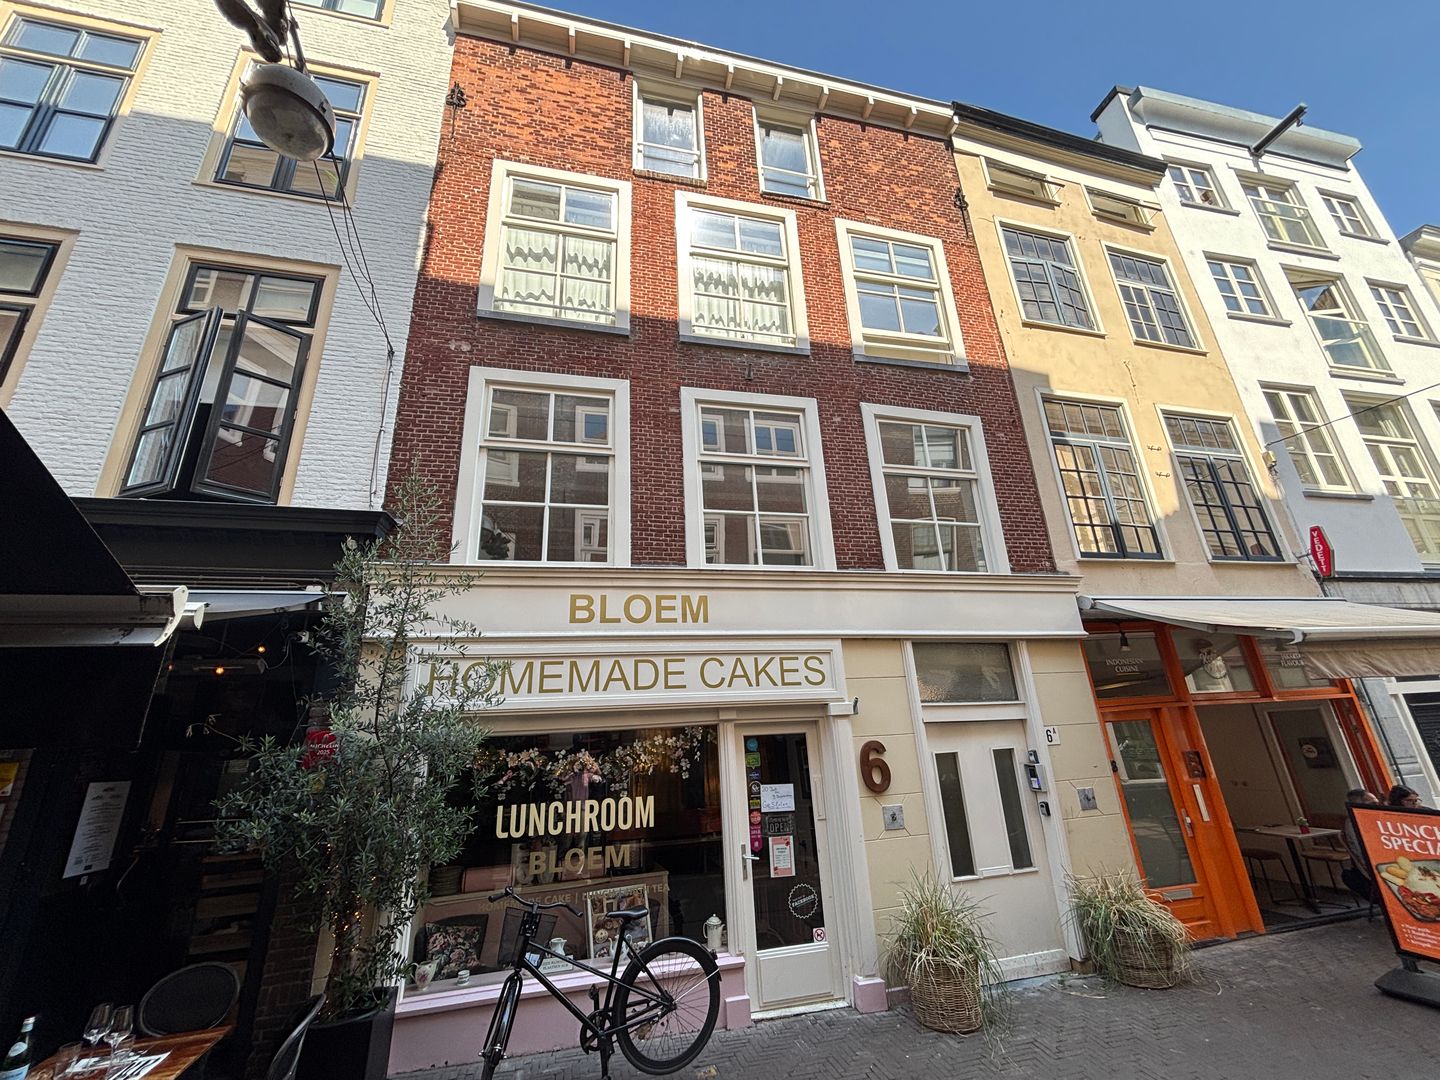
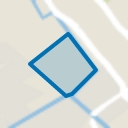
This property is located on the cozy Korte Houtstraat, between the Plein and the city hall. All the facilities of the center of The Hague are in the immediate vicinity, including Central Station, shops, etc. The Malieveld and the Hague Forest are also within walking distance.
LAYOUT
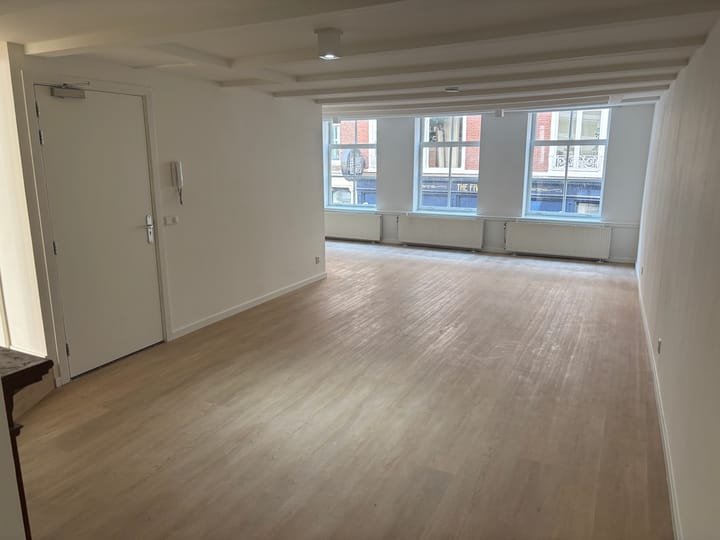
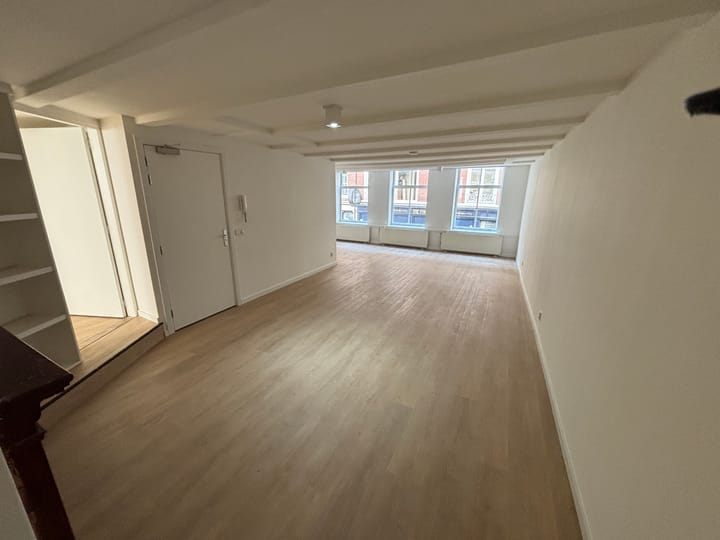
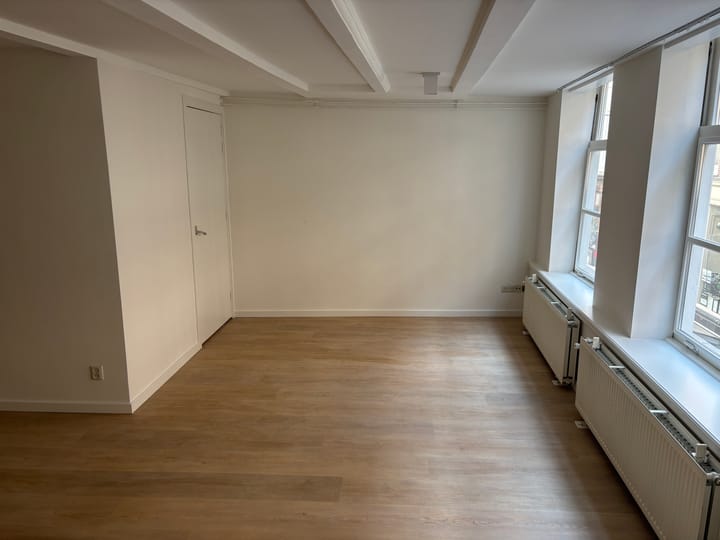
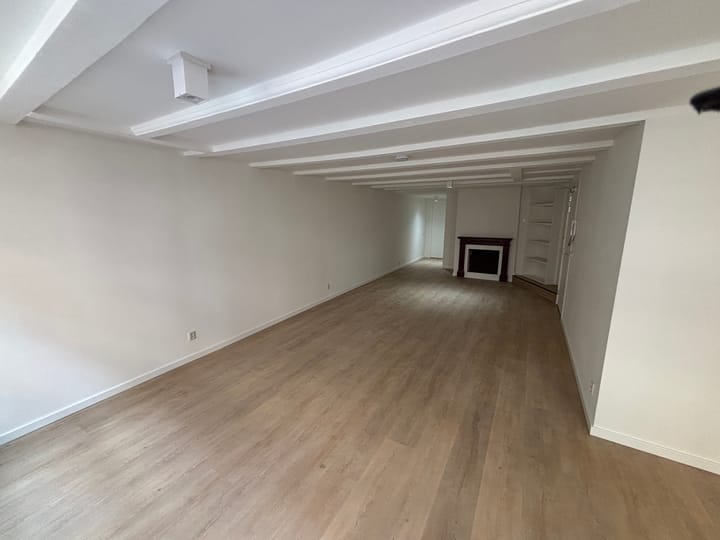
Above a shop with (daytime) hospitality, the apartment is on the 1st floor. The wide front door provides access to a total of 3 apartments. Behind the front door, you step directly into the very spacious living room. The apartment has double glazing throughout, an Energy Label A, and has just been completely fitted with a new laminate floor, making it move-in ready. From the living room, you can access the bedroom, the bathroom, and the kitchen. The bedroom has a window facing the roof terrace and features a spacious built-in closet. The bathroom has a large shower, a toilet, a sink, and a big built-in closet (the separate washing machine connection is in the storage room at the front of the living room). The kitchen is a few steps higher than the rest of the house and is equipped with an induction hob, electric oven, recirculation extractor hood, dishwasher, and a large fridge-freezer combination. From the kitchen, you can step straight onto the spacious and urban rooftop terrace (NE).
- rental agreement for an indefinite period
- rent €1,800.00 per month
- security deposit of 1 month’s rent
- individual meters for gas, electricity, and water (the tenant must register these in their name)
- very suitable for 1 or 2 people
- available immediately
PLEASE RESPOND ONLY IN WRITING
Advertisement
Features
Transfer of ownership
Listed since
Acceptance
Available in consultation
Rental price
€ 1,800 per month (no service charges)
Deposit
€ 1,800 one-off
Rental agreement
Indefinite duration
Status
Available
Construction
Type apartment
Upstairs apartment (apartment)
Building type
Resale property
Year of construction
1850
Specific
Protected townscape or village view (permit needed for alterations)
Surface areas and volume
Areas
Living area
82 m²
Exterior space attached to the building
18 m²
Volume in cubic meters
241 m³
Layout
Number of rooms
2 rooms (1 bedroom)
Number of bath rooms
1 bathroom
Bathroom facilities
Shower, toilet, and sink
Number of stories
1 story
Located at
1st floor
Energy
Energy label
A
Heating
CH boiler
Hot water
CH boiler
CH boiler
Gas-fired combination boiler, in ownership
Exterior space
Location
In centre
Balcony/roof terrace
Roof terrace present
Parking
Type of parking facilities
Paid parking, public parking and resident's parking permits