WE KINDLY REQUEST THAT YOU RESPOND VIA OUR WEBSITE OR FUNDA.
TELEPHONE ENQUIRIES WILL GENERALLY NOT BE CONSIDERED. PLEASE INCLUDE INFORMATION ABOUT YOUR INCOME SITUATION AND ANY OTHER RELEVANT DETAILS IN YOUR APPLICATION.
Well-maintained ground-floor apartment with 2 bedrooms, sunny garden, and energy label B!
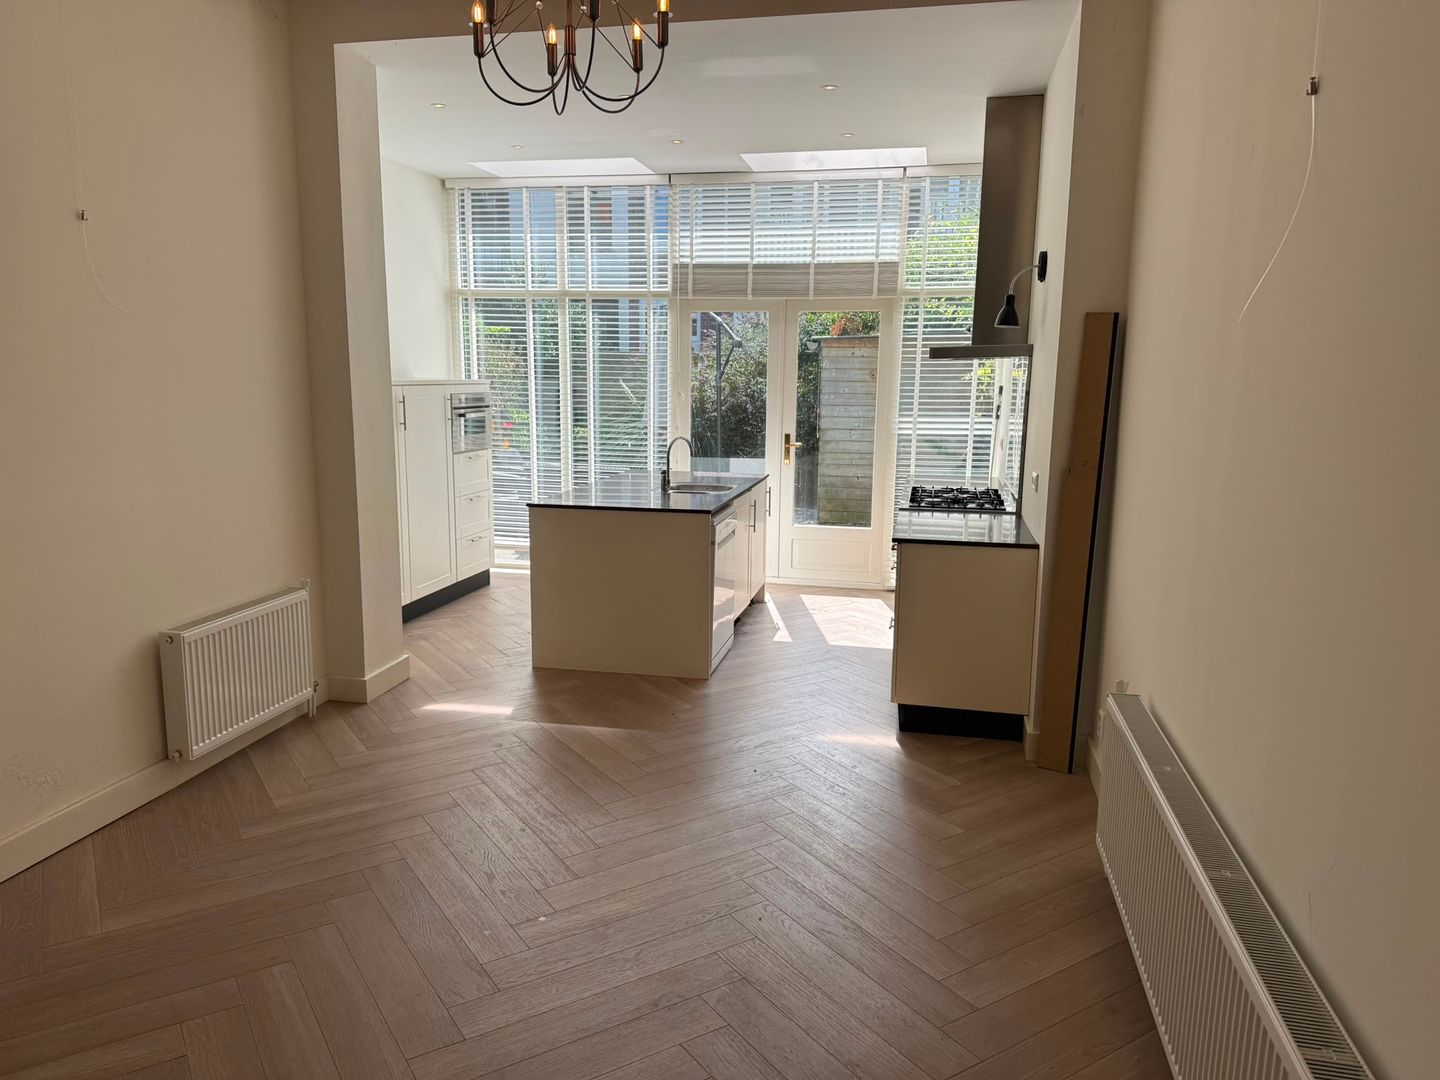
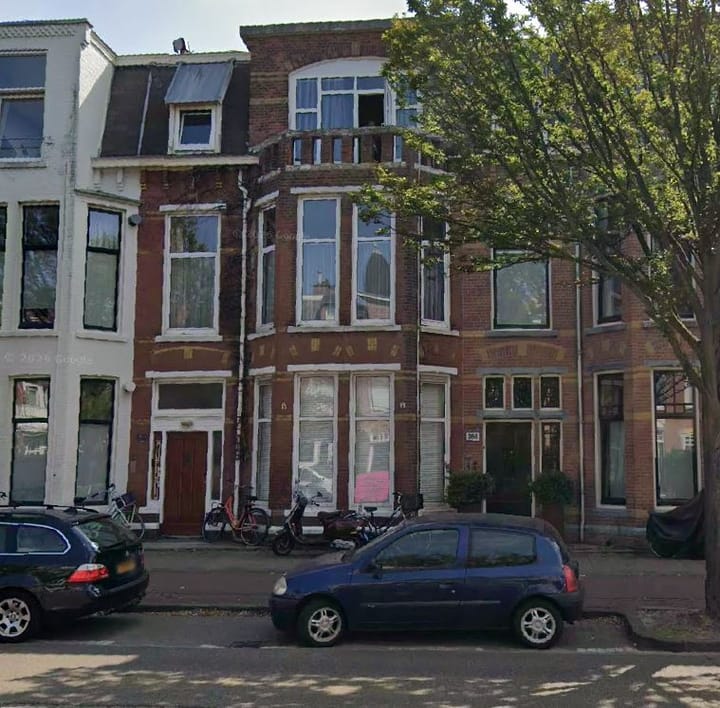
Welcome to the Laan van Meerdervoort, the longest street in The Hague, located in the centrally situated and highly sought-after Valkenboskwartier district. This well-maintained ground-floor apartment offers two bedrooms, a modern bathroom, a spacious open-plan kitchen, a sunny garden, and an energy label B, ensuring comfortable and energy-efficient living.
The location is ideal, within walking distance of the lively Fahrenheitstraat, Reinkenstraat, Regentesseplein, and Koningsplein. The city centre and The Hague Central Station can be reached within minutes. The beach, sea, and dunes are also easily accessible by bicycle. In addition, public transportation, including the RandstadRail, stops practically around the corner.
In short: a fantastic home in a prime location!
Layout:
- Shared entrance on the ground floor;
- Entrance hall with separate toilet and storage cupboard;
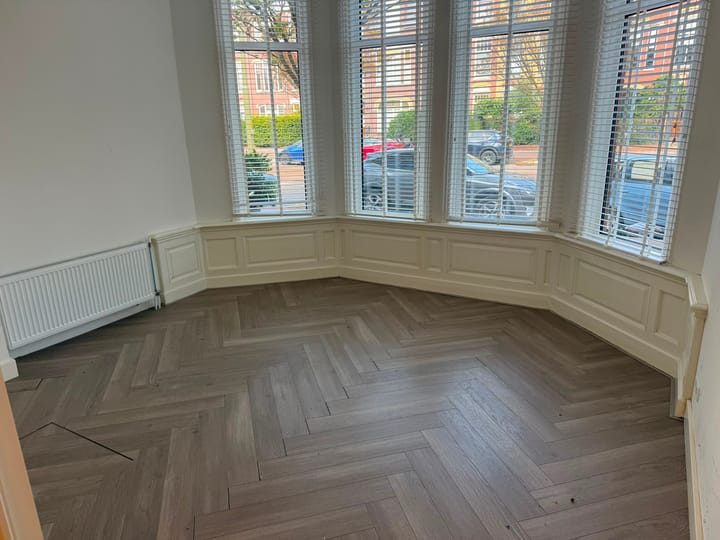
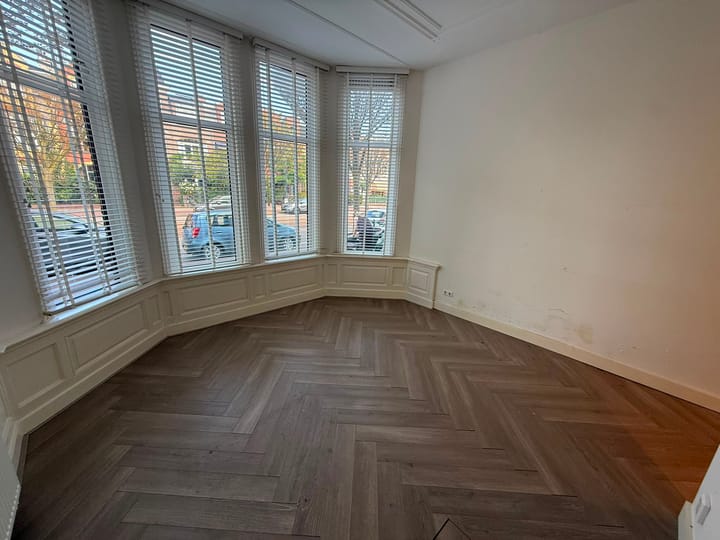
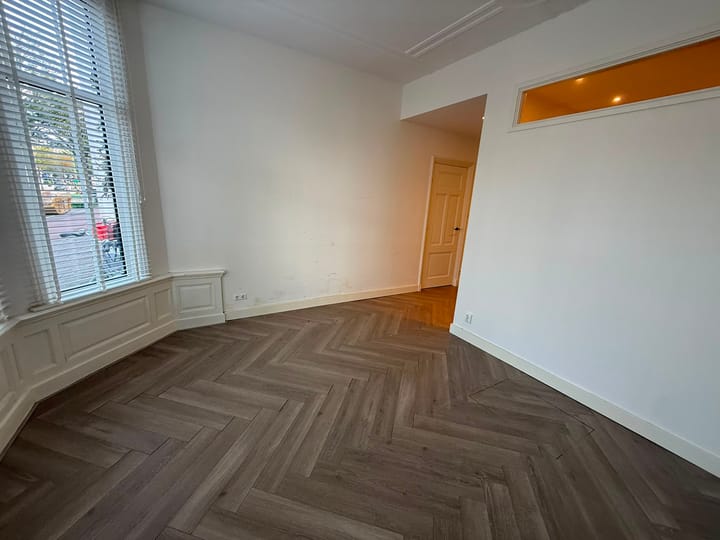
- First bedroom of approximately 16 m² located at the front of the property;
- Bathroom of approximately 7 m² equipped with a bathtub, walk-in shower, washbasin vanity unit, underfloor heating, and washing machine/dryer connections;
- Spacious living room of approximately 31 m² with access to the garden;
- Well-equipped open-plan kitchen of approximately 13 m² featuring built-in appliances, a kitchen island with sink, and access to the garden;
- Second bedroom of approximately 17 m² located at the rear of the property with access to the garden;
- Garden of approximately 41 m² facing southeast.
Available: Immediately
Energy Label: B
Rent: €2,500 per month, excluding gas, water, and electricity
Security Deposit: €2,500
Advertisement
Features
Transfer of ownership
Listed since
Acceptance
Available in consultation
Rental price
€ 2,500 per month (no service charges)
Deposit
€ 2,500 one-off
Rental agreement
Indefinite duration
Status
Available
Construction
Type apartment
Ground-floor apartment (apartment)
Building type
Resale property
Year of construction
1907
Surface areas and volume
Areas
Living area
110 m²
Exterior space attached to the building
42 m²
Volume in cubic meters
250 m³
Layout
Number of rooms
3 rooms (2 bedrooms)
Number of bath rooms
1 bathroom and 1 separate toilet
Bathroom facilities
Shower, bath, sink, and washstand
Number of stories
1 story
Located at
Ground floor
Energy
Energy label
B
Insulation
Double glazing
Heating
CH boiler
Hot water
CH boiler
CH boiler
Remeha (gas-fired combination boiler, in ownership)
Exterior space
Garden
Back garden
Back garden
42 m² (6.70 metre deep and 6.20 metre wide)
Garden location
Located at the southeast
Storage space
Shed / storage
Detached wooden storage
Parking
Type of parking facilities
Paid parking, public parking and resident's parking permits