New

- 145 m²living area
- 2bedrooms
- A+energy label
Description
I WOULD LIKE TO VIEW THE PROPERTY
To view this property, we kindly ask you to contact us by email, via the application form on our website, or through digital platforms such as Funda and Pararius. Unfortunately, it is not possible to request a viewing by telephone. We will do our best to respond as quickly as possible!
WELCOME TO THE HAGUE
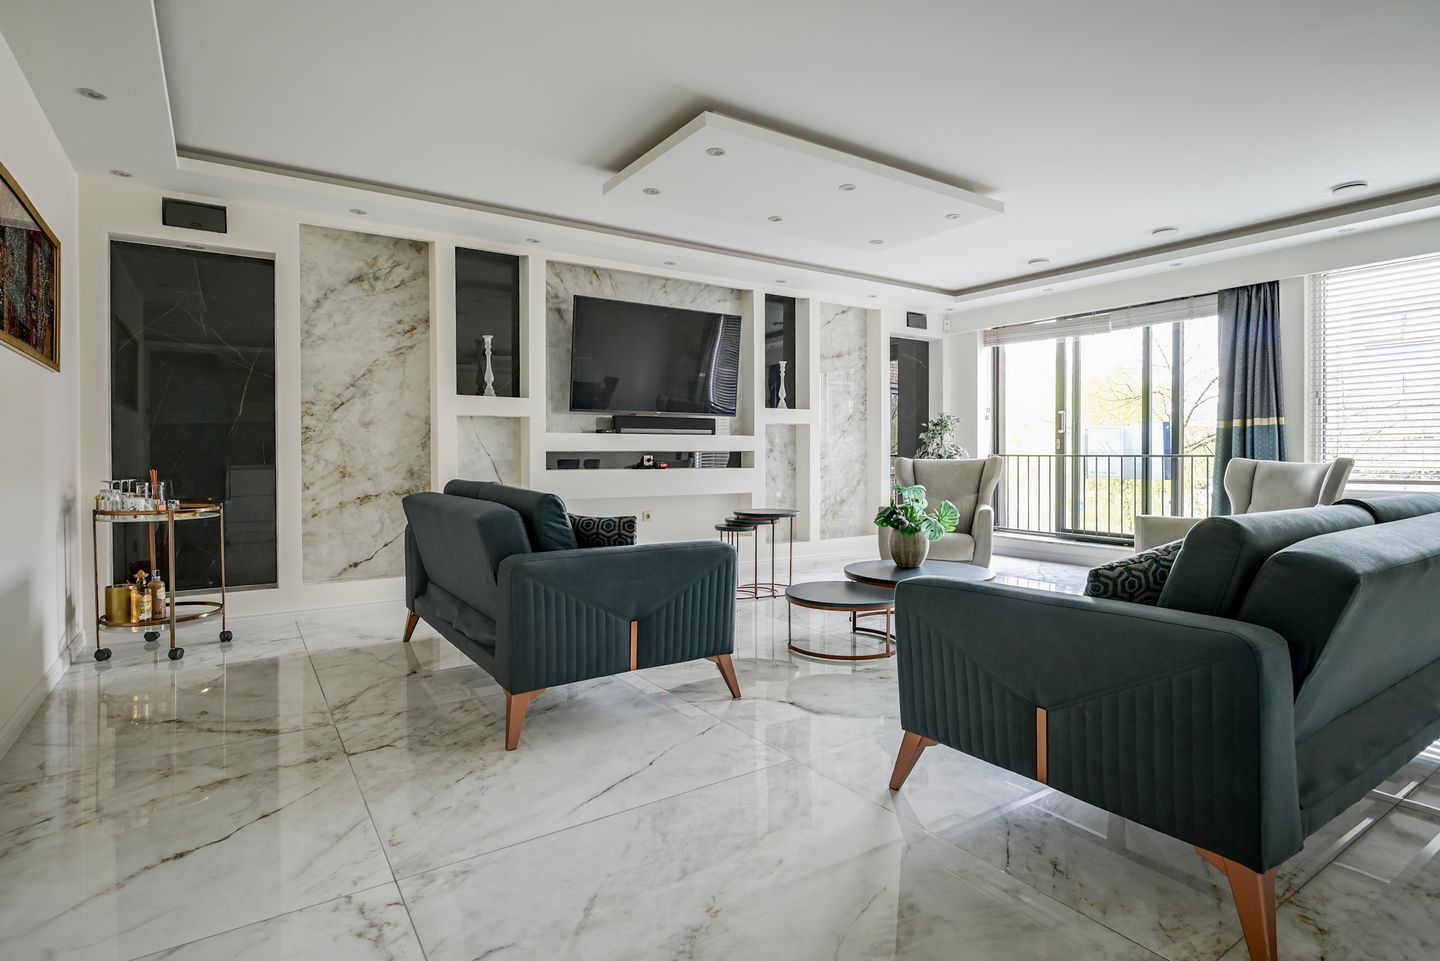
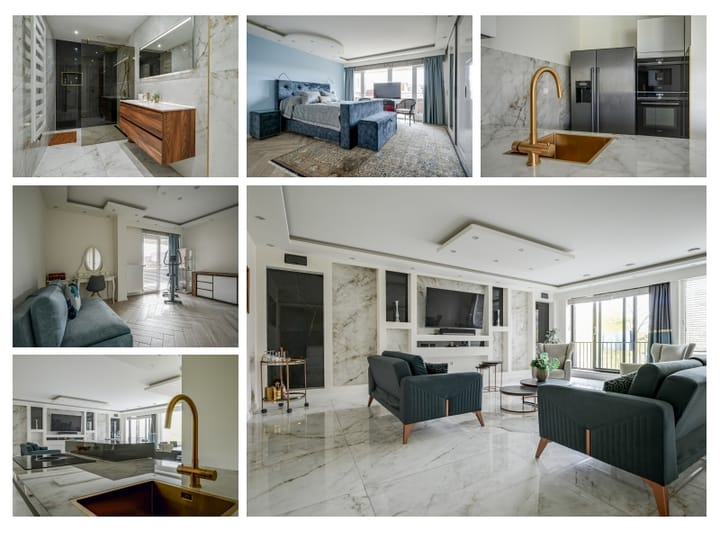
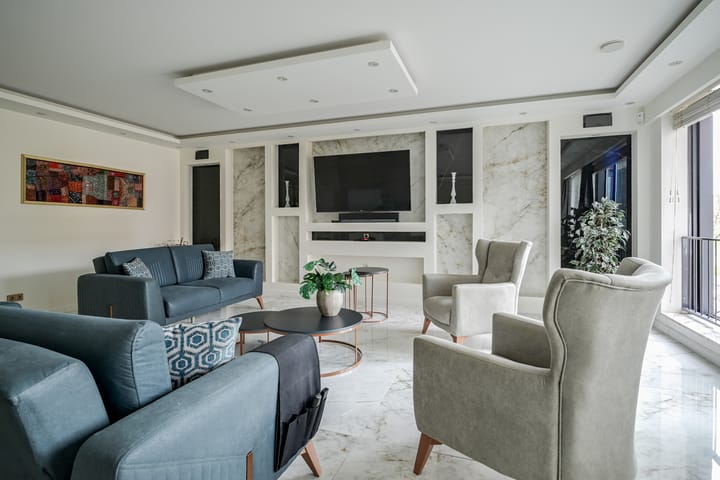
Located in the pleasant Wateringse Veld area, this particularly stylish and fully furnished apartment of approx. 145 m² offers a beautiful combination of comfort and elegance. The property has been furnished with great attention to detail, with luxury and sophistication coming together beautifully. From the characteristic tiles in the living room, bathroom and toilet to the refined golden details throughout the interior, everything has been carefully coordinated. The apartment features a very spacious living room with open-plan kitchen, two generously sized bedrooms, a luxurious bathroom and a separate laundry room. Both bedrooms provide access to the gallery, which also offers a pleasant outdoor seating area. Thanks to its A+ energy label, central heating and heat recovery ventilation system, the property is not only stylish but also exceptionally comfortable and energy-efficient. In addition, the apartment comes with its own parking space, private storage room and communal bicycle storage.
A beautifully complete and high-quality apartment for those looking for comfort, luxury and a well-maintained residential environment.
AREA – WATERINGSE VELD
The property is located in Wateringse Veld, a modern and spaciously laid-out neighbourhood in The Hague. The area offers a pleasant combination of residential comfort, greenery and excellent amenities. Various shops, supermarkets, restaurants and other everyday conveniences can be found nearby. The International School of The Hague can be reached within fifteen minutes. Thanks to its convenient location, The Hague city centre and surrounding cities are also easily accessible. By car, the main roads towards Rotterdam, Delft and Amsterdam can be reached easily. There are also good public transport connections. The neighbourhood offers plenty of opportunities for walking and cycling, allowing you to enjoy a peaceful and comfortable lifestyle with all amenities close at hand.
LAYOUT
Ground floor
Representative entrance to the apartment complex with mailboxes, intercom and access to the lift and stairwell. From here, you can reach the first floor.
First floor
The entrance to the apartment leads into the long hallway, providing access to all rooms.
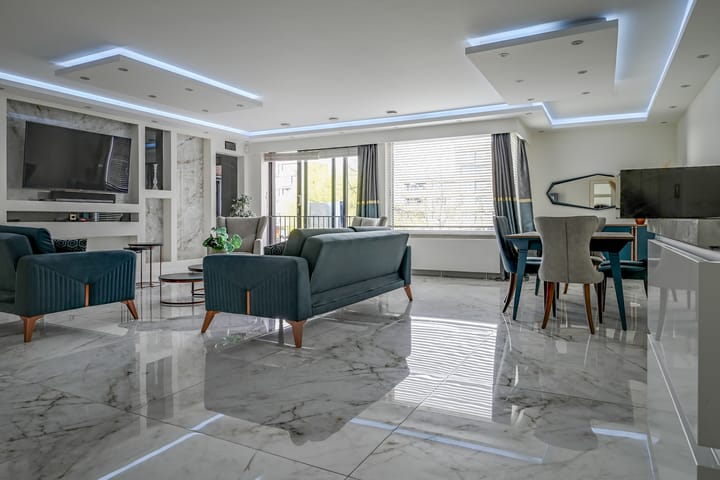
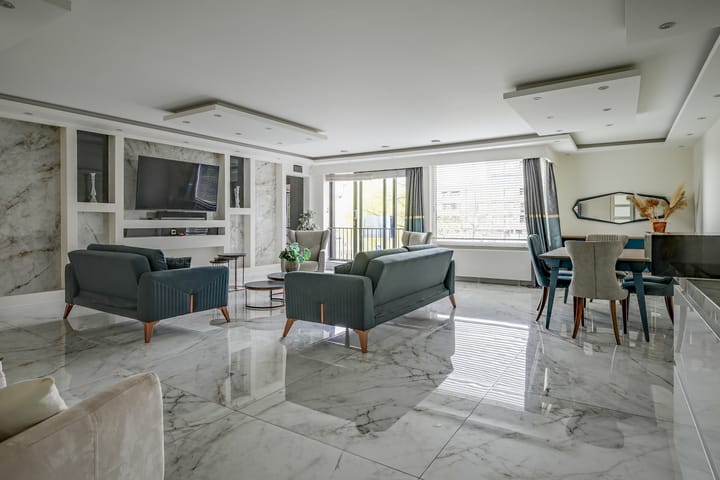
The very spacious living room forms the heart of the home and offers plenty of space for a comfortable seating and dining area. Thanks to the large windows, the room is wonderfully bright. The French balcony also provides a pleasant connection with the outdoors.
The open-plan kitchen complements the style of the living room beautifully and is luxuriously equipped with, among other things, a Bora induction stove with integrated extractor, an American-style fridge freezer, oven, built-in coffee machine and dishwasher. The kitchen also offers ample work and storage space and a practical breakfast bar.
Two spacious bedrooms are located at the quiet rear of the apartment. The generous primary bedroom features a large built-in wardrobe and direct access to the gallery. The second, equally spacious bedroom also has access to the gallery and can be used as a children's room, guest room or home office.
The luxurious bathroom is stylishly finished and features a spacious walk-in rain shower, washbasin with vanity unit and design radiator. The separate toilet is also finished to a high standard and features a small washbasin.
The property also has a separate laundry room where the washing machine is located.
Outside, the gallery offers space to create a cosy seating area. The apartment also comes with a private storage room, its own parking space on the parking area and communal bicycle storage.
INSULATION AND HEATING
The property has energy A+ label and is fully fitted with double glazing. Heating is provided by a central heating system. In addition, the property has a heat recovery ventilation system, providing a pleasant indoor climate and energy-efficient ventilation. The property is equipped with a Verisure alarm system. The property was built in 2005.
PARKING
The apartment has its own private parking space on the parking area.
HIGHLIGHTS
- Living area approx. 145 m²
- Energy label A+
- Fully furnished
- Very stylish and high-quality interior
- Spacious living room with French balcony
- Luxury open-plan kitchen with high-quality built-in appliances
- 2 spacious bedrooms
- Luxury bathroom
- Separate laundry room
- Gallery with space for outdoor seating
- Washing machine available
- Private storage room
- Private parking space
- Communal bicycle storage
- Excellent location
- Not suitable for students or home sharers
- Pets not allowed
- Smoking not allowed
- Definite contract of 2 years, with a minimum rental period of 12 months and landlord's diplomatic clause
- Rental price € 2.450,00 per month
- Deposit 1 month
- Available from October 1, 2026
Disclaimer:
The information in this presentation has been compiled with care, but we make no guarantees regarding the completeness, accuracy or currency of the information provided, as details may change. We recommend that you always verify the latest information directly with the relevant authorities. We appreciate your understanding and are happy to answer any questions you may have.
Advertisement
Features
Transfer of ownership
- Listed since
- Acceptance
- Available on 10/1/2026
- Rental price
- € 2,450 per month (no service charges)
- Deposit
- € 2,450 one-off
- Rental agreement
- Indefinite duration
- Status
- Available
Construction
- Type apartment
- Mezzanine (apartment)
- Building type
- Resale property
- Year of construction
- 2005
- Specific
- Furnished
Surface areas and volume
- Areas
- Living area
- 145 m²
- External storage space
- 8 m²
- Volume in cubic meters
- 490 m³
Layout
- Number of rooms
- 3 rooms (2 bedrooms)
- Number of bath rooms
- 1 bathroom and 1 separate toilet
- Bathroom facilities
- Walk-in shower, sink, and washstand
- Number of stories
- 1 story
- Facilities
- Alarm installation, french balcony, elevator, mechanical ventilation, passive ventilation system, and TV via cable
- Located at
- 1st floor
Energy
- Energy label
- A+
- Insulation
- Double glazing
- Heating
- CH boiler
- Hot water
- CH boiler
Exterior space
- Balcony/roof garden
- French balcony present
- Location
- In residential district
Garage
- Type of garage
- Parking place
Parking
- Type of parking facilities
- Parking on gated property
Popularity
0x
Viewed
0x
Saved
8-9-2026
On Funda
Neighborhood
Hoge Veld
Den Haag- Residents
- 9,315
- Family with children
- 57%
- Avg. asking price / m²
- € 4,439
Discover the neighborhood
Curious about the housing supply, residents and local real estate agents?

Don’t want to forget this home?
Save it as a favorite. You’ll easily find it back and get notified when something changes.
