New

- 61 m²living area
- 1bedroom
- A+++energy label
Description
STYLISH AND ENERGY-EFFICIENT LIVING IN A UNIQUE LOCATION IN THE HEART OF THE HAGUE
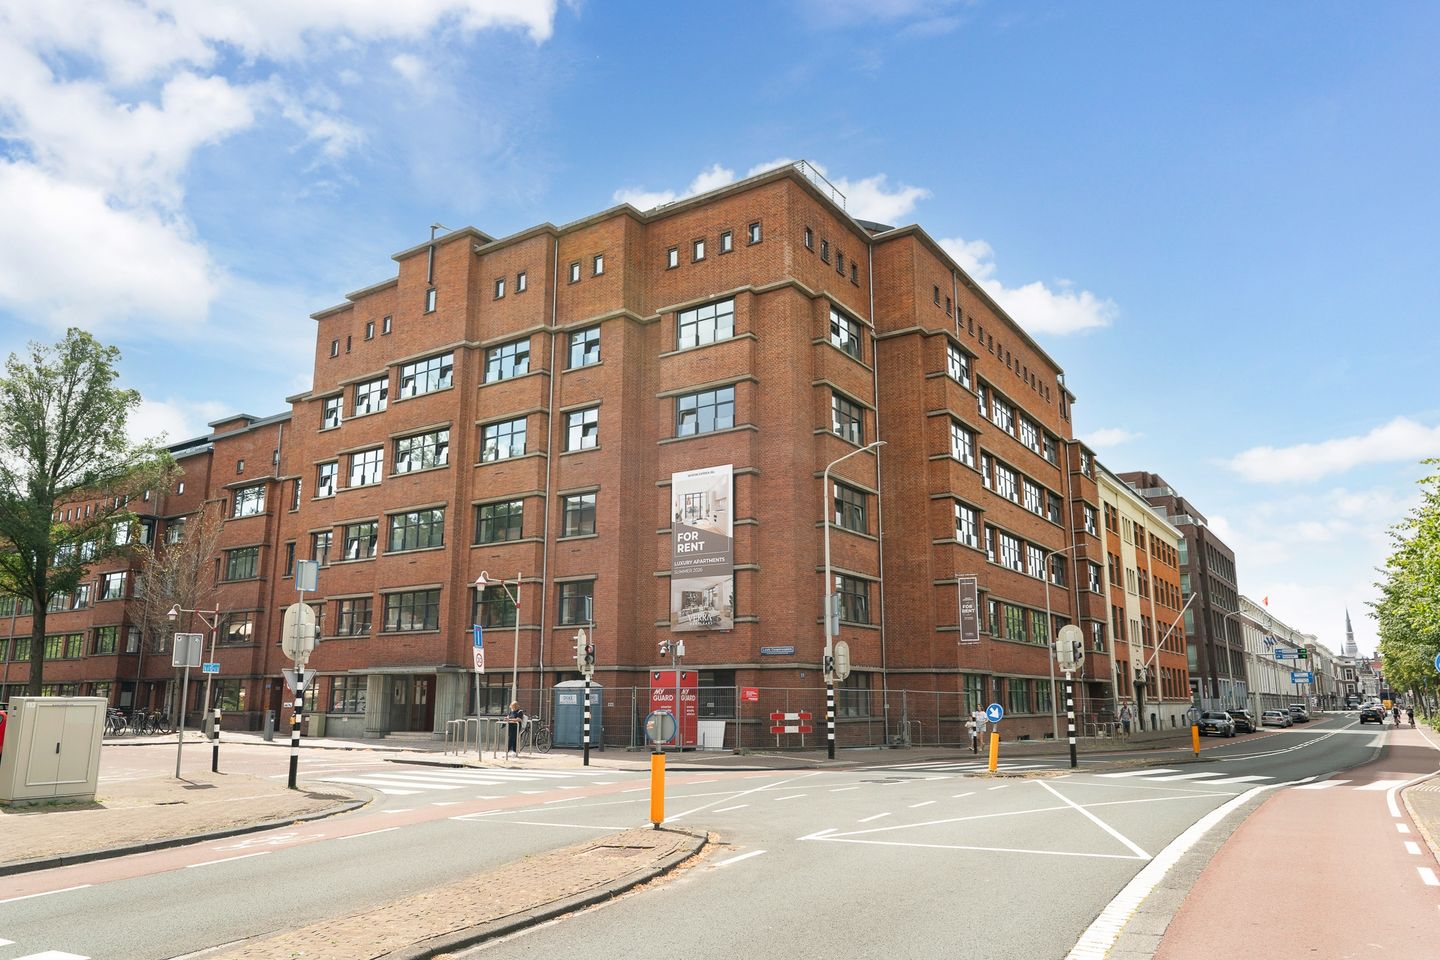
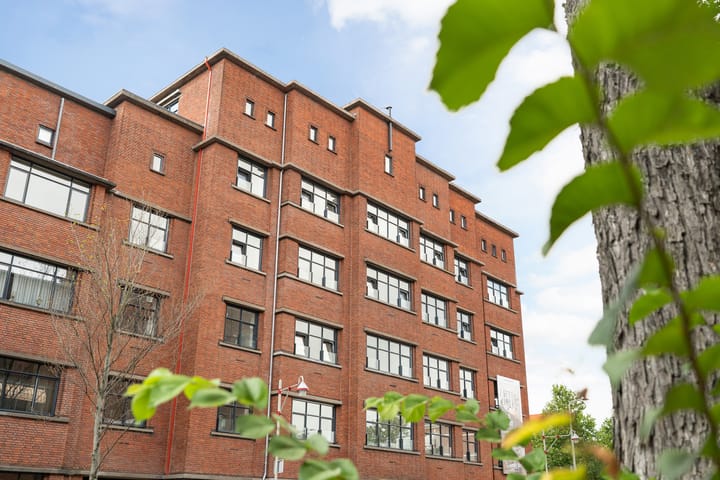
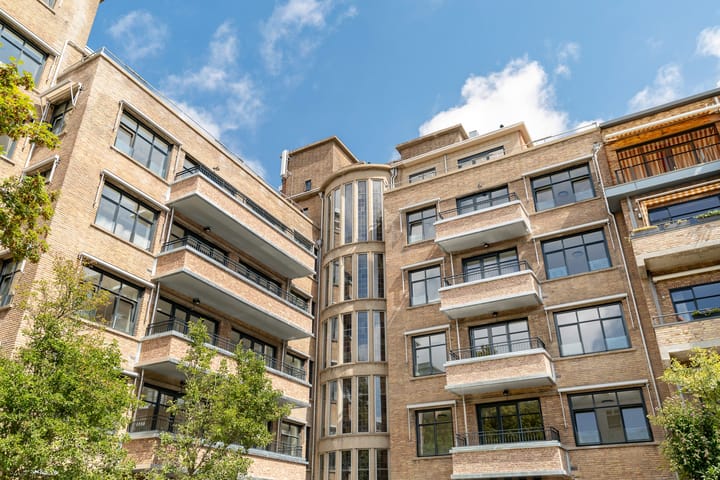
Welcome to the renovated Billiton Building on Louis Couperusplein. This characteristic building has recently undergone a high-quality transformation and now offers 41 modern rental apartments where comfort, quality, sustainability and style come together.
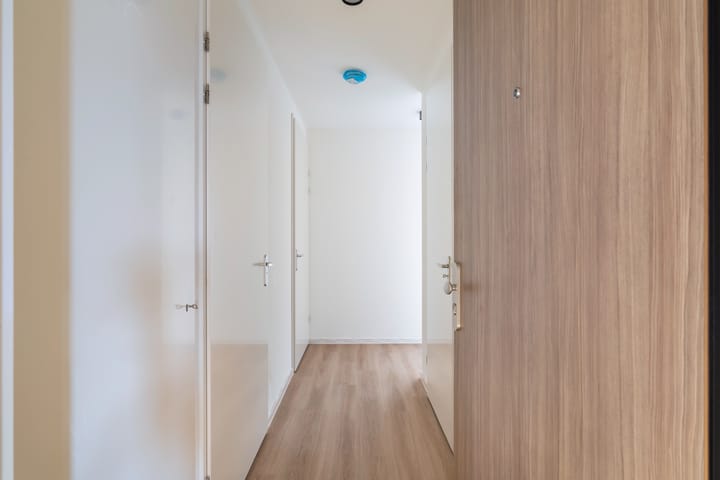
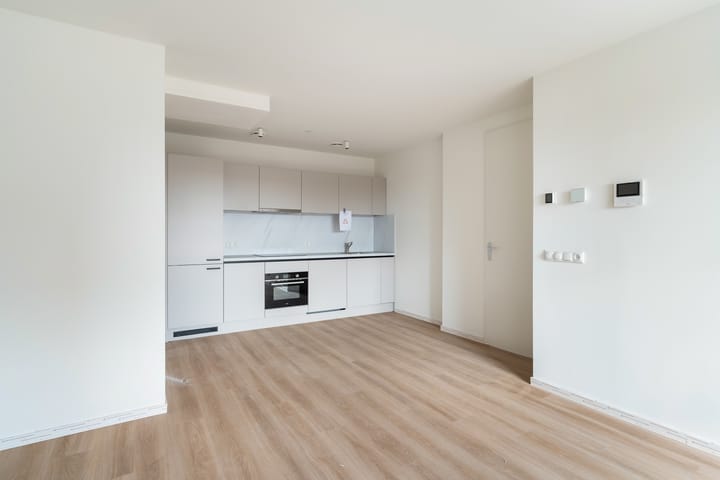
The renovation works are currently in their final stage of completion. As a result, some of the finishing works are still ongoing and the property shown in the photographs is not yet fully completed. The photographs therefore provide an impression of the apartment and the overall finish, but may not reflect the final completed condition.
The building’s authentic architecture has been carefully preserved and combined with contemporary living comfort and modern, energy-efficient features. The result is a unique residential environment where character and modern living come together perfectly.
A particular highlight is the exceptionally high energy efficiency of the complex. All apartments have a minimum energy rating of A+++, making the Billiton Building one of the most energy-efficient residential complexes in the area. This means you can enjoy not only comfortable and sustainable living, but also a highly efficient energy performance.
The location is one of the most sought-after areas of The Hague. Within walking distance you will find the charming Denneweg, known for its wide selection of restaurants, cafés, terraces and boutiques. The Lange Voorhout, Noordeinde, Haagse Bos and the lively city centre are also located nearby.
The apartment is also exceptionally well connected. Several tram and bus stops are within walking distance, while The Hague Central Station can be reached within just a few minutes by bicycle. The main roads towards Amsterdam, Rotterdam and Utrecht are also easily accessible.
Through the stylish communal entrance, the apartment can be reached by lift or staircase. Each apartment has its own private storage unit in the basement, and residents have access to a shared bicycle storage area.
The apartments are delivered semi-furnished, including flooring and window coverings, and have been finished with great attention to quality, sustainability and living comfort.
Layout:
This apartment is located on the fourth floor and offers approximately 60 m² of living space.
Upon entering, you step into the spacious living room with open-plan kitchen. With a surface area of approximately 33 m², the living space offers plenty of possibilities for creating a comfortable sitting area and a cosy dining space. The elongated L-shaped layout creates a pleasant and practical division of the room. The modern open kitchen is positioned along the long wall, allowing the living room to maintain a spacious and open character.
The spacious bedroom of approximately 13 m² offers ample room for a double bed and a large wardrobe.
Furthermore, the apartment features a modern bathroom with a walk-in shower and washbasin, a separate toilet, an internal storage room and a separate utility room.
The utility room includes a washing machine connection and provides practical additional storage space.
Remarks:
- Available from 1 September
- Rental price excludes utilities, television and internet
- Internal utility room
- Delivered with flooring and window coverings
- Private storage room in the basement
- Shared bicycle storage facility
- Parking space available for rent separately
- Parking space optionally available for rent at €150 per month
- Energy label A+++
- Not suitable for pets
- Not suitable for sharers
- Perfectly suitable for working professionals and expats
Advertisement
Features
Transfer of ownership
- Listed since
- Acceptance
- Available on 9/1/2026
- Rental price
- € 1,925 per month (excluding service charges à 50 per month)
- Deposit
- € 3,850 one-off
- Rental agreement
- Indefinite duration
- Status
- Available
Construction
- Type apartment
- Galleried apartment (apartment)
- Building type
- Resale property
- Year of construction
- 1938
- Specific
- With carpets and curtains
Surface areas and volume
- Areas
- Living area
- 61 m²
- Volume in cubic meters
- 182 m³
Layout
- Number of rooms
- 2 rooms (1 bedroom)
- Number of bath rooms
- 1 bathroom and 1 separate toilet
- Bathroom facilities
- Walk-in shower and sink
- Number of stories
- 1 story
- Located at
- 4th floor
Energy
- Energy label
- A+++
Storage space
- Shed / storage
- Built-in
Garage
- Type of garage
- Parking place
Popularity
0x
Viewed
0x
Saved
12-8-2026
On Funda
Neighborhood
Voorhout
Den Haag- Residents
- 2,590
- Family with children
- 8%
- Avg. asking price / m²
- € 6,475
Discover the neighborhood
Curious about the housing supply, residents and local real estate agents?

Don’t want to forget this home?
Save it as a favorite. You’ll easily find it back and get notified when something changes.
