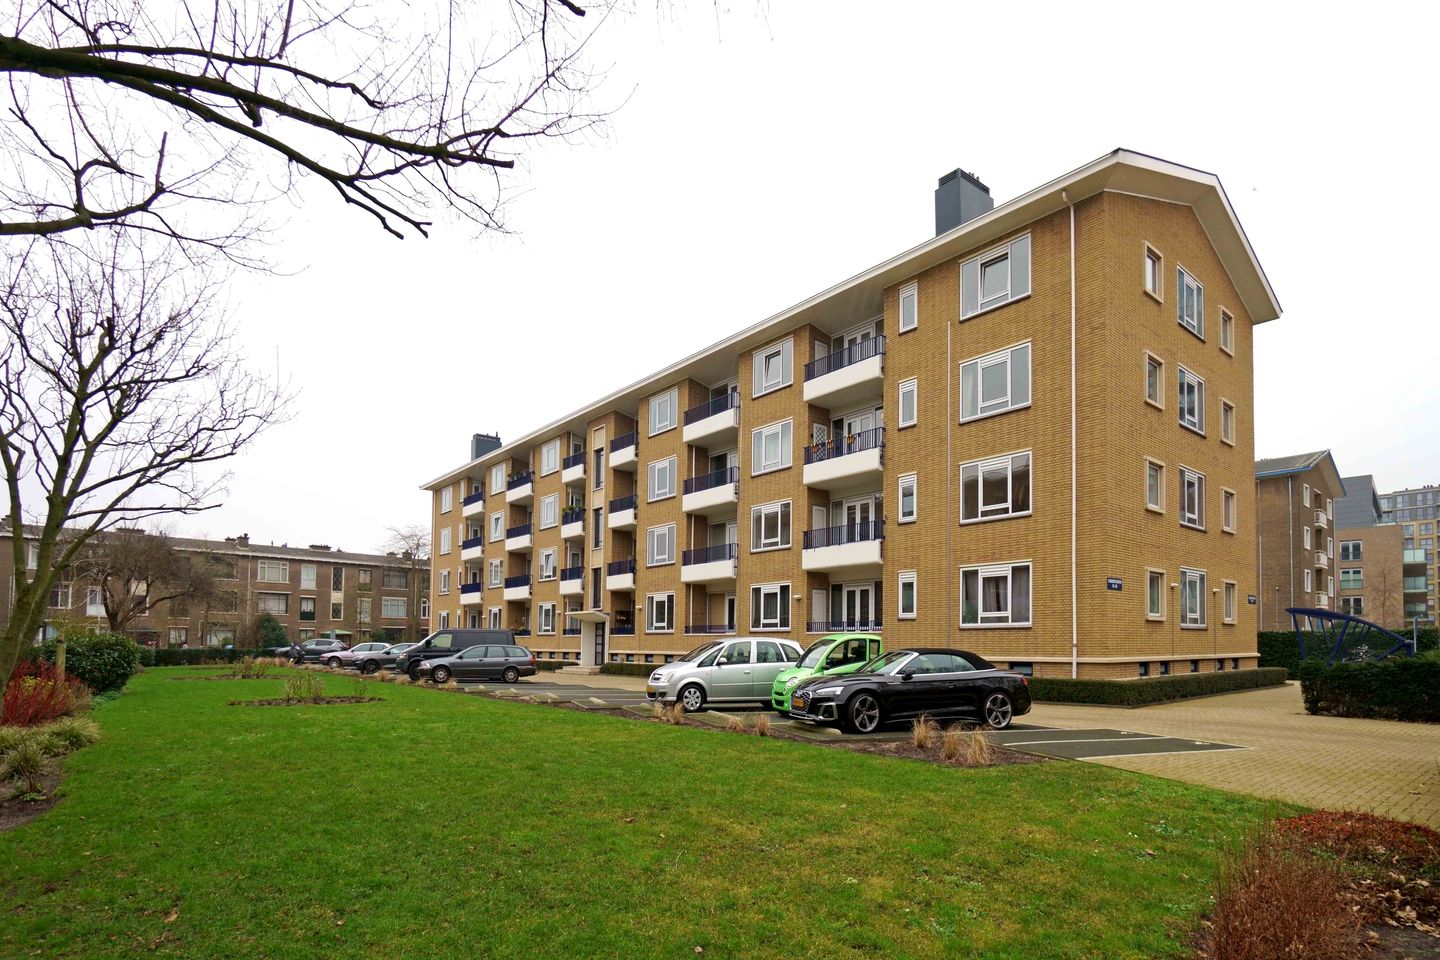
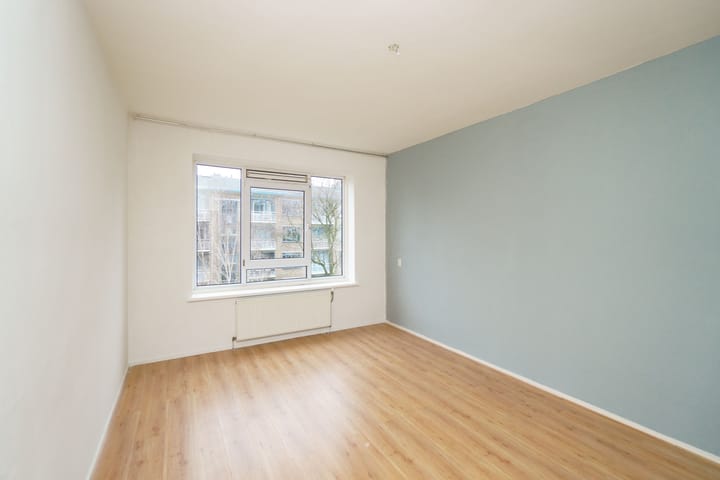
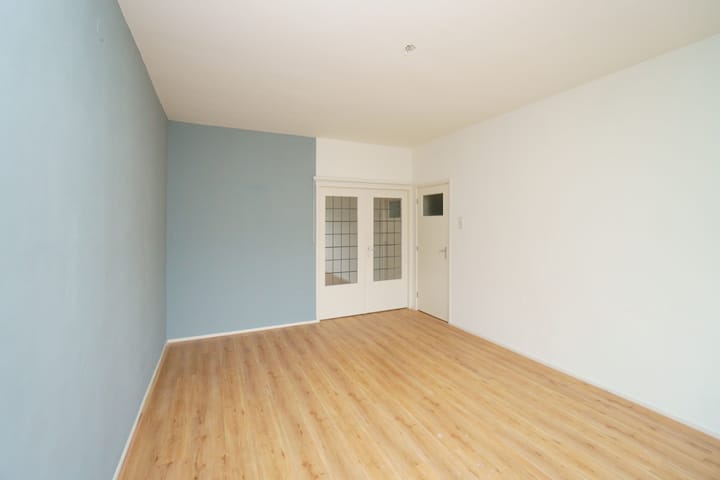
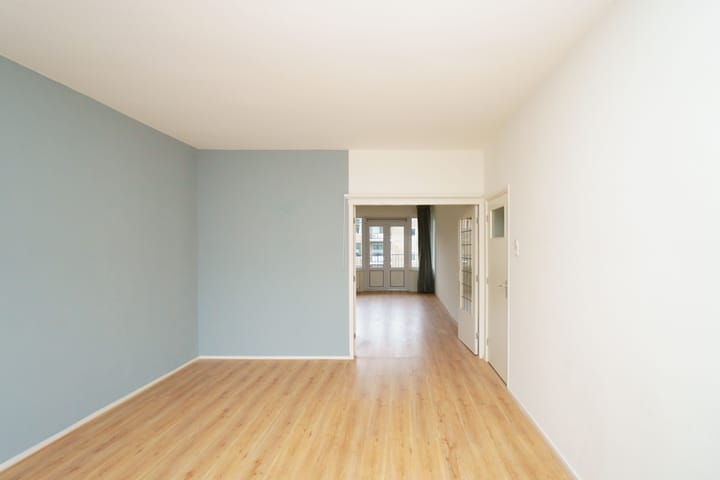
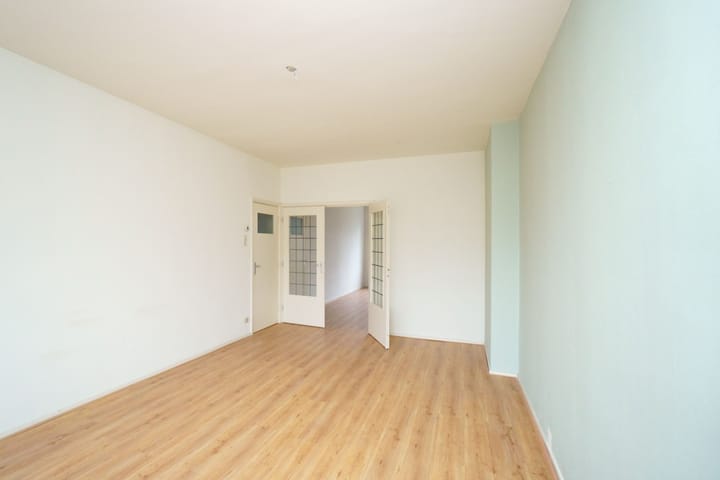
This charming, well-maintained 3-room apartment is situated in a popular, central location in the Duinoord district, close to the Frederik Hendriklaan shopping street, the International Zone, public transport, and museums. The apartment features 2 bedrooms, a neat bathroom and kitchen with built-in appliances, a private storage unit in the basement, and 2 balconies. Residents also have access to a shared outdoor bicycle shed. A parking space on private area is available for rent for €40 per month, but this is not included in the rent.
Layout:
Communal entrance accessible via a landing with a few steps, hallway with staircase and elevator to the second floor, entrance to the apartment, hallway, living room with access to the balcony and master bedroom, spacious master bedroom also accessible from the hallway, separate kitchen with built-in appliances including a combination oven, dishwasher, fridge/freezer, induction cooktop, and extractor hood. At the front of the property is a smaller second bedroom and a bathroom with a walk-in shower, sink, and heated towel rail, accessible from the hallway.
Details:
- Minimum rental period: 1 year, then indefinite
- Semi-furnished (excluding curtains)
- Basic rent plus €80 service charge per month
- Energy label A
- No house sharers or students
- No housing permit required
- 2 months' deposit
- Income requirement: 3.65 x the rent of gross monthly salary (including any bonuses, holiday allowance, and 13th-month salary)
- Available immediately
- Private storage unit in the basement
- Optional parking space available for €40 per month
Advertisement
Features
Transfer of ownership
Last rental price
€ 1,585 per month (excluding service charges à 80 per month)
Deposit
€ 3,170 one-off
Rental agreement
Indefinite duration
Status
Rented
Construction
Type apartment
Apartment with shared street entrance (apartment)
Building type
Resale property
Year of construction
1955
Specific
Protected townscape or village view (permit needed for alterations) and partly furnished with carpets and curtains
Surface areas and volume
Areas
Living area
65 m²
Exterior space attached to the building
8 m²
External storage space
8 m²
Volume in cubic meters
156 m³
Layout
Number of rooms
3 rooms (2 bedrooms)
Number of bath rooms
1 bathroom and 1 separate toilet
Bathroom facilities
Walk-in shower and sink
Number of stories
1 story
Facilities
Elevator and TV via cable
Located at
3rd floor
Energy
Energy label
A
Insulation
Double glazing
Heating
CH boiler
Hot water
CH boiler
CH boiler
In ownership
Exterior space
Location
Alongside a quiet road and in residential district
Balcony/roof terrace
Balcony present
Parking
Type of parking facilities
Paid parking, public parking and resident's parking permits