Rented
Nicolaïstraat 442517 TC Den HaagStadhoudersplantsoen
€ 2,700 p/mo.

- 150 m²living area
- 3bedrooms
- Benergy label
Rental history
- Listed since
- September 22, 2025
- Date of rental
- October 27, 2025
- Term
- 5 weeks
Description
I WOULD LIKE TO SCHEDULE A VIEWING
To schedule a viewing for this property, please respond via email, the application form on our website, or through digital platforms such as Funda and Pararius. Unfortunately, it is not possible to request a viewing by phone. We do our best to respond as quickly as possible!
WELCOME TO THE HAGUE
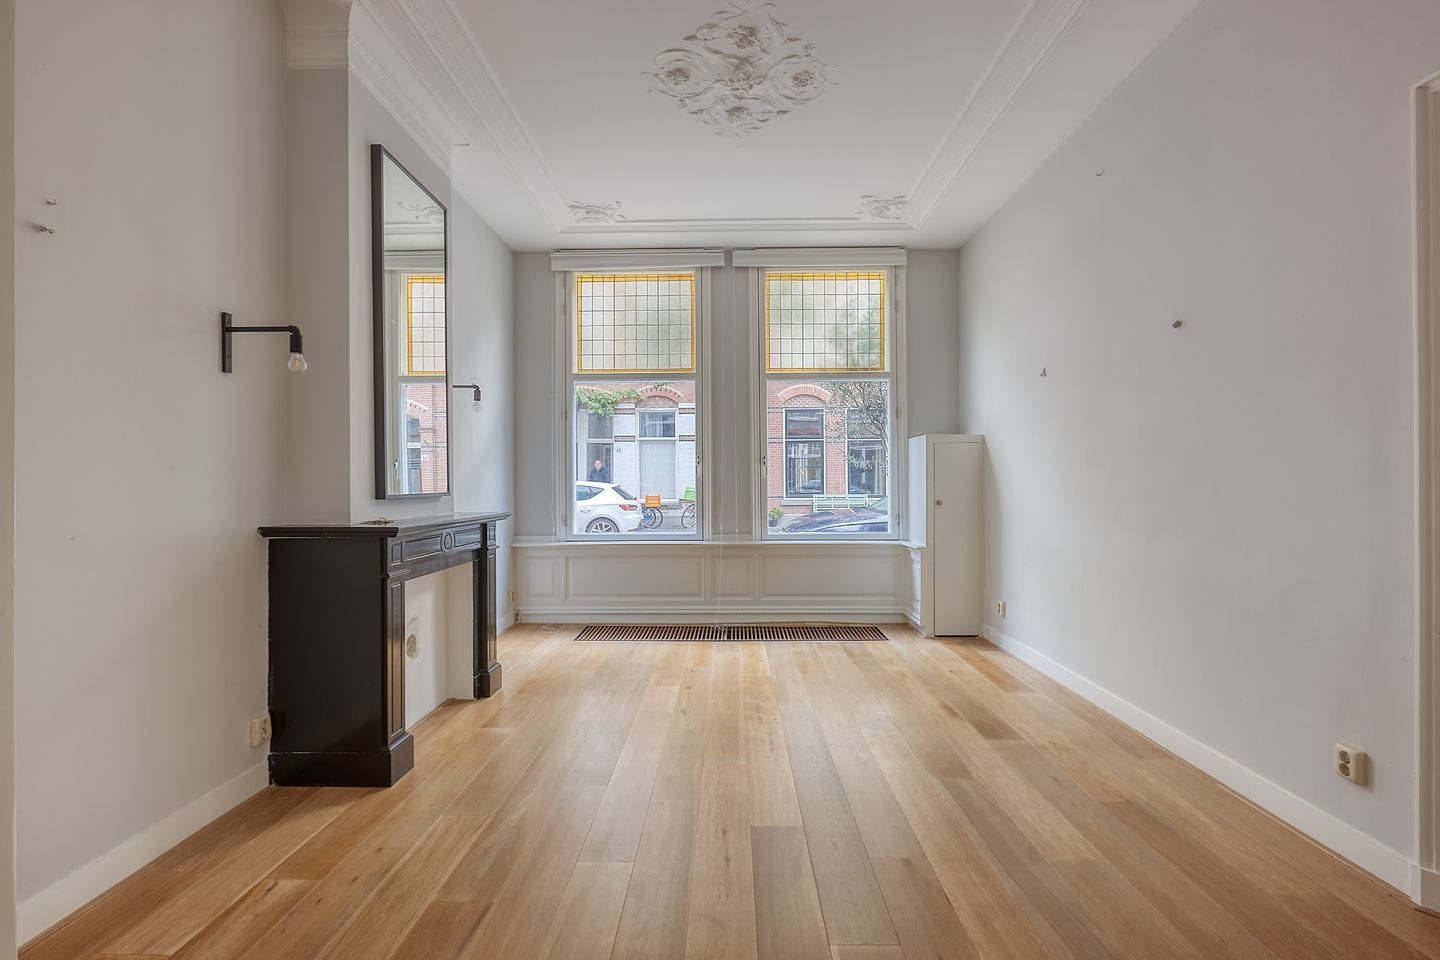
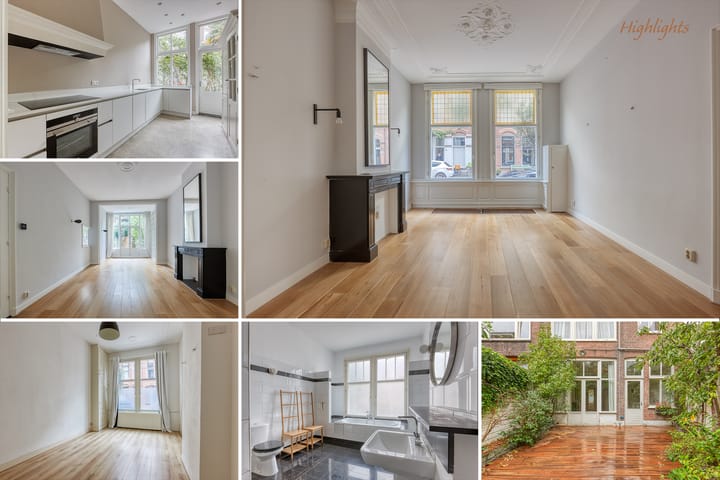
In the popular Duinoord district lies this bright and charming upholstered home of approx. 150 m², with a delightful southeast-facing garden. The property offers a spacious living and dining room en suite, 3 bedrooms, a modern kitchen, and a large, well-kept bathroom. A wonderful place to live and enjoy!
NEIGHBOURHOOD – DUINOORD
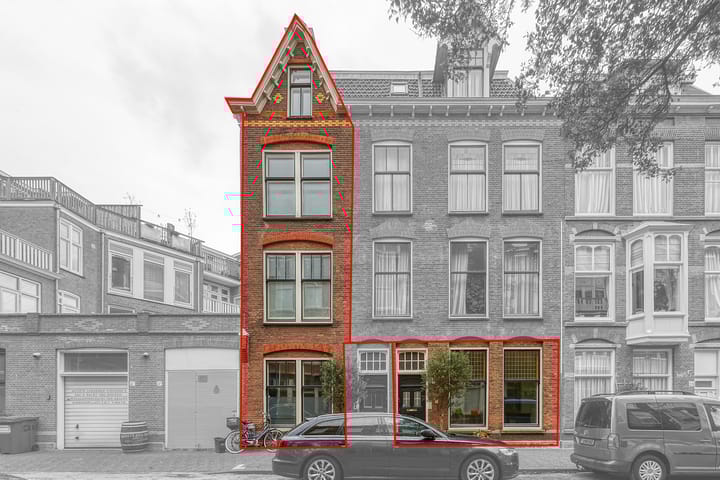
The Duinoord district is characterised by its monumental, curved streets and distinctive houses from around 1900, featuring elegant elements such as bay windows, cornices, stained glass windows, balconies, and dormers. These details give the neighbourhood a chic appearance. In the Reinkenstraat you will find an attractive shopping area with many specialty stores. There are also plenty of options for dining and drinks. From Duinoord, it is only a short walk to the popular Frederik Hendriklaan “de Fred” in the neighbouring Statenkwartier. The city centre is just a 15-minute bike ride away, and the beach, sea, and dunes are also within cycling distance.
LAYOUT
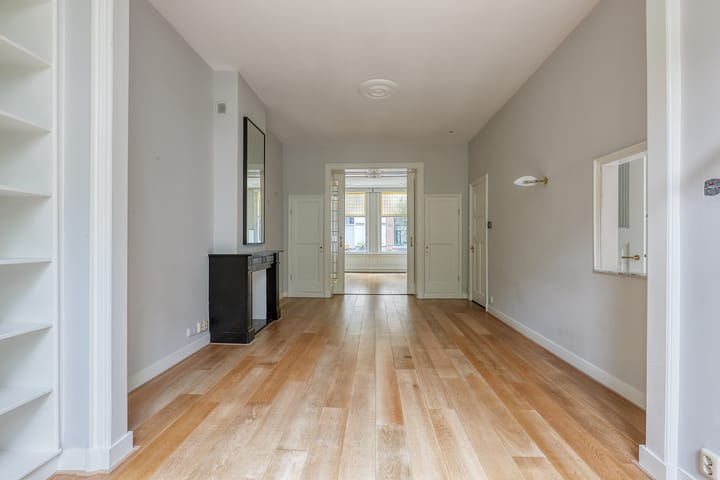
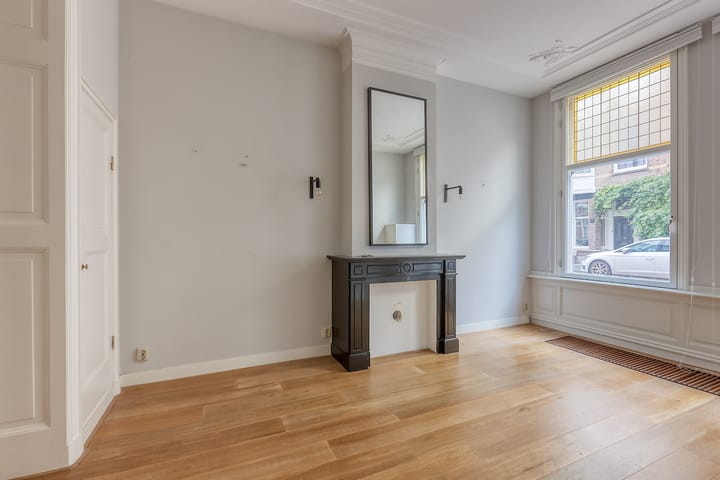
Through the entrance you arrive in the hallway, which provides access to all rooms. The spacious living room is a true eye-catcher: the beautiful wooden floor and large windows create a bright and atmospheric space, while the characteristic details and ornaments add extra charm. The built-in cupboards are original and very spacious. In the dining room, there is a large built-in bookcase. The double French doors provide access to the sunny southeast-facing garden. A wonderful place to relax or entertain. The spacious kitchen is fully equipped with modern appliances, including an induction hob with extractor, combi-oven, dishwasher, Quooker, fridge and freezer, and also offers plenty of counter and storage space. On the ground floor you will also find a large bedroom. In the hallway there is a separate toilet with washbasin, a practical storage cupboard, and the staircase to the first floor.
First floor
On this floor you will find the spacious bathroom, equipped with a bathtub, a large walk-in shower, a washbasin, and a practical towel radiator. For extra comfort, the bathroom also features underfloor heating. There is also a closet with washing machine connection. Stairs to the second floor.
Second floor
Here you will find a spacious bedroom with an elegant fireplace, a stylish radiator cover, and a practical, large wardrobe. Stairs to the attic.
Attic
On the top floor is the third bedroom. This room is particularly spacious and, thanks to the abundance of natural light, also very suitable for use as an office or workspace.
INSULATION AND HEATING
The energy label is B. Fully equipped with double glazing, wall insulation, and floor insulation. Heating and hot water via central heating combi boiler. The property was built in 1903.
PARKING
The house is located in a permit area. Applying for a parking permit from the Municipality of The Hague costs approximately € 95,00 per year, depending on availability and regulations.
HIGHLIGHTS
- Living area approx. 150 m²
- Energy label B
- Fully equipped with double glazing
- Upholstered
- Modern kitchen with all built-in appliances
- 3 bedrooms
- 1 bathroom
- 2 toilets
- Living room with wooden flooring
- 25 m² garden facing southeast
- Excellent location
- Not suitable for students/house sharers
- Fixed-term contract of 3 years, minimum 12 months, with landlord’s diplomatic clause
- No pets allowed
- Smoking not allowed
- Rent € 2.700,00 excl. per month
- 1 month deposit
- Available immediately
Disclaimer:
The information in this presentation has been compiled with care, but we give no guarantees regarding the completeness, accuracy, or timeliness of the information provided, as details may change. We recommend that you always verify the most up-to-date information directly with the relevant authorities. We appreciate your understanding and are happy to answer any questions you may have.
Advertisement
Features
Transfer of ownership
- Last rental price
- € 2,700 per month (no service charges)
- Deposit
- € 2,700 one-off
- Rental agreement
- Temporary rent
- Status
- Rented
Construction
- Type apartment
- Ground-floor + upstairs apartment (apartment)
- Building type
- Resale property
- Year of construction
- 1903
- Specific
- With carpets and curtains
Surface areas and volume
- Areas
- Living area
- 150 m²
- External storage space
- 4 m²
- Volume in cubic meters
- 450 m³
Layout
- Number of rooms
- 4 rooms (3 bedrooms)
- Number of bath rooms
- 1 bathroom and 1 separate toilet
- Bathroom facilities
- Shower, bath, toilet, and sink
- Number of stories
- 4 stories
- Facilities
- TV via cable
- Located at
- Ground floor
Energy
- Energy label
- B
- Insulation
- Double glazing
- Heating
- CH boiler
- Hot water
- CH boiler
- CH boiler
- Gas-fired combination boiler from 2019, in ownership
Exterior space
- Location
- In residential district
- Garden
- Back garden
- Back garden
- 30 m² (0.10 metre deep and 0.03 metre wide)
- Garden location
- Located at the southeast
Storage space
- Shed / storage
- Detached wooden storage
Parking
- Type of parking facilities
- Paid parking, public parking and resident's parking permits
Popularity
674x
Viewed
19x
Saved
22-9-2025
On Funda
Neighborhood

Stadhoudersplantsoen
Den Haag- Residents
- 2,865
- Family with children
- 20%
- Avg. asking price / m²
- € 5,432
Discover the neighborhood
Curious about the housing supply, residents and local real estate agents?

Don’t want to forget this home?
Save it as a favorite. You’ll easily find it back and get notified when something changes.
