New
Van Diemenstraat 1652518 VA Den HaagZeeheldenkwartier
€ 3,995 p/mo.

- 235 m²living area
- 2bedrooms
- Aenergy label
Description
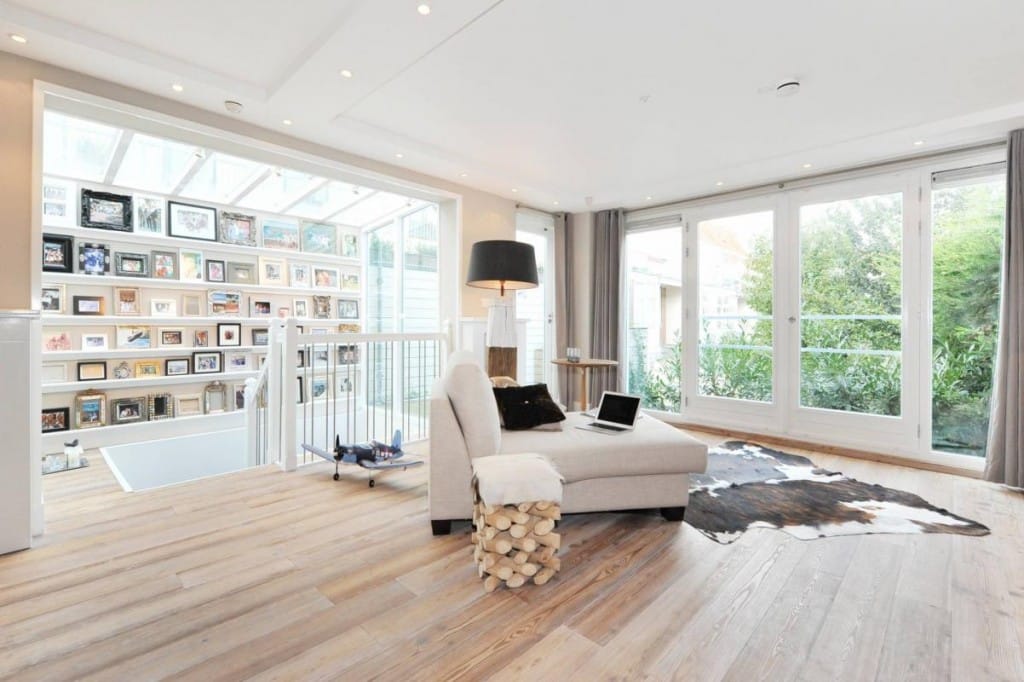
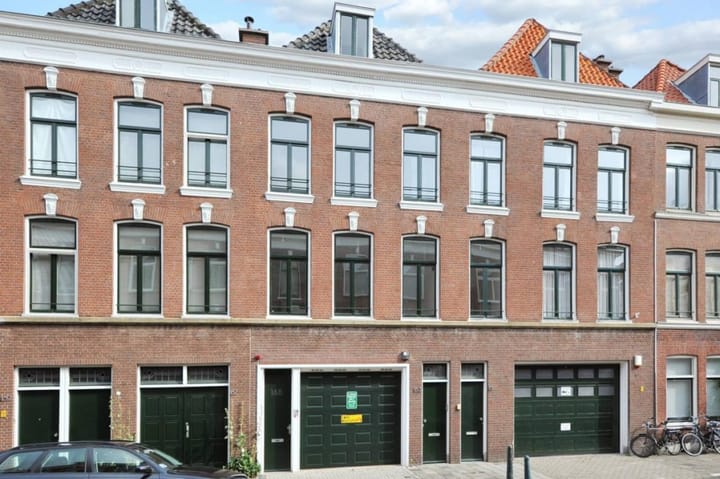
This unique former coach house/warehouse has been transformed into a fully renovated, exceptionally high-end residence offering every imaginable luxury. Featuring a private sauna, home cinema, two bathrooms, three bedrooms, and an integrated garage, this remarkable property combines industrial character with contemporary comfort. Finished with premium-quality materials throughout, this stylish loft is located in the highly sought-after Zeeheldenkwartier, one of The Hague's most desirable neighbourhoods. Exclusive boutiques, restaurants, cafés, the city centre, and public transport are all within easy reach.
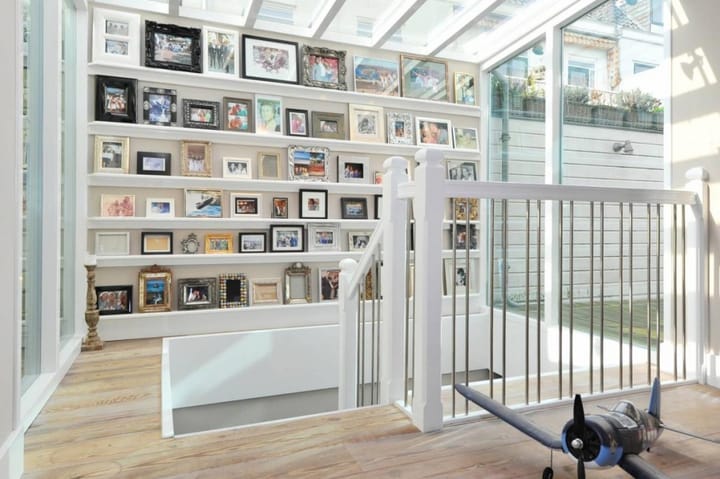
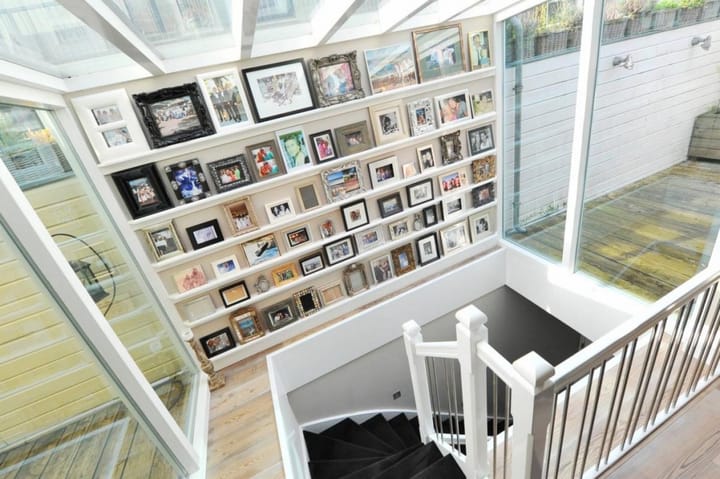
LAYOUT: Entrance at street level, where the front door can be opened remotely. The electric overhead door provides access to the spacious integrated garage of approximately 32 m². Via a long hallway, which also serves as an art gallery, you reach the former coach house situated behind the buildings on Van Diemenstraat.
Ground floor: A spacious room with a custom-made wall of fitted wardrobes, in which the sliding doors leading to the adjacent home cinema are beautifully integrated. The cinema room is equipped with air conditioning, a raised seating/lounge area, a minibar, and a large projection screen.
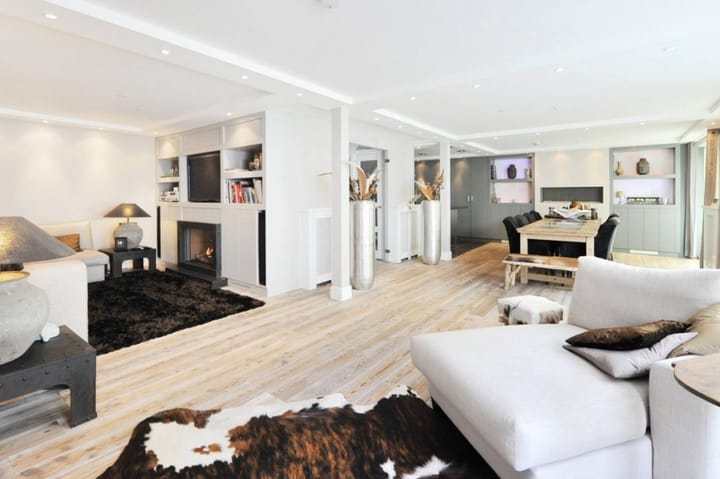
First floor: Fantastic luxury living space divided into a comfortable lounge with a beautiful fireplace. On the opposite side is a spacious dining area with views of two outdoor terraces, both of which can be covered with electrically operated canopies. The spacious open-plan kitchen is equipped with luxury appliances, including a Solitar extractor hood with direct outdoor ventilation, a fresh-air supply system, a Quooker for instant boiling water, an integrated food waste disposer, and a water purification system. The kitchen also offers an abundance of LED-lit storage space. At the centre of the living area, behind elegant double doors, is a hallway with a modern guest toilet and an impressive staircase with double access on both the left and right sides, leading to the second floor.
Second floor: Two bedrooms, each with its own luxurious bathroom. The guest bedroom offers ample wardrobe space, air conditioning, and an en-suite bathroom with a shower and a wall-mounted toilet. The master bedroom features a partially built-in bed, extensive wardrobe space, controls for, among other things, the alarm system, and access to a luxurious bathroom with a jacuzzi bath, rain shower, Sunshower, double washbasin, underfloor heating, tanning bed, and built-in wardrobes.
Attic: Like the rest of the property, the attic has been beautifully renovated and houses the HR++ central heating boiler with a 300-litre hot water tank, as well as the fire alarm and sprinkler systems.
HIGHLIGHTS
- Large integrated garage
- Two bedrooms plus a fully equipped home cinema
-Two luxurious bathrooms
- Private sauna
- Air conditioning in the bedrooms and cinema room
- Alarm system
- Automatic lighting upon entering the property
- Two roof terraces with electrically operated canopies
- Luxury open-plan kitchen with premium built-in appliances
- Located in the popular Zeeheldenkwartier district
RENTAL PRICE
- Excluding gas, water, electricity, internet, and television (separate utility meters and contracts)
- Including any applicable service charges
RENTAL CONDITIONS
- Suitable for a maximum of 2 persons or a family
- Minimum rental period: 1 year, followed by an indefinite rental agreement
- Security deposit equal to one month's total rent
- No housing permit required
- Pets are not allowed
REQUIRED DOCUMENTS
Please refer to the "Rental Conditions" section for an overview of the documents required to rent this property.
*No rights can be derived from the above information.
Advertisement
Features
Transfer of ownership
- Listed since
- Acceptance
- Available on 9/11/2026
- Rental price
- € 3,995 per month (no service charges)
- Deposit
- € 3,995 one-off
- Rental agreement
- Temporary rent
- Status
- Available
Construction
- Type apartment
- Ground-floor + upstairs apartment
- Building type
- Resale property
- Year of construction
- 1918
- Specific
- With carpets and curtains
Surface areas and volume
- Areas
- Living area
- 235 m²
- Volume in cubic meters
- 705 m³
Layout
- Number of rooms
- 3 rooms (2 bedrooms)
- Number of stories
- 3 stories
- Located at
- Ground floor
Energy
- Energy label
- A
- Insulation
- Double glazing
Exterior space
- Garden
- Back garden
Garage
- Type of garage
- Built-in
- Capacity
- 1 car
Parking
- Type of parking facilities
- Paid parking and resident's parking permits
Popularity
0x
Viewed
0x
Saved
5-8-2026
On Funda
Neighborhood

Zeeheldenkwartier
Den Haag- Residents
- 12,915
- Family with children
- 18%
- Avg. asking price / m²
- € 5,728
Discover the neighborhood
Curious about the housing supply, residents and local real estate agents?

Don’t want to forget this home?
Save it as a favorite. You’ll easily find it back and get notified when something changes.
