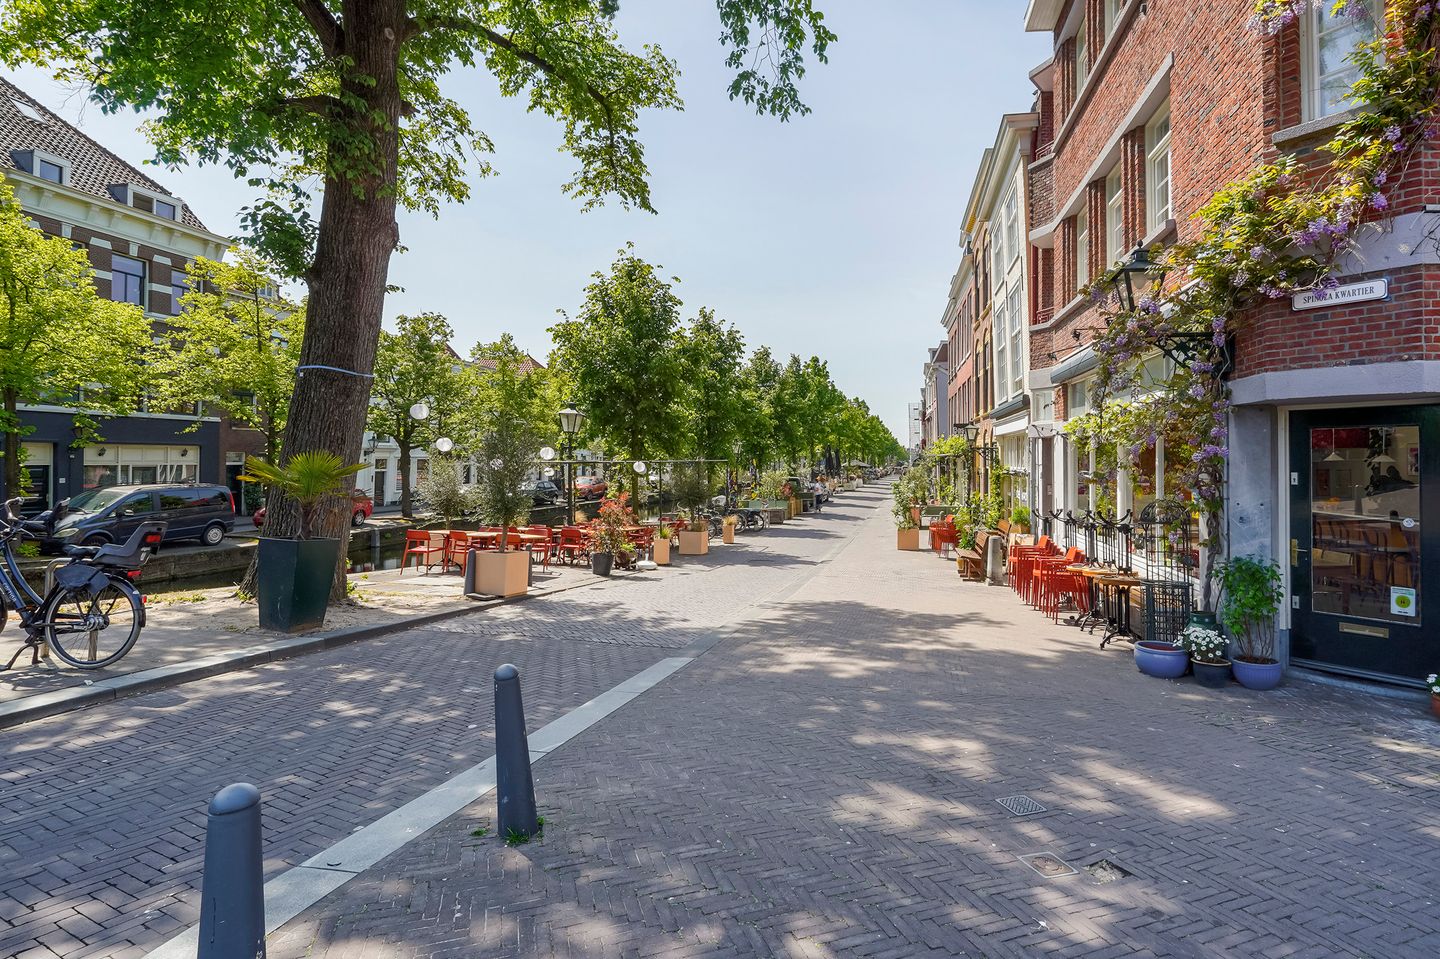
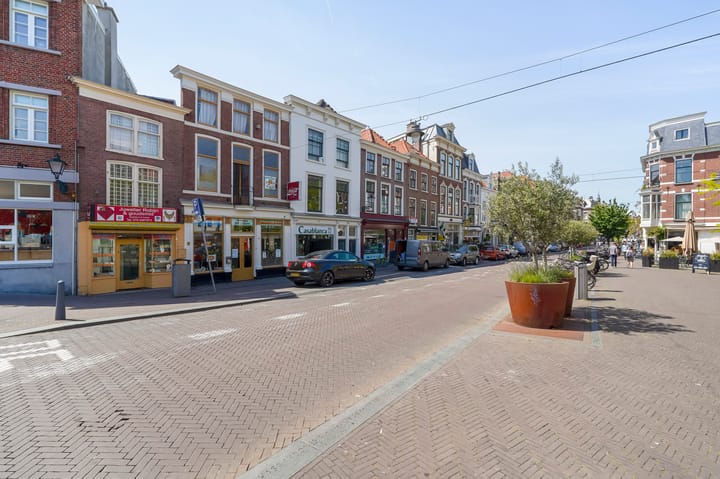
Characteristic and distinctive living in the heart of The Hague’s historic city centre, yet surprisingly peaceful and away from the hustle and bustle of the main shopping streets. A wide variety of shops, restaurants, cafés and public transport can all be found within walking distance.
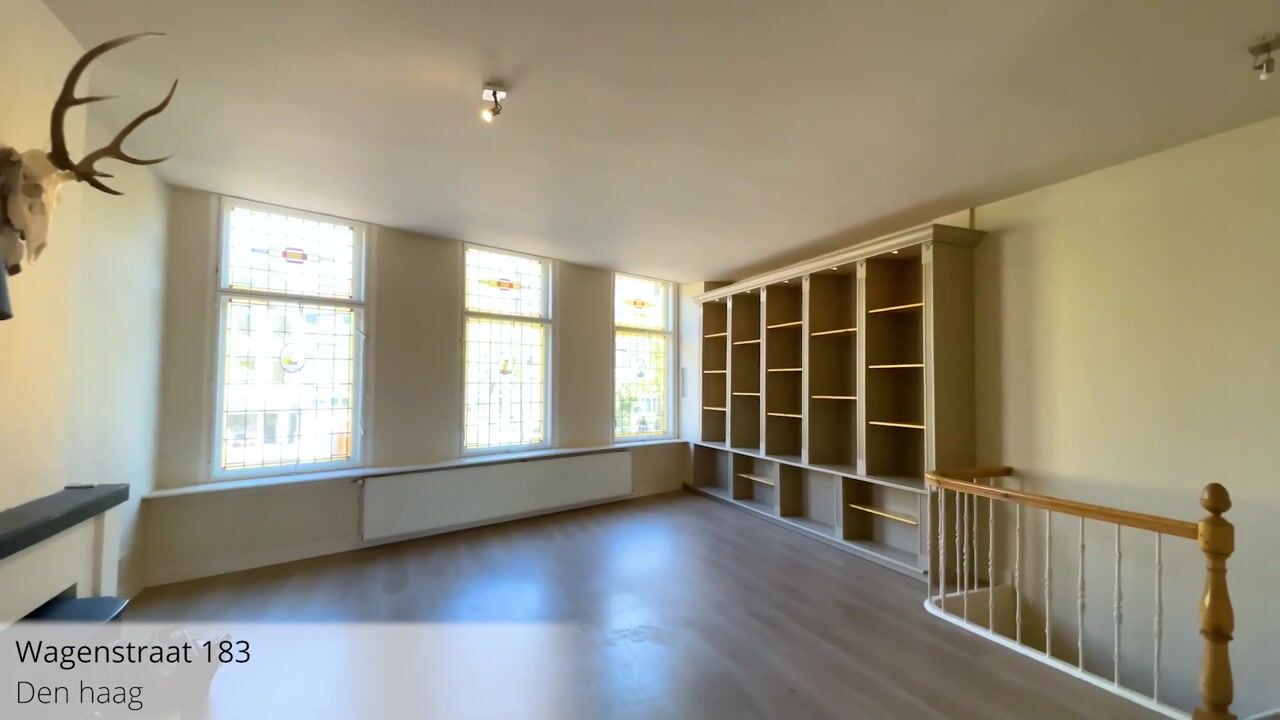
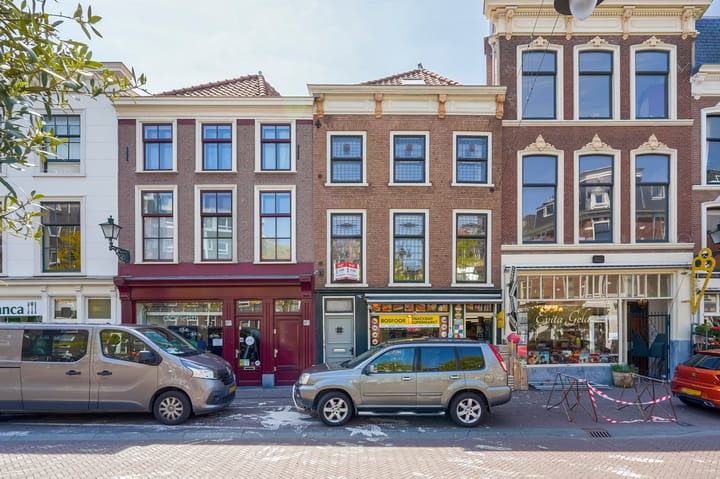
This unique and charming property, originally built in 1939, was fully renovated in 2017 and combines authentic features with modern-day comfort. A distinctive maritime theme can be found throughout the house, reflected in details such as the stained-glass windows, shutters, lighting and a characteristic mural. The property is also registered as a Jewish Monument.
A spacious and attractive family home arranged over three floors, offering four bedrooms, a sunny roof terrace of over 19 m² and the option to rent a private parking space in the indoor parking garage.
Layout
Ground floor:
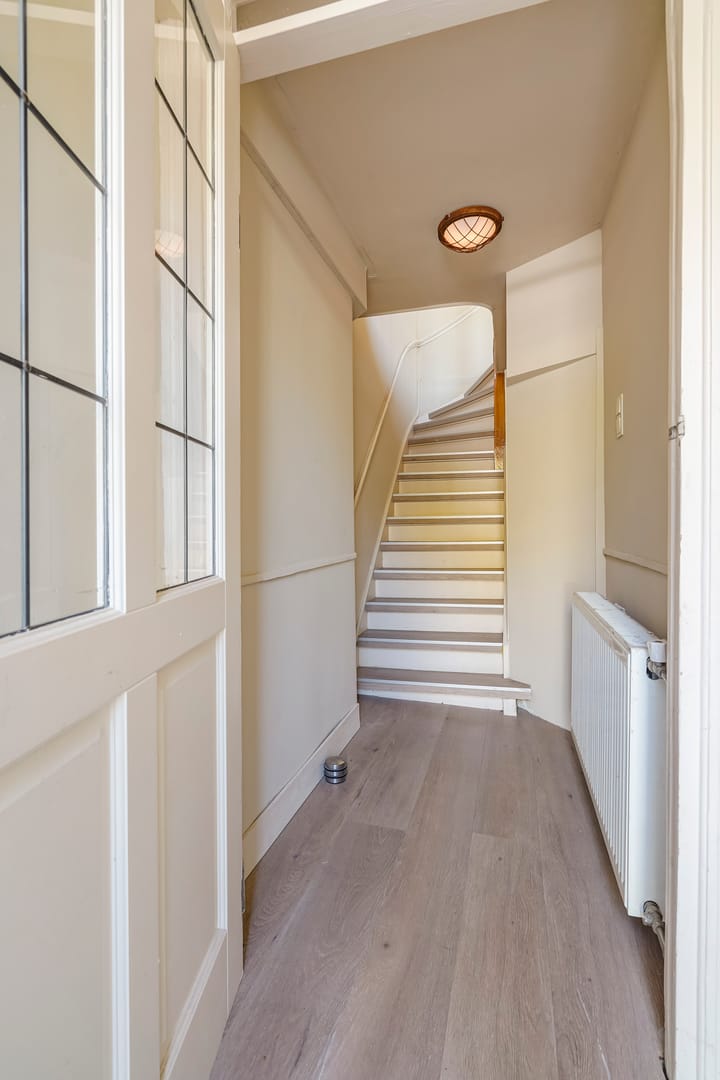
Entrance at street level with meter cupboard and stairs leading to the first floor.
First floor:
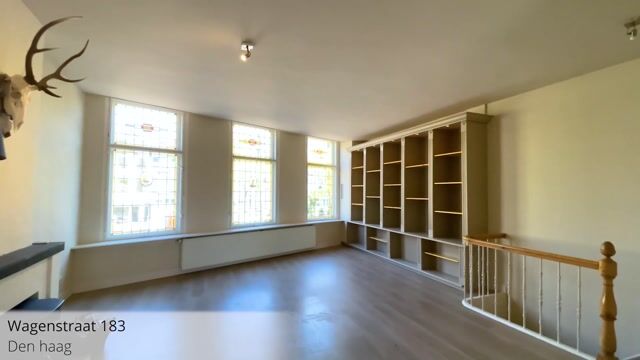
Landing with separate toilet and washbasin. Double doors provide access to the spacious and bright open-plan living and dining area. The open kitchen is fitted with a range of modern appliances, including a large Siemens fridge/freezer, dishwasher and SMEG six-burner gas cooker.
The living area provides direct access to the spacious and sunny roof terrace of over 19 m², offering a wonderful private outdoor space in the heart of the city. The central heating system features modern controls which can also be operated via an app.
Second floor:
This floor comprises three attractive bedrooms with wooden flooring and various distinctive maritime details. One of the bedrooms features a characteristic maritime-themed mural, which forms part of the property’s historic character. Beautiful stained-glass windows can be found at the front of the property.
The modern bathroom, renovated in 2021, features underfloor heating, a spacious walk-in shower, bathtub, washbasin with mirror and built-in Bluetooth speakers which can be controlled via an app. There is also a separate toilet and a practical built-in cupboard.
Third floor:
The top floor offers a cosy and intimate fourth bedroom with wall-to-wall carpeting. This floor also features a separate laundry area with washing machine and dryer, as well as a smaller room which is ideally suited for use as a home office.
Features
- Fully renovated in 2017, with double glazing, home automation system, a sunny roof terrace and a variety of distinctive original features;
- Centrally located, with shops, restaurants, cafés and public transport all within walking distance;
- Ideally suited as a family home and not suitable for sharing;
- Rental price: €2,650 per month, excluding gas, water, electricity and other tenant-related charges;
- Private parking space in the indoor parking garage: €95 per month;
- Security deposit: 2 months’ rent;
- Pets are negotiable, with the exception of cats;
- Availability: in consultation.
For the assessment of prospective tenants, documentation may be requested including a valid form of identification, recent salary slips and bank statements, an employer’s statement, employment contract and other documents relating to income and household composition.
Disclaimer
This information has been compiled with due care and is intended solely as a non-binding offer. No rights can be derived from its contents. All stated dimensions, surface areas and other information are indicative. The landlord expressly reserves the right to select and approve a prospective tenant. A tenancy agreement will only come into effect following explicit written agreement and signature by all parties.
Highlights
AI-generated from the description
Authentic maritime character home
1939 home with maritime details and stained glass.
Bright living with open kitchen
Spacious living/dining with open kitchen and appliances.
Sunny roof terrace in city
Spacious 19 m² roof terrace as private outdoor space.
Advertisement
Features
Transfer of ownership
Listed since
Acceptance
Available in consultation
Rental price
€ 2,650 per month (no service charges)
Deposit
€ 5,300 one-off
Rental agreement
Indefinite duration
Status
Available
Construction
Type apartment
Upstairs apartment (apartment)
Building type
Resale property
Year of construction
1939
Type of roof
Gable roof covered with roof tiles
Surface areas and volume
Areas
Living area
161 m²
Exterior space attached to the building
19 m²
External storage space
13 m²
Volume in cubic meters
520 m³
Layout
Number of rooms
5 rooms (4 bedrooms)
Number of bath rooms
1 bathroom and 2 separate toilets
Bathroom facilities
Walk-in shower, bath, and underfloor heating
Number of stories
3 stories
Facilities
Skylight, smart home, mechanical ventilation, passive ventilation system, flue, and TV via cable
Located at
2nd floor
Energy
Energy label
B
Insulation
Roof insulation, double glazing, energy efficient window, insulated walls and secondary glazing