New

De Mildestraat 252596 SV Den HaagArendsdorp

Rental price on request
Map
  • 189 m²
  • 4
  • A

Description

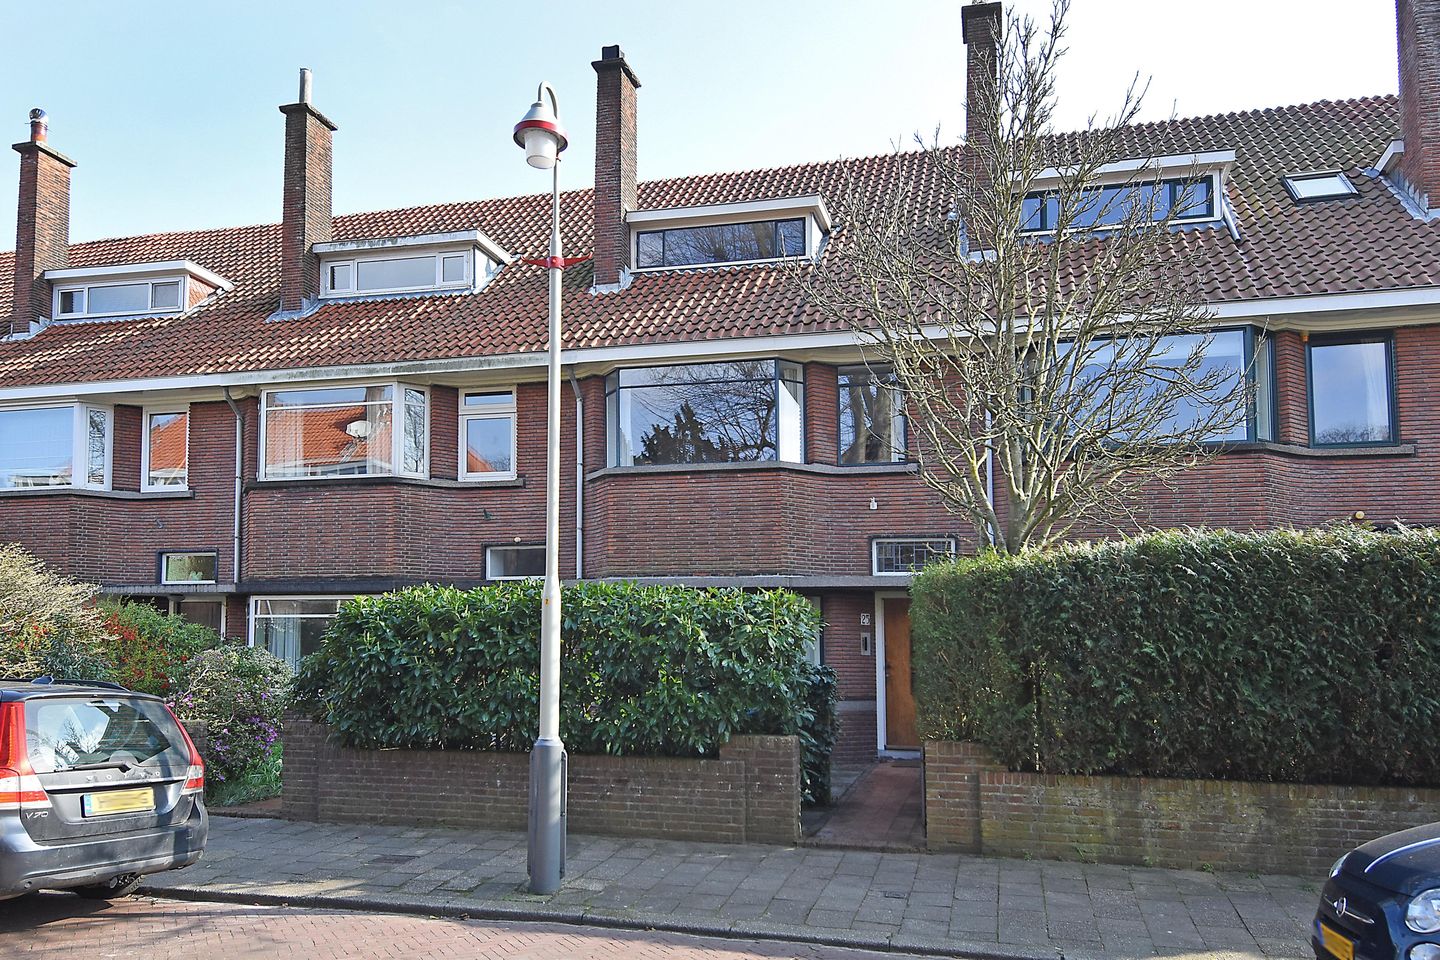
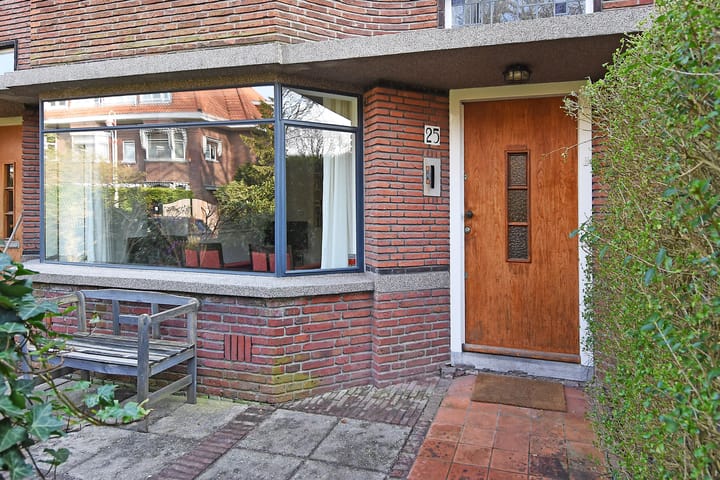
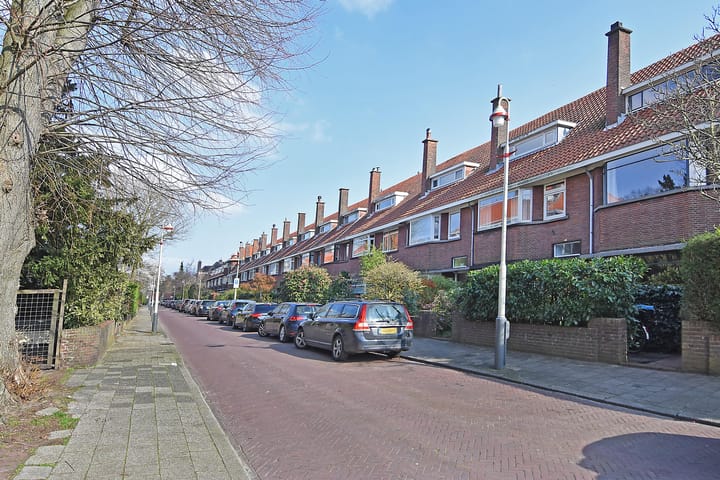
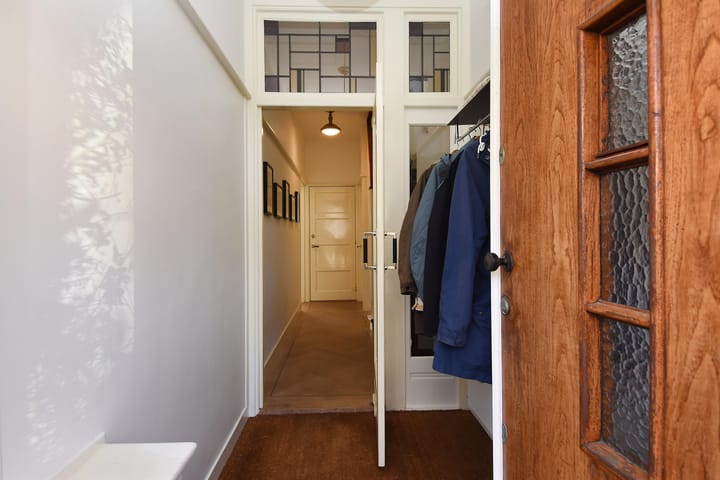
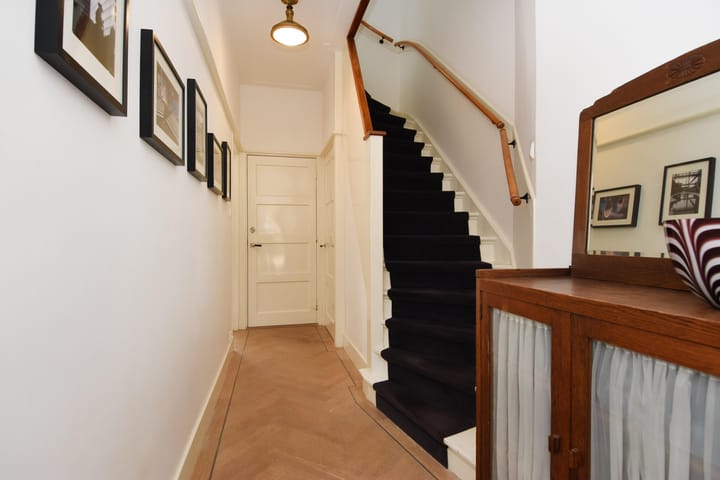
DE MILDESTRAAT 25, THE HAGUE EXCELLENT FAMILY HOUSE IN IDEAL, QUIET, GREEN and POPULAR NEIGHBORHOOD!! Perfect and spacious family house with 4 bedrooms in excellent condition. Unobstructed view at back; front and sunny back garden. Close to Shell, ICC, various embassies, parks, beach and highways. Also close to many International Schools. Public transport nearby. Layout: spacious hallway, living room and adjoining dining room( ca 5.7x4.1 and 6.50x3.65), each with wooden floors and a fireplace. French doors to very sunny back garden ( facing S-E ) with shed and back entrance. Luxurious well equipped half open kitchen with tile floor. Separate toilet on the hallway. 1st floor: two large bedrooms with fitted wardrobes, south-facing balcony , beautiful modern bathroom with walk in shower and double wash basin with lovely view overlooking the cricket football fields and 2nd toilet. 2nd floor: two large bedrooms, 2nd bathroom with laundry, wash basin and bath combined with shower. A must see !!! Details: - Rental price of € 4.700,- is excl. utilities - The effective date may be from 1 October 2026. Agreement still needs to be reached on the exact effective date. - The photos show the property with furniture, but it will be handed over unfurnished - Indefinite period - Double glazing throughout - Energy Label A - High quality of materials - Attic for storage

Features

Transfer of ownership

Listed since
Acceptance
Available on 10/1/2026
Rental price
Rental price on request
Deposit
€ 4,700 one-off
Rental agreement
Indefinite duration
Status
Available

Construction

Kind of house
Single-family home, row house
Building type
Resale property
Year of construction
1936
Type of roof
Combination roof

Surface areas and volume

Areas
Living area
189 m²
Other space inside the building
2 m²
Exterior space attached to the building
7 m²
External storage space
2 m²
Volume in cubic meters
580 m³

Layout

Number of rooms
5 rooms (4 bedrooms)
Number of bath rooms
2 bathrooms and 1 separate toilet
Bathroom facilities
Double sink, walk-in shower, toilet, bath, and sink
Number of stories
3 stories
Facilities
Optical fibre

Energy

Energy label
Insulation
Double glazing
Heating
CH boiler
Hot water
CH boiler

Exterior space

Location
Alongside a quiet road, in residential district and unobstructed view
Garden
Back garden
Back garden
90 m² (15.00 metre deep and 6.00 metre wide)
Garden location
Located at the southeast with rear access
Balcony/roof terrace
Balcony present

Storage space

Shed / storage
Detached brick storage

Parking

Type of parking facilities
Paid parking and resident's parking permits

Popularity

0x

Viewed

0x

Saved

1-9-2026

On Funda

Neighborhood
Arendsdorp

Den Haag
Residents
2,005
Family with children
30%
Avg. asking price / m²
€ 7,009

Discover the neighborhood

Curious about the housing supply, residents and local real estate agents?

View neighborhood insights

Don’t want to forget this home?

Save it as a favorite. You’ll easily find it back and get notified when something changes.