Rented under reservation

- 131 m²living area
- 197 m²plot size
- 4bedrooms
- Aenergy label
Description
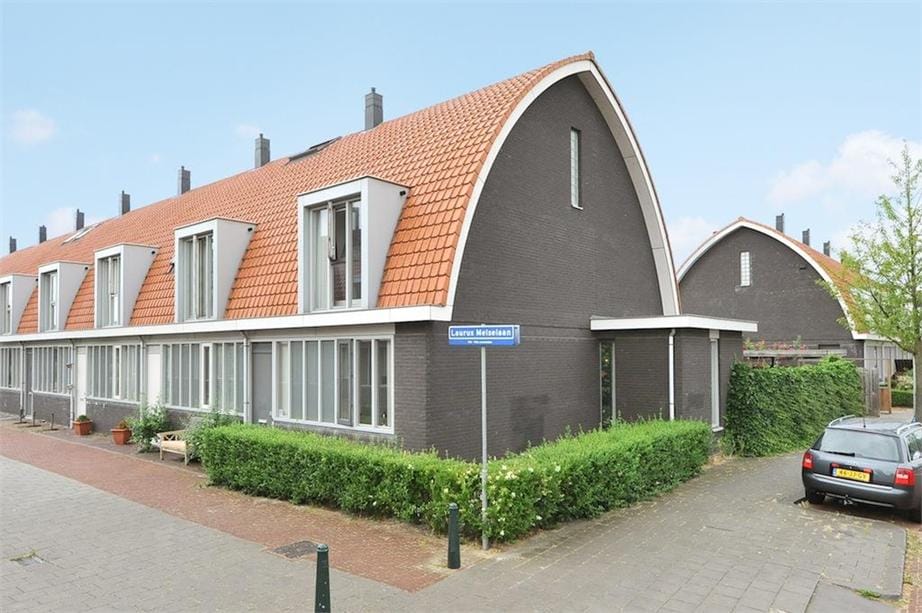
PARTLY FURNISHED 4 - BEDROOM CORNER FAMILY HOUSE WITH SHADED PRIVATE PARKING CLOSE TO THE BRITISH SCHOOL LEIDSCHENVEEN IN THE HAGUE
Address: Laurus Melselaan 1, 2493 BW The Hague (Leidschenveen).
This nice and well maintained, modern and centrally located family house is in the proximity of the British School campus Leidschenveen on walking distance (10 min). Situated in a street (Laurus Melselaan) which is not allowed for car traffic. Moreover there is a play area opposite the house. Close to all facilities as sports clubs, playgrounds and recreation fields. Highways to A4, A12 and A13, public transport and train station within 10 min. You can reach The Hague centre with car or tram in 10-15 min.
LAYOUT:
GROUND FLOOR
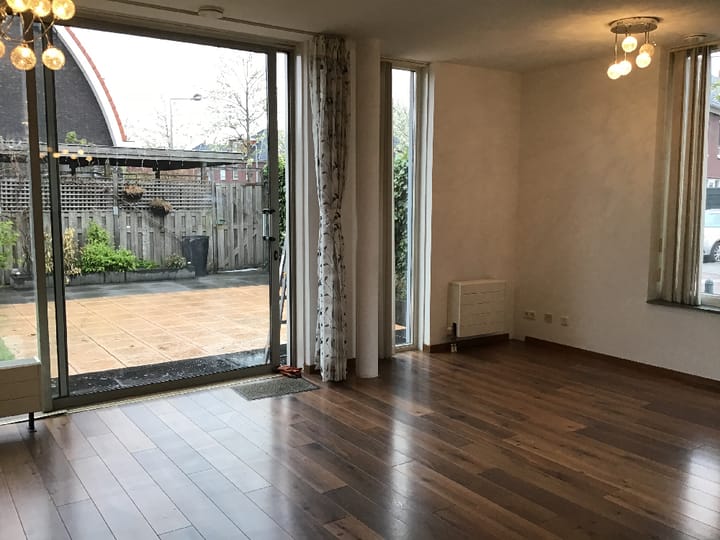
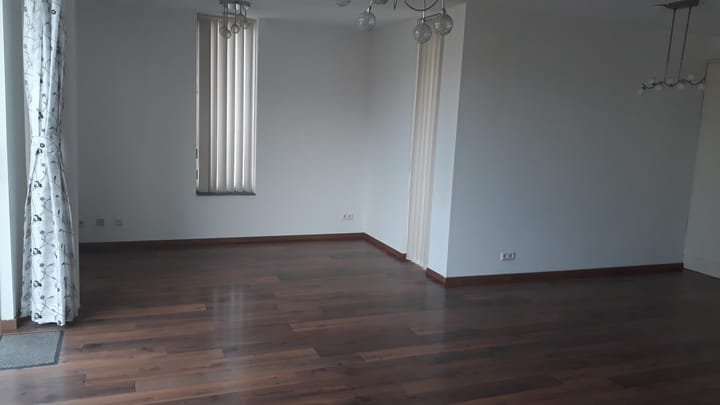
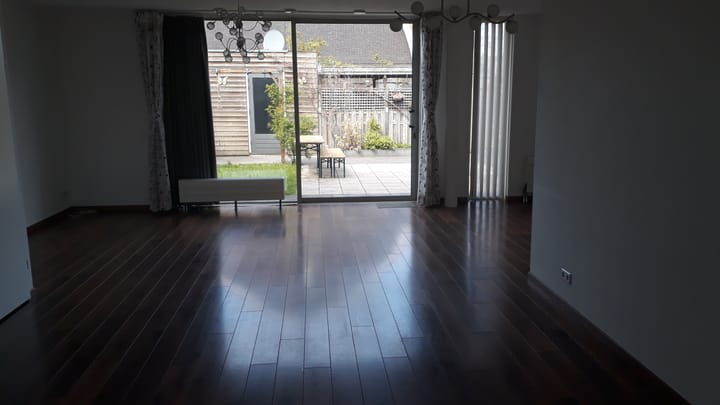
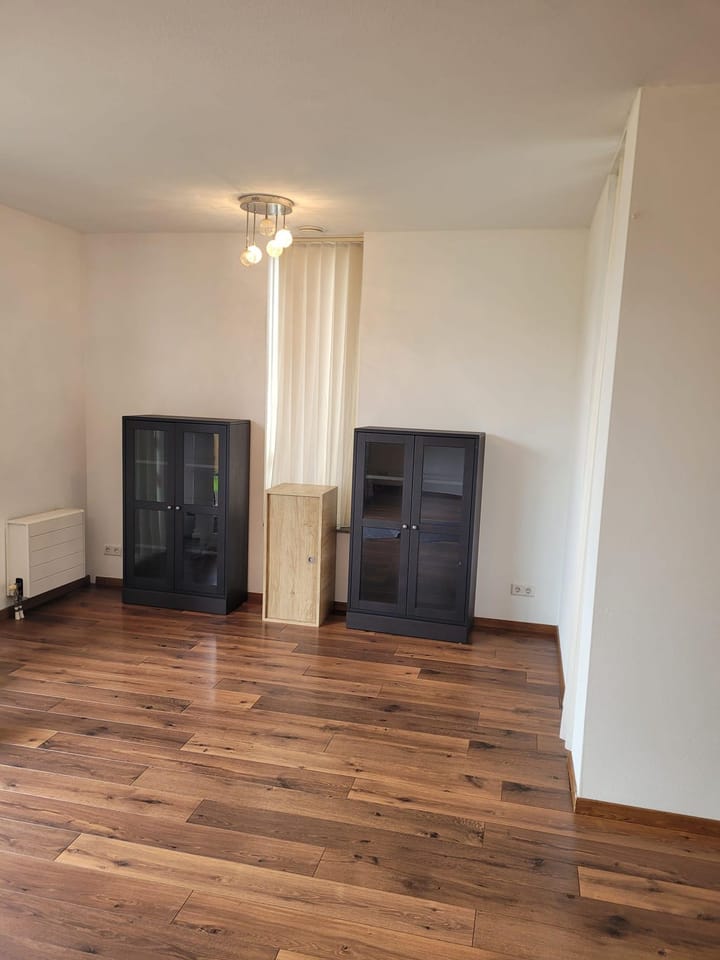
Entrance hall with guest toilet and jacket hangers. Living/dining room with a laminat that gives a cozy atmosphere and is easy to maintain. Modern electric fireplace remote controlled. The modern open plan kitchen is equipped with all appliances; microwave/oven, dishwasher, fridge/freezer, 4 burner cooktop with extraction hood. There is a storage room under the stairs. There are two book-cabinets in the living-room and one trolley-cabinet in the kitchen. Due to side-extension and corner house, there is always daylight. A big back garden with back entrance and a big storage room for cycles etc. There is an entrance to shaded car parking from back garden. The car park is opened on Cor Spaanslaan.
FIRST FLOOR
Stairs to the second level with spacious landing and 3 bedrooms with laminate flooring. Main bedroom at the front and two bedrooms at the back.
Second separate toilet and modern bathroom with bath-tub. Two big size wardrobes are on the first floor.
SECOND FLOOR
Stairs to the top floor, landing with access to the large attic bedroom that also can be used as study or spare bedroom, with a wardrobe. There are roof-windows for sufficient light. Laundry room with sufficient storage space. Washing machine, dryer, Gas-boiler and efficient ventilation unit.
GOOD TO KNOW:
Throughout the house, laminate flooring.
Corner house with enough daylight.
Private shaded car parking
Shed for storage and bikes in the garden
Child friendly neighbourhood
Double glazed
Energy label: A
Leidschenveen shopping centre at 10 min walking
ROOM AREA:
Dining & kitchen ~ 30 sq m
Living ~ 26 sq m
Bedrooms (1st floor) ~ 13 , 10, 9 sq m.
Bedroom (2nd floor) ~ 17 sq m.
Total living area : 131 sq m
Plot area : 197 sq m
Back garden : ~65 sq m excluding parking.
RENTAL:
Rent: €2650/month.
Deposit: Euro 3500, to be paid upfront.
Minimal rental period: 12 months
Excluding own use of utilities, gas-water-electricity and internet/tv.
This information has been carefully compiled by us. No liability is accepted for any incompleteness, inaccuracy or otherwise, or the consequences thereof. All measurements and dimensions are indicative and not exact according to the NEN-2580 standard.
Advertisement
Features
Transfer of ownership
- First rental price
- € 2,850 per month (none service charges)
- Listed since
- Acceptance
- Available on 9/1/2026
- Rental price
- € 2,650 per month (no service charges)
- Deposit
- € 3,500 one-off
- Rental agreement
- Indefinite duration
- Status
- Rented under reservation
Construction
- Kind of house
- Single-family home, corner house
- Building type
- Resale property
- Year of construction
- 2005
- Specific
- Furnished
Surface areas and volume
- Areas
- Living area
- 131 m²
- External storage space
- 8 m²
- Plot size
- 197 m²
- Volume in cubic meters
- 345 m³
Layout
- Number of rooms
- 5 rooms (4 bedrooms)
- Number of bath rooms
- 1 bathroom and 1 separate toilet
- Bathroom facilities
- Bidet, shower, bath, toilet, underfloor heating, sink, and washstand
- Number of stories
- 3 stories
Energy
- Energy label
- A
- Insulation
- Double glazing and completely insulated
- Heating
- CH boiler
- Hot water
- CH boiler
- CH boiler
- Gas-fired
Cadastral data
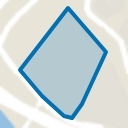
- 'S-GRAVENHAGE BE 4657
- Cadastral map
- Area
- 197 m²
- Ownership situation
- Full ownership
Exterior space
- Location
- In residential district
- Garden
- Back garden and front garden
- Back garden
- 63 m² (7.50 metre deep and 8.50 metre wide)
Storage space
- Shed / storage
- Detached wooden storage
- Facilities
- Electricity
Garage
- Type of garage
- Carport
Parking
- Type of parking facilities
- Parking on private property
Popularity
1,409x
Viewed
25x
Saved
5-6-2026
On Funda
Neighborhood
De Lanen
Den Haag- Residents
- 5,335
- Family with children
- 62%
- Avg. asking price / m²
- € 5,006
Discover the neighborhood
Curious about the housing supply, residents and local real estate agents?

Don’t want to forget this home?
Save it as a favorite. You’ll easily find it back and get notified when something changes.
