New
Mesdagstraat 392596 XV Den HaagNassaubuurt
€ 4,250 p/mo.

- 231 m²living area
- 161 m²plot size
- 6bedrooms
- Cenergy label
Description
ONLY FOR 2 YEARS AVAILIBLE, NO STUDENTS, NO HOME SHARERS
Unique Corner Townhouse in the Prestigious Benoordenhout District
Located in the highly sought-after Benoordenhout neighbourhood, this exceptional and characterful 7-room corner townhouse with side entrance to the back garden (for for bicycles etc) offers generous living space, abundant natural light, and a beautifully renovated interior. The entire property has been comprehensively renovated to a high standard, is fitted with double glazing throughout, has an Energy Label C, and offers no fewer than five toilets, ensuring exceptional comfort for modern family living. The property also features a beautifully landscaped private rear garden with convenient side access, making it ideal for families and cyclists alike. The location is second to none, with excellent access to major roads and just a five-minute bike ride from The Hague Central Station, Denneweg, and Lange Voorhout. The charming shops, cafés, and everyday amenities on Weissenbruchstraat and Van Hoytemastraat are literally around the corner, while several excellent international and local schools, parks, and sports facilities are within easy reach.
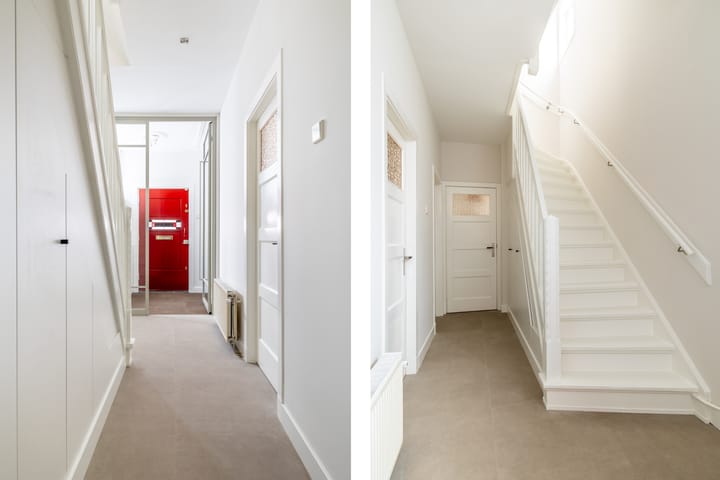
Offering approximately 231 m² of living space, this stylish family home comprises four spacious bedrooms, three modern bathrooms, and five toilets. As a corner property with additional side windows, the staircases and landings are flooded with natural light, creating a bright, welcoming, and comfortable atmosphere throughout.
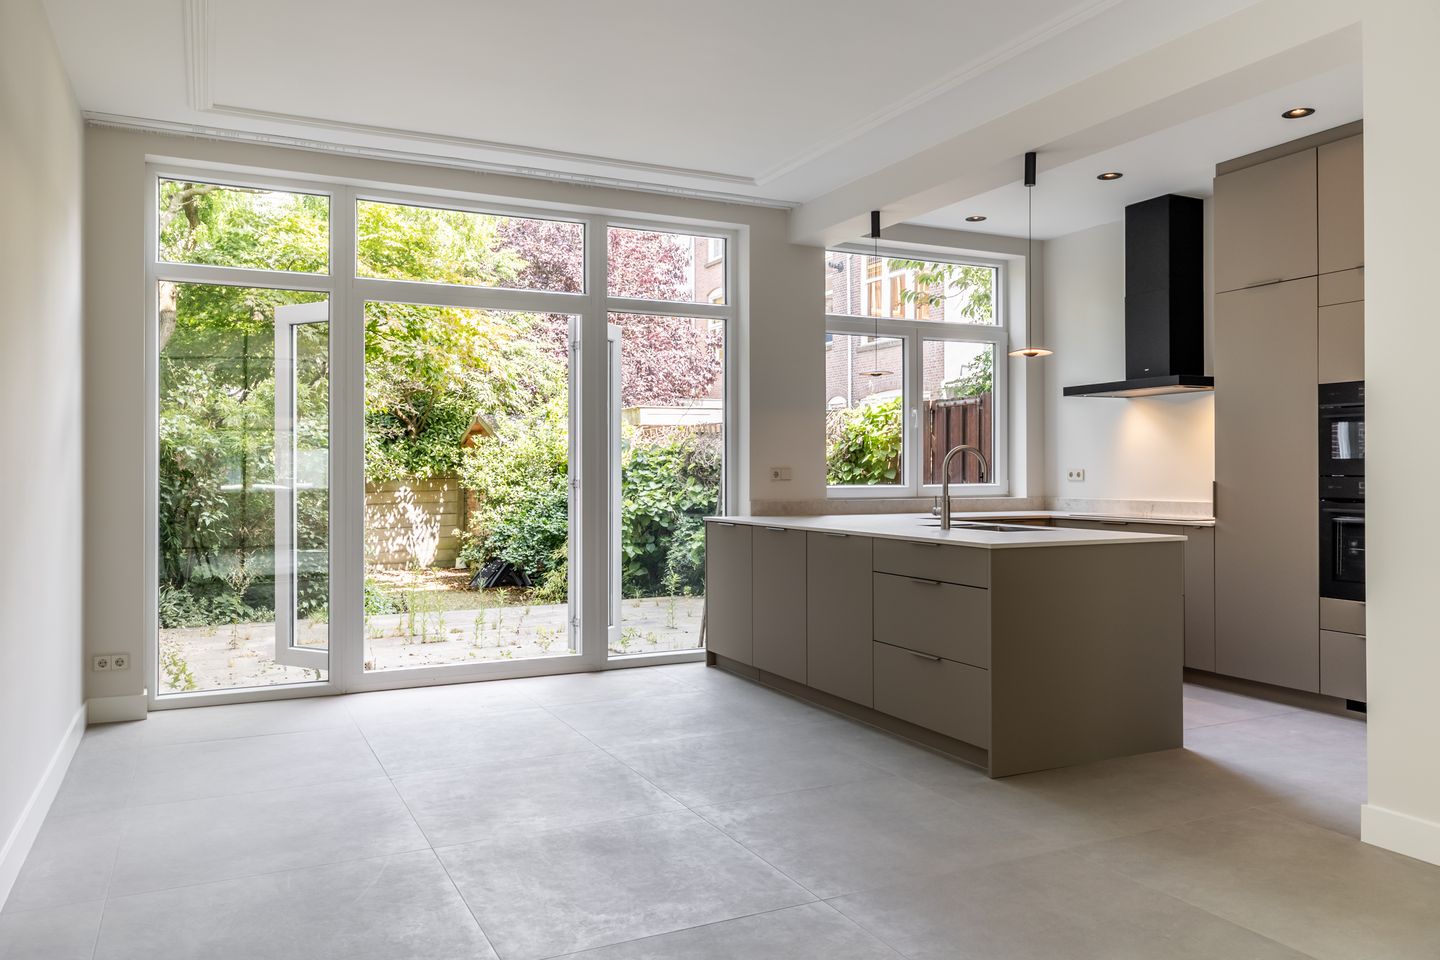
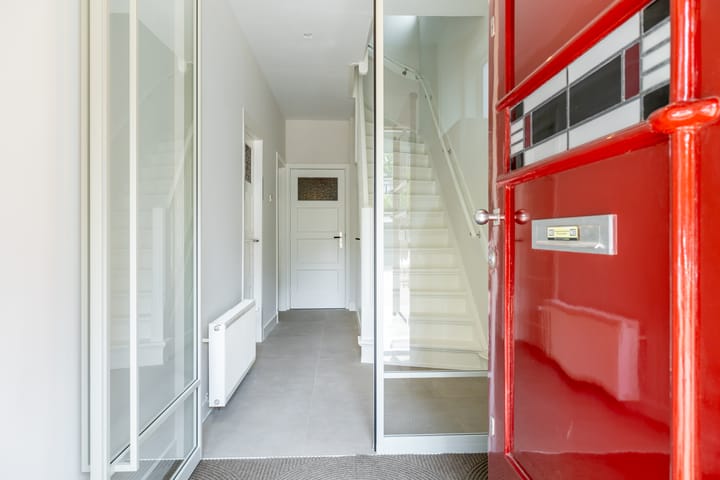
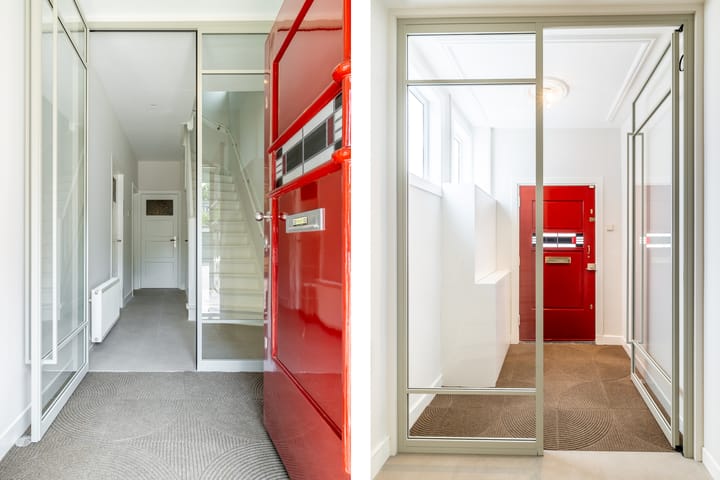
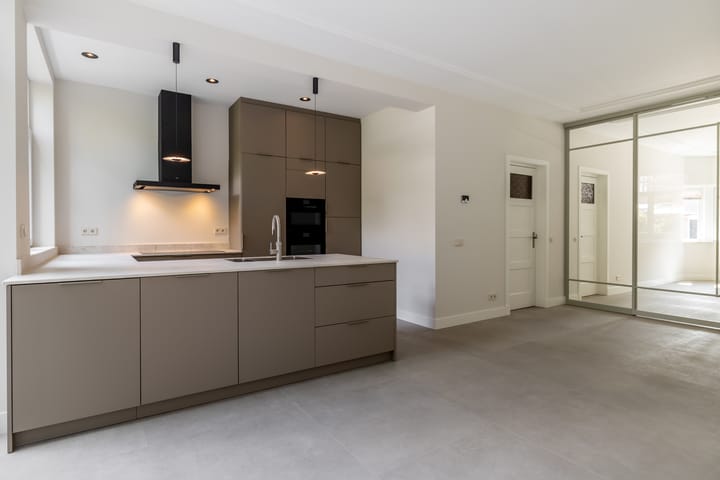
Layout: Ground Floor; The entrance hall features built-in storage, a spacious hallway with a draught lobby, an extensive cloakroom with fitted wardrobes, and a guest toilet with washbasin. The impressive open-plan living and dining room is enhanced by elegant steel-framed glass doors, creating a stylish yet flexible living space. The luxurious open kitchen is fully equipped with premium built-in appliances, including a Quooker, double oven, dishwasher, and a large fridge and freezer. French doors open onto the recently landscaped rear garden, complete with a wooden storage shed and a convenient side entrance, perfect for bicycles and additional access.
First Floor: The bright landing leads to two generous bedrooms at the front and rear of the house, as well as a smaller front bedroom with access to a charming balcony. The spacious family bathroom features a bathtub, separate walk-in shower, double washbasin, heated towel rail, and a drying rack above the bath. A separate toilet is located off the landing.
Second Floor:
The top floor offers two further spacious bedrooms, each with its own modern en-suite bathroom. The front bedroom includes a large walk-in dressing room and a luxurious bathroom with a walk-in shower, double washbasin, and toilet. The rear bedroom also benefits from a private bathroom with shower, washbasin, and toilet. Additional storage is provided by a cupboard housing the central heating system and a separate storage closet with shelving.
Key Features;
ONLY FOR 2 YEARS AVAILBLE
* Approx. 231 m² of living space
* Fully renovated throughout to a high standard
* Double glazing throughout the entire property
* Energy Label C
* Elegant corner townhouse with additional side windows providing exceptional natural light
* 4 spacious bedrooms
* 3 luxurious modern bathrooms
* 4 toilets in total
* Solar panels
* Stylish open-plan living and dining area with steel-framed glass doors
* Luxury open kitchen with premium built-in appliances, including a Quooker, double oven, dishwasher, and large fridge and freezer
* Rear garden with wooden storage shed and convenient side access
* Excellent family home with bright interiors and generous living spaces
* Located in the prestigious Benoordenhout neighbourhood
* Shops, cafés, schools, parks, and sports facilities within walking distance
* Excellent access to major roads and only five minutes by bicycle to The Hague Central Station
Advertisement
Features
Transfer of ownership
- Listed since
- Acceptance
- Available immediately
- Rental price
- € 4,250 per month (no service charges)
- Deposit
- € 4,250 one-off
- Rental agreement
- Indefinite duration
- Status
- Available
Construction
- Kind of house
- Mansion, corner house
- Building type
- Resale property
- Year of construction
- 1925
- Type of roof
- Flat roof covered with asphalt roofing
Surface areas and volume
- Areas
- Living area
- 231 m²
- Exterior space attached to the building
- 2 m²
- External storage space
- 2 m²
- Plot size
- 161 m²
- Volume in cubic meters
- 840 m³
Layout
- Number of rooms
- 8 rooms (6 bedrooms)
- Number of bath rooms
- 3 bathrooms and 2 separate toilets
- Bathroom facilities
- 3 showers, bath, 2 sinks, double sink, and 2 toilets
- Number of stories
- 3 stories
- Facilities
- TV via cable and solar panels
Energy
- Energy label
- C
- Insulation
- Double glazing
- Heating
- CH boiler and partial floor heating
- Hot water
- CH boiler
- CH boiler
- Combination boiler
Cadastral data
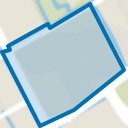
- 'S-GRAVENHAGE P 8397
- Cadastral map
- Area
- 161 m²
- Ownership situation
- Full ownership
Exterior space
- Location
- Alongside a quiet road and in residential district
- Garden
- Back garden
- Back garden
- 75 m² (11.60 metre deep and 6.50 metre wide)
- Garden location
- Located at the southeast with rear access
- Balcony/roof terrace
- Balcony present
Storage space
- Shed / storage
- Detached wooden storage
Parking
- Type of parking facilities
- Paid parking, public parking and resident's parking permits
Popularity
0x
Viewed
0x
Saved
29-7-2026
On Funda
Neighborhood
Nassaubuurt
Den Haag- Residents
- 1,700
- Family with children
- 32%
- Avg. asking price / m²
- € 5,933
Discover the neighborhood
Curious about the housing supply, residents and local real estate agents?

Don’t want to forget this home?
Save it as a favorite. You’ll easily find it back and get notified when something changes.
