
Description
Soendastraat 7
COMPLEET EN BIJZONDER STIJLVOL RECENTELIJK GERENOVEERD 4- LAAGS HERENHUIS VAN CA.216M2 MET 7 SLAAPKAMERS, LUXE KEUKEN, 2 COMPLETE LUXE BADKAMERS EN EEN TUIN! GELEGEN IN DE GEWILDE ARCHIPEL BUURT. OP STEENWORP AFSTAND GELEGEN VAN DE GEZELLIGE WINKELSTRAAT “ DE BANKASTRAAT” MET EEN GROTE DIVERSITEIT AAN WINKELS EN LUNCHROOMS.
DIVERSEN UITVALSWEGEN, SPORT VERENIGINGEN, SCHOLEN,CENTRAAL STATION, HET BRUISENDE CENTRUM, DIVERSEN INTERNATIONALE ORGANISATIES EN OPENBAAR VERVOER VERBINDINGEN BEVINDEN ZICH IN DE DIRECTE OMGEVING.
Indeling:
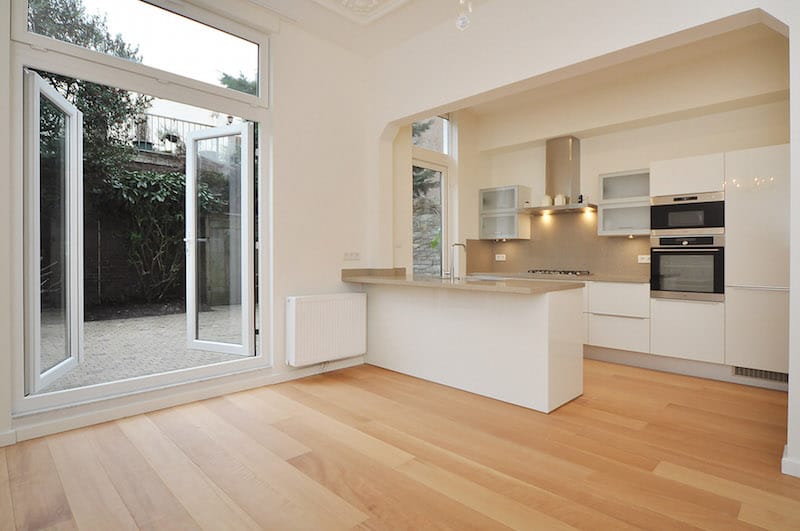
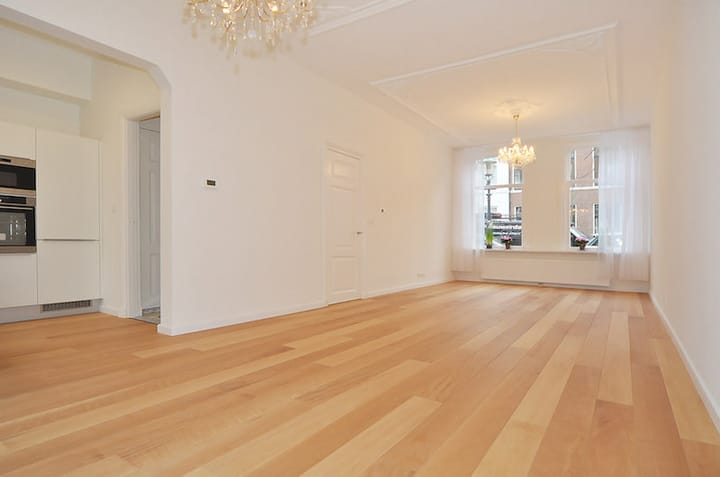
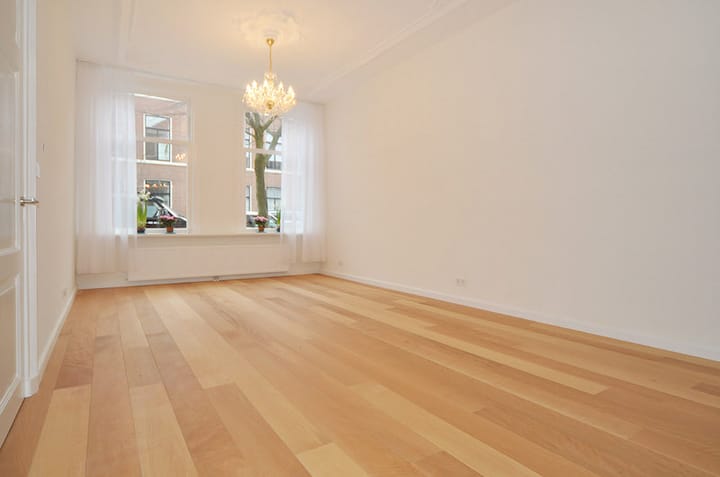
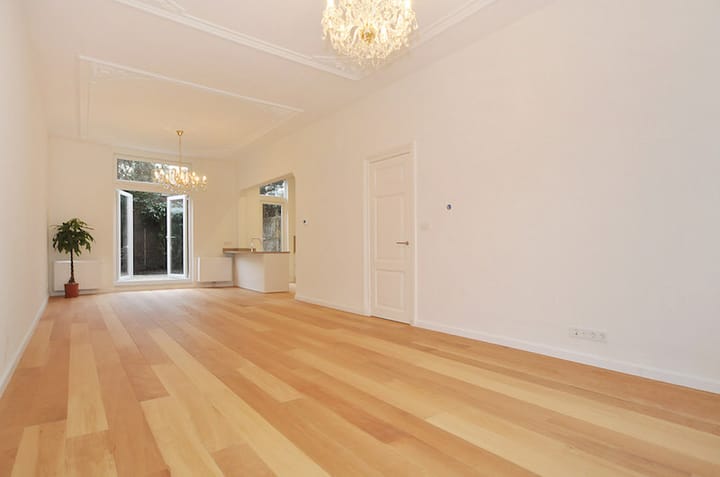
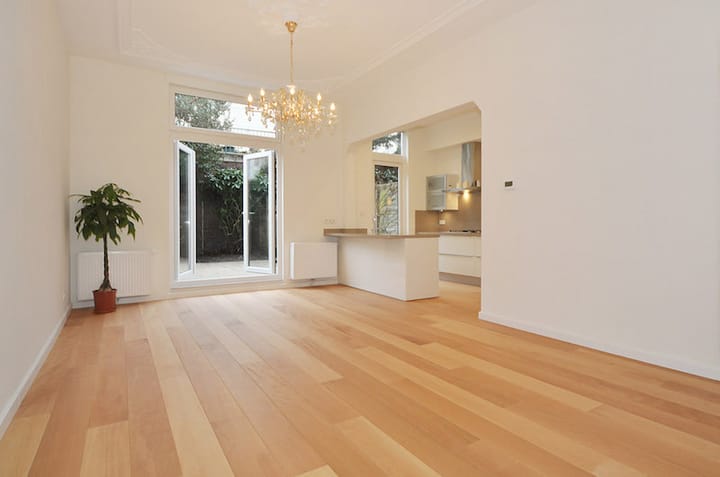
Entree op straatniveau, vestibule, ruime gang, berging onder trap, modern toilet met fonteintje. Ruime woon-/eetkamer van ca. (10.50 x 3.90) met luxe half open moderne keuken ca.( 3.45 x 2.35) voorzien van inbouwapparatuur ( koelkast, vriezer, 5-pits gaskookplaat, vaatwasser, oven en magnetron) Vanuit zowel de keuken als de eetkamer is de fraaie tuin voorzien van schuur te bereiken.
1e verdieping:
Ruime overloop, modern toilet met fonteintje. Ruime slaapkamer ca.( 5.20 x 3.93) voorzien van ruime kast gelegen aan de voorzijde. 2e slaapkamer/studeerkamer ca. ( 2.32 x 2.20) eveneens gelegen aan de voorzijde. Luxe ruime en moderne badkamer voorzien van ligbad, separate douche, design was meubel met spiegelkast, handdoeken radiator, wasmachine en droger. Verder is de gehele badkamer voorzien van vloerverwarming. 3e ruime slaapkamer ca. ( 5.22 x 3.90) gelegen aan de achterzijde.
2e verdieping:
Ruime overloop, modern toilet met fonteintje. Ruime slaapkamer ca.( 3.65 x 3.59) met ruime kast gelegen aan de voorzijde. 2e slaapkamer ca. ( 3.70 x 2.55) eveneens gelegen aan de voorzijde. Luxe ruime en moderne badkamer voorzien van ligbad, separate douche, design was meubel met spiegelkast en handdoeken radiator. Verder is de gehele badkamer voorzien van vloerverwarming. 3e slaapkamer ca. ( 3.83 x 3.43) voorzien van ruime kast gelegen aan de achterzijde.
3e verdieping:
Uniek gerealiseerde ruime slaapkamer van ca. ( 5.20 x 3.00), gedeeltelijk (2.90).
met een loftachtig karakter met bijzonder veel lichtinval en ingebouwde kastruimte.
Aanvullende informatie:
- woonoppervlakte ca. 216m2
- huurprijs is exclusief gas/water/elektra
- 2 nieuwe complete luxe badkamers
- gehele woning is voorzien van houten vloerdelen
- 1 maand huur waarborgsom
----------------------------------------------------------------------------------------------------------------------------------------------------
COMPLETELY RENOVATED AND VERY STYLISH FAMILY HOUSE FROM APPROX. 216M2 WITH 7 BEDROOMS, LUXURIOUS KITCHEN , 2 BATHROOMS AND GARDEN! LOCATED IN THE AREA “ARCHIPEL” ON A STONE THROW DISTANCE FROM THE “ BANKASTRAAT” WHERE YOU CAN FIND A LOT OF SHOPS, AND LUNCHROOMS
LOCATED NEARBY SCHOOLS, CENTRAL STATION, CITY CENTRE, INTERNATIONAL ORGANISATIONS AND PUBLIC TRANSPORT.
Layout:
Entrance on streetlevel, vestibule, spacious hallway, storage space under the staircase, modern toilet with wash basin. Spacious living-/dining room approx. (10.50 x 3.90) with luxurious half open modern kitchen approx. ( 3.45 x 2.35) provided with build in appliances ( fridge, freezer, 5-pits cooker, dishwasher, oven and microwave) From the kitchen and dining room you have access to the garden which is provided with a shed.
1st floor:
Spacious hallway , modern toilet with wash basin. Spacious bedroom approx. ( 5.20 x 3.93) provided with a spacious cupboard situated on the front from the house. 2nd bedroom approx. ( 2.32 x 2.20) also situated on the front. Luxurious spacious modern bathroom provided with bath tub, spacious shower, design wash basin with mirror, towel radiator, washing machine and dryer.
2nd floor:
Spacious hallway , modern toilet with wash basin. Spacious bedroom approx. ( 3.65 x 3.59) provided with a spacious cupboard situated on the front from the house. 2nd bedroom approx. ( 3.70 x 2.55) also situated on the front. Luxurious spacious modern bathroom provided with bath tub, spacious shower, design wash basin with mirror and towel radiator. 3rd spacious bedroom approx. ( 3.83 x 3.43) provided wit a spacious cupboard situed on the back from the house.
3rd floor:
Unique realized spacious bedroom of approx. (5.20 x 3.00), partial (2.90).
with a loft-like character with a lot of light and built-in wardrobes.
Additional information:
- 216m2 living space
- rental price is excluding gas/water/elektricity
- 2 luxurious bahtrooms
- wooden flooring
- 1 month rent deposit
Advertisement
Features
Transfer of ownership
- Listed since
- Acceptance
- Available immediately
- Rental price
- € 4,750 per month (no service charges)
- Deposit
- € 4,750 one-off
- Rental agreement
- Indefinite duration
- Status
- Available
Construction
- Kind of house
- Mansion, row house
- Building type
- Resale property
- Construction period
- 1906-1930
Surface areas and volume
- Areas
- Living area
- 216 m²
- Other space inside the building
- 6 m²
- Exterior space attached to the building
- 39 m²
- External storage space
- 5 m²
- Volume in cubic meters
- 700 m³
Layout
- Number of rooms
- 10 rooms (5 bedrooms)
- Number of bath rooms
- 2 bathrooms and 1 separate toilet
- Bathroom facilities
- 2 showers, 2 baths, 2 toilets, underfloor heating, and 2 sinks
- Number of stories
- 4 stories
- Facilities
- Skylight, french balcony, mechanical ventilation, and TV via cable
Energy
- Energy label
- Not available
- Hot water
- CH boiler
Exterior space
- Balcony/roof garden
- French balcony present
- Garden
- Back garden
Storage space
- Shed / storage
- Attached wooden storage
Popularity
0x
Viewed
0x
Saved
27-8-2026
On Funda
Neighborhood
Archipelbuurt
Den Haag- Residents
- 6,260
- Family with children
- 20%
- Avg. asking price / m²
- € 5,968
Discover the neighborhood
Curious about the housing supply, residents and local real estate agents?

Don’t want to forget this home?
Save it as a favorite. You’ll easily find it back and get notified when something changes.
