New
Stephensonstraat 222561 XV Den HaagKoningsplein e.o.
€ 3,500 p/mo.

- 210 m²living area
- 5bedrooms
- Cenergy label
Description
AVALAIBLE FOR 1 YEAR
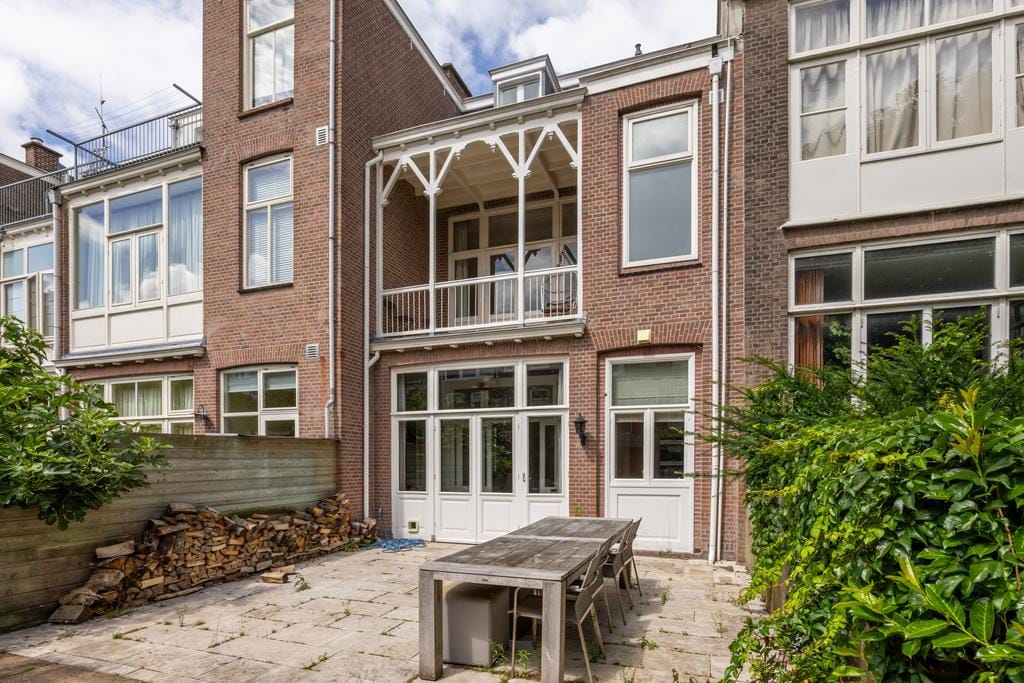
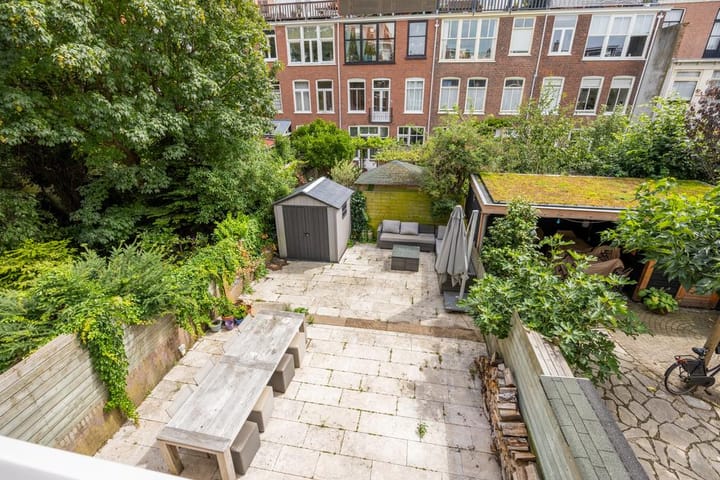
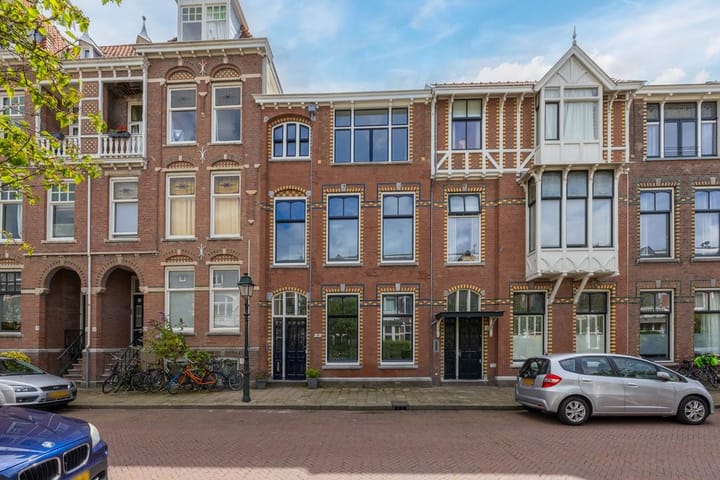
ENJOY LIVING in this beautiful, spacious mansion (approx. 210m2), while retaining original details and modern updates. Including on the ground floor the room en suite living / dining room, a modern semi-open kitchen and very sunny garden, on the 1st floor there are 2 (bed) rooms, one of which has a lovely covered balcony, and a bathroom and 3 bedrooms and a 2nd bathroom on the 2nd floor. Fully equipped with double glazing and an energy label C.
Location:
Located in the popular Regentessekwartier, near the cozy Reinkenstraat with various shops, restaurants and coffee shops and the various shops in the Weimarstraat. With the convenience of public transport around the corner, the location is extremely accessible. Moreover, the beach is only a 10-minute bike ride away, just like the lively center of The Hague, The European school, German school and the French school. The location is a perfect combination of tranquility and liveliness, with all conveniences within easy reach.
Layout:
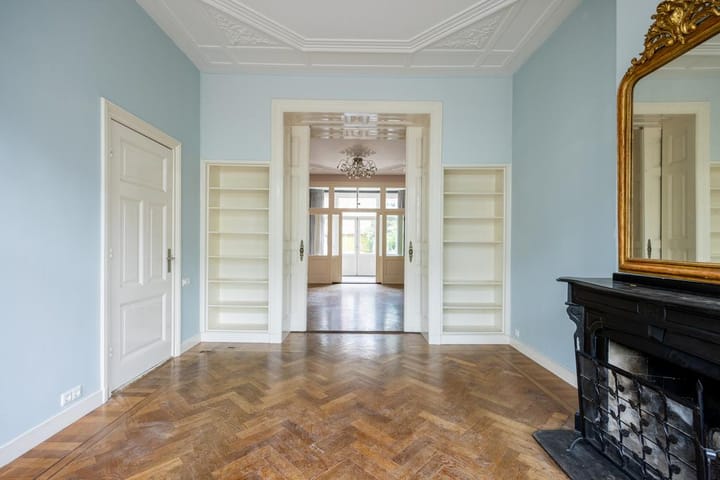
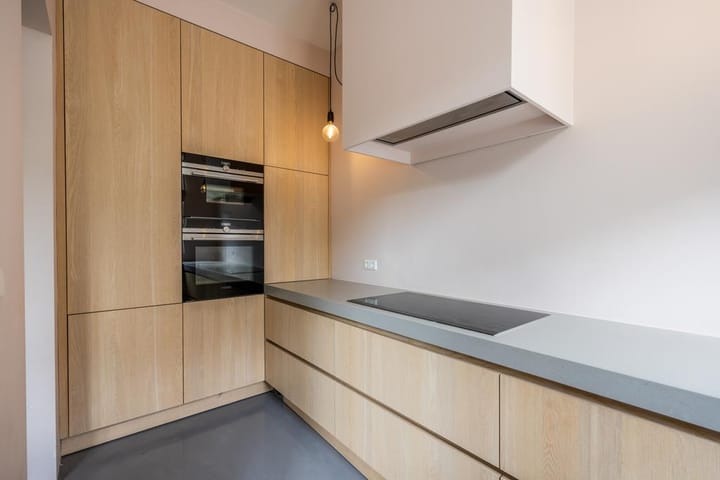
Upon entering you enter the vestibule with a meter cupboard and space for parking a bicycle or pram. Through the double doors you enter the hall, where there is a handy cupboard under the stairs and an enlarged toilet with a free-hanging toilet and a fountain. The living room en suite is a special room with original suite separation, consisting of four fixed cupboards and wooden sliding doors. This room has an attractive original fireplace with fireplace and the original herringbone parquet floor with piping. The back room has an original fireplace and sliding doors to the conservatory. The conservatory connects the indoor space with the outdoor environment and leads to the garden where a handy storage room can be found. The semi-open kitchen is directly connected to the conservatory and is equipped with modern conveniences, including high-quality built-in appliances such as a refrigerator, freezer, convection oven, steam oven, 5-burner induction hob, extractor hood (all from Siemens), dishwasher and a Quooker.
1st floor:
Overflow. Spacious L-shaped (bed) room at the front and has a cupboard wall for extra storage space. The second bedroom, located at the rear, has a closet and access to the covered balcony with beautiful woodwork. Luxurious bathroom with a free-hanging toilet, walk-in shower with both a rain shower and a hand shower and a glass shower screen. In addition, there is a double sink in a piece of furniture, a bath, design radiator and mechanical ventilation.
2nd floor:
Landing with a skylight and a cupboard with washing machine and dryer. Second bathroom with a shower with a rain shower and hand shower, a glass screen, a washbasin in furniture, a free-hanging toilet and a Velux skylight, the central heating boiler and boiler are also located here. This floor offers three bedrooms. The bedroom at the rear has fitted wardrobes with a desk and characteristic wooden shutters in front of the window. The bedroom at the front has a fixed cupboard wall with a desk. The third bedroom is also at the front.
This home combines historic elements with modern amenities to create an inviting and functional living space.
Particularities:
- Usable area approximately 210 m2
- Energy label C, fully equipped with double glazing.
- Heating and hot water through central heating combi boiler
- Rent is excluding gas, water, electricity, TV and internet
- Pets in consultation
- Not suitable for students / home sharers
- Non-smokers
- Model NVM rental deed applicable
- Expensive rental contract: rental period of one year with an option to extend for another year, diplomatic clause landlord applicable
- Deposit: € 4500,--
- You do not pay any brokerage fees!!!
- Available immediately
- Unfurnished
"This information has been compiled by us with the utmost care. However, our office does not accept any liability for any incompleteness, inaccuracy or otherwise, or the consequences thereof. All specified sizes and surfaces are indicative."
Advertisement
Features
Transfer of ownership
- Listed since
- Acceptance
- Available immediately
- Rental price
- € 3,500 per month (no service charges)
- Deposit
- € 4,500 one-off
- Rental agreement
- Temporary rent
- Status
- Available
Construction
- Kind of house
- Mansion, row house
- Building type
- Resale property
- Year of construction
- 1898
- Specific
- With carpets and curtains
- Type of roof
- Combination roof covered with asphalt roofing and other
Surface areas and volume
- Areas
- Living area
- 210 m²
- Exterior space attached to the building
- 8 m²
- External storage space
- 4 m²
- Volume in cubic meters
- 839 m³
Layout
- Number of rooms
- 8 rooms (5 bedrooms)
- Number of bath rooms
- 2 bathrooms and 1 separate toilet
- Bathroom facilities
- Double sink, walk-in shower, bath, 2 toilets, 2 washstands, shower, and sink
- Number of stories
- 3 stories
- Facilities
- Mechanical ventilation and passive ventilation system
Energy
- Energy label
- C
- Insulation
- Double glazing
- Heating
- CH boiler
- Hot water
- CH boiler and gas-fired boiler
- CH boiler
- Nefit (gas-fired combination boiler, in ownership)
Exterior space
- Location
- In residential district
- Garden
- Back garden
- Back garden
- 93 m² (11.29 metre deep and 8.27 metre wide)
- Garden location
- Located at the south
- Balcony/roof terrace
- Balcony present
Storage space
- Shed / storage
- Outside plastic storage cabinet
Parking
- Type of parking facilities
- Paid parking, public parking and resident's parking permits
Popularity
0x
Viewed
0x
Saved
14-7-2026
On Funda
Neighborhood

Koningsplein e.o.
Den Haag- Residents
- 7,605
- Family with children
- 23%
- Avg. asking price / m²
- € 5,532
Discover the neighborhood
Curious about the housing supply, residents and local real estate agents?

Don’t want to forget this home?
Save it as a favorite. You’ll easily find it back and get notified when something changes.
