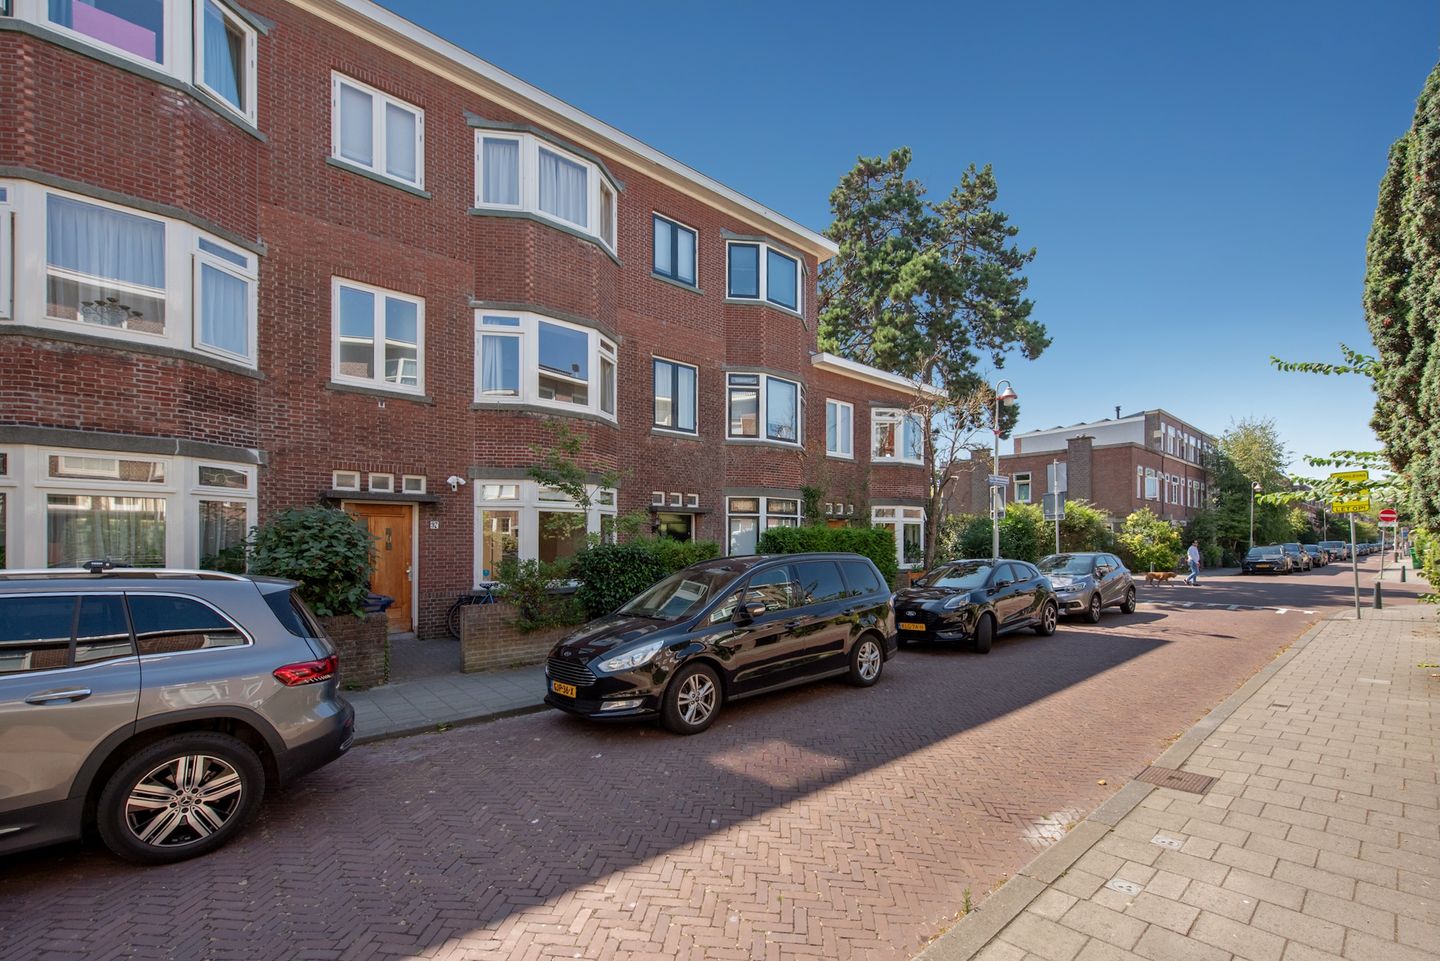
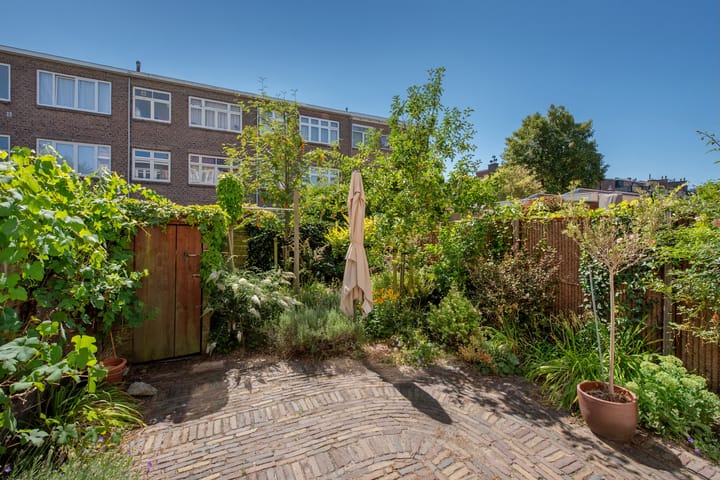
Located on a cozy, child-friendly street in the popular Benoordenhout district, this spacious 7-room family home features a front garden and a beautiful, sunny southeast-facing backyard with a wooden storage shed. The property is offered unfurnished and is available for a fixed rental period of 2 years with a possible extention of one or two years (diplomatic/fixed-term lease).
The house is situated in a green residential neighborhood close to the city center, several (international) schools, and major highways. International organizations such as Shell, the ICC, Europol, and various embassies are located nearby.
Layout
Front garden wit two bike stands.
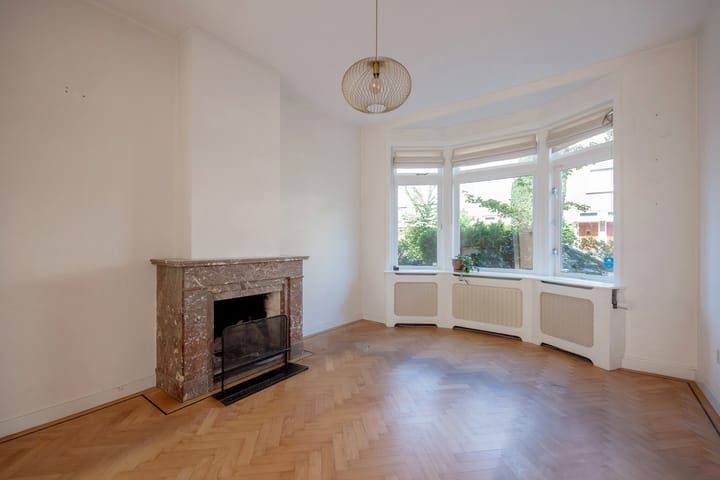
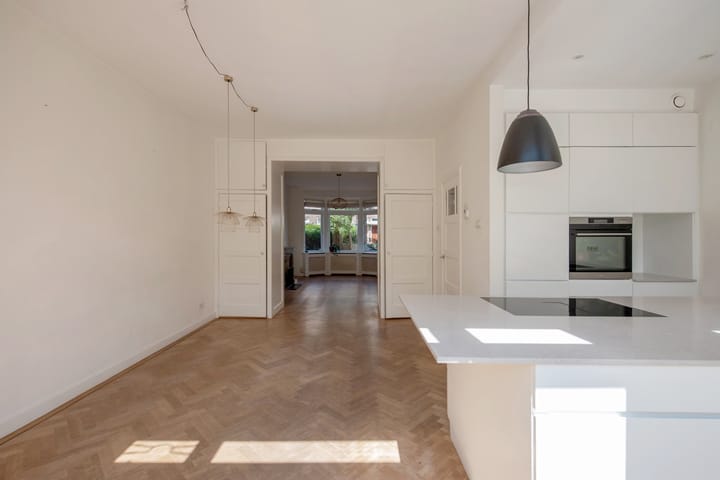
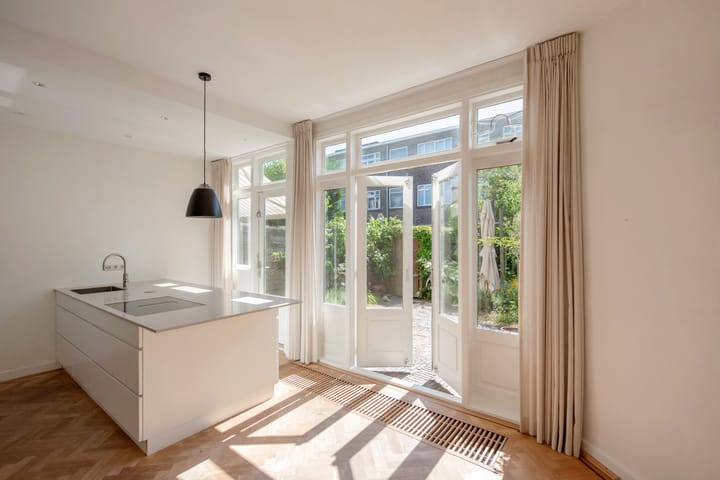
Ground floor: Entrance hall with wardrobe, hallway, modern guest toilet with washbasin, spacious living/dining room en suite with four built-in cupboards, parquet flooring, and French doors opening onto the garden. The modern open-plan kitchen is equipped with various built-in appliances.
The garden is beautifull designed with only indiginous bee friendly vegetation an apple tree and a shed.
First floor
Landing, modern toilet, front bedroom with a dormer window overlooking the street, and a side room currently used as a walk-in closet. Between the two rooms is a modern bathroom with a walk-in shower and double washbasin. The rear bedroom features built-in wardrobes. Adjacent is the laundry room with a washing machine, dryer, and additional storage space.
Second floor
Landing with skylight, very spacious front bedroom spanning the full width of the house, and a rear bedroom with French doors leading to a large terrace. The second bathroom is equipped with a shower, washbasin, and toilet, and provides access to the balcony.
Both the first and second floors have wooden parquet flooring.
Additional information
Ideal family home
Unfurnished
Energylabel C
Double glazing throughout
Floor insulation
14 Solar panels on the roof.
Available for a maximum rental period of 2 years (with a possible extension)
Security deposit: 1,5 months' rent
Available immediately
Rent excludes gas, water, electricity, internet, and TV
Advertisement
Features
Transfer of ownership
Listed since
Acceptance
Available immediately
Rental price
€ 4,000 per month (no service charges)
Deposit
€ 6,000 one-off
Rental agreement
Temporary rent
Status
Available
Construction
Kind of house
Mansion, row house
Building type
Resale property
Year of construction
1927
Specific
Protected townscape or village view (permit needed for alterations) and with carpets and curtains
Type of roof
Flat roof covered with asphalt roofing
Surface areas and volume
Areas
Living area
160 m²
Exterior space attached to the building
12 m²
External storage space
5 m²
Volume in cubic meters
575 m³
Layout
Number of rooms
7 rooms (4 bedrooms)
Number of bath rooms
2 bathrooms and 1 separate toilet
Bathroom facilities
Double sink, walk-in shower, washstand, shower, toilet, and sink
Number of stories
3 stories
Facilities
Mechanical ventilation
Energy
Energy label
C
Insulation
Double glazing
Heating
CH boiler
Hot water
CH boiler and electrical boiler
CH boiler
Nefit (gas-fired combination boiler from 2026, in ownership)
Exterior space
Location
Alongside a quiet road and in residential district
Garden
Back garden and front garden
Back garden
55 m² (9.55 metre deep and 5.80 metre wide)
Garden location
Located at the southeast
Balcony/roof terrace
Balcony present
Storage space
Shed / storage
Detached wooden storage
Parking
Type of parking facilities
Paid parking, public parking and resident's parking permits