Living where every day feels like a vacation!
For rent | Duinhof 10 – Den Helder
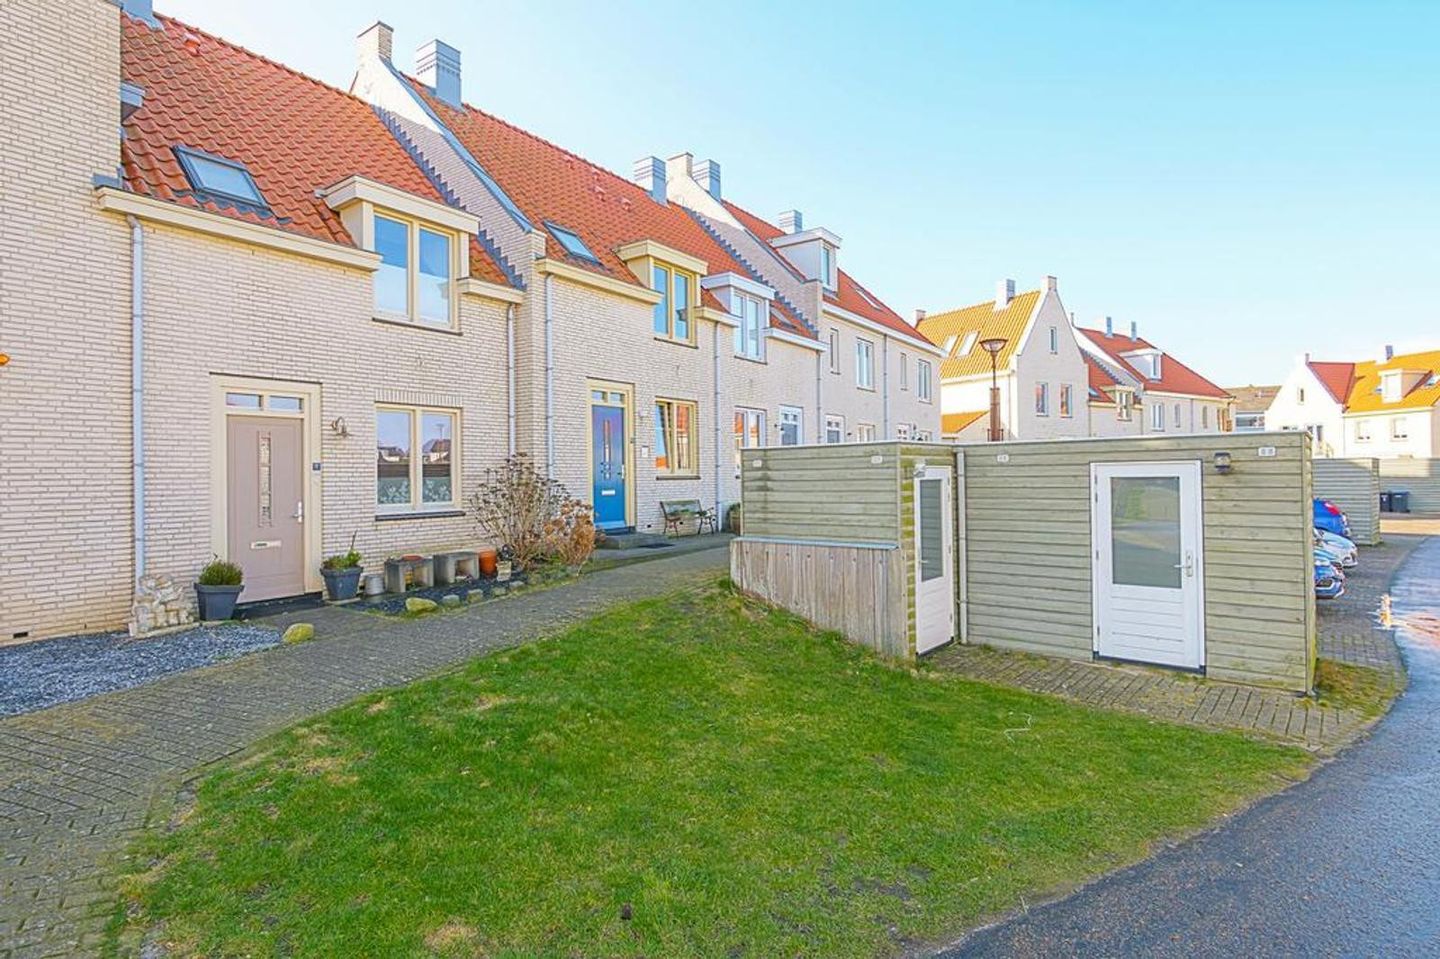
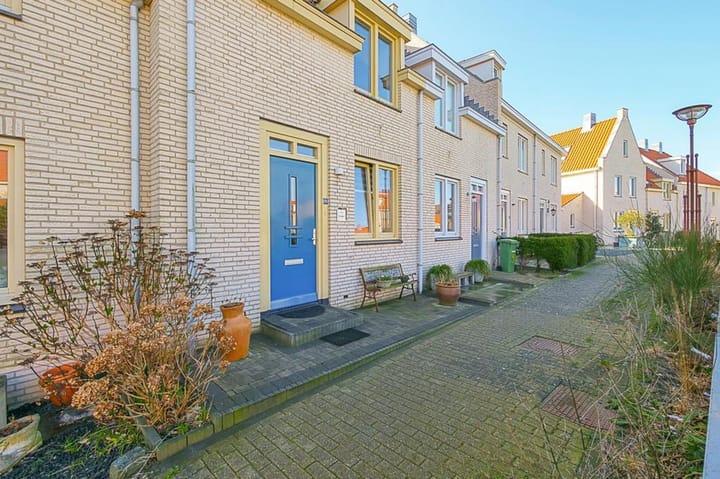
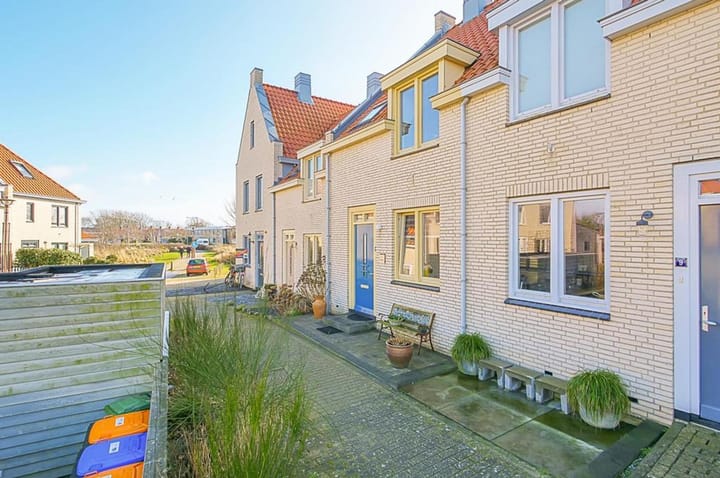
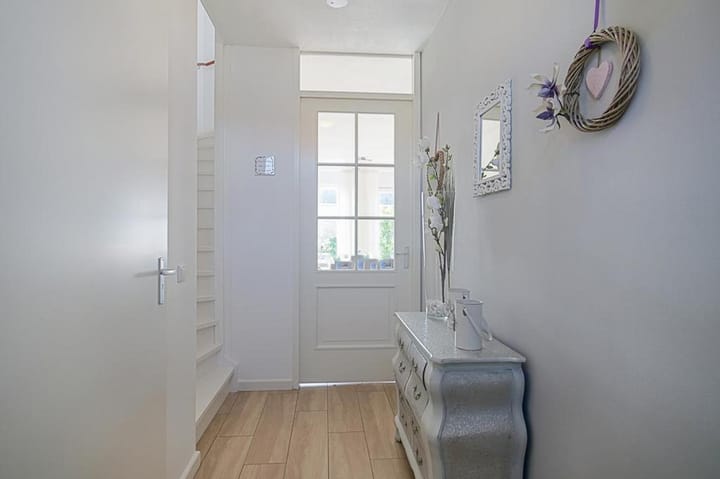
In a unique location, just a stone's throw from the dunes, the beach, and the Mariëndal nature reserve, this modern and excellently maintained family home is ready for a new resident. A home where comfort, space, and tranquility come together.
With a living area of approximately 106 m², three spacious bedrooms, a generous attic floor, a luxurious open kitchen, and a sunny south-facing backyard, this home offers everything you are looking for. Thanks to the energy label A, excellent insulation, and partial underfloor heating, you will live comfortably én energy-efficiently.
The house is located in the popular Vissersdorp district, a quiet and child-friendly neighborhood with shops, schools, sports facilities, and public transport within walking distance. Within minutes, you will be in the dunes or on the beach. Here you can enjoy the ultimate outdoor life all year round.
With a WWS score of no less than 238 points, this home falls well within the free sector. The rent is therefore market conform and not bound by the maximum rents of the regulated rental sector.
Rental conditions
- Rent: €1,750 per month
- Deposit: 1 month rent (€1,750)
- Available: from 1 September 2026
- WWS: 238 points (free sector)
Are you looking for a move-in ready home in a top location where you can immediately enjoy space, comfort, and a beautiful living environment? Then respond quickly. Homes of this quality and in this location are scarce and are usually rented out quickly.
Interested? Contact De Huurwoningbemiddelaar Den Helder for more information or to schedule a viewing.
Advertisement
Features
Transfer of ownership
Listed since
Acceptance
Available on 9/1/2026
Rental price
€ 1,750 per month (no service charges)
Deposit
€ 1,750 one-off
Rental agreement
Indefinite duration
Status
Available
Construction
Kind of house
Single-family home, row house
Building type
Resale property
Year of construction
2009
Type of roof
Gable roof covered with roof tiles
Surface areas and volume
Areas
Living area
106 m²
Exterior space attached to the building
5 m²
Volume in cubic meters
376 m³
Layout
Number of rooms
4 rooms (3 bedrooms)
Number of bath rooms
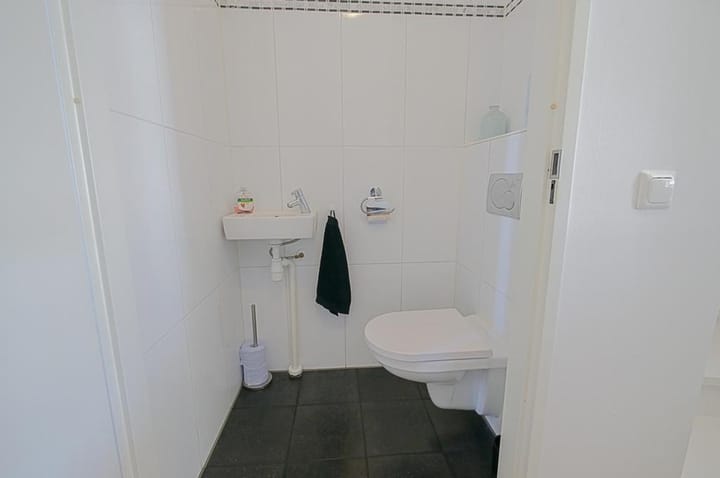
1 bathroom and 1 separate toilet
Number of stories
3 stories and an attic
Facilities
Optical fibre, elevator, mechanical ventilation, and TV via cable