
Description
Are you interested in renting this property? We ask you to give a reaction by Funda, Pararius or will receive a confirmation email from us with a form that you must complete. If you are selected for the viewing, you will receive an invitation from us. After the viewing, you must also let us know by e-mail whether you are actually interested in renting the house. We will submit your request to the landlord. If you did not hear anything from us after 3 working days, unfortunately, you have not been selected for the viewing round.
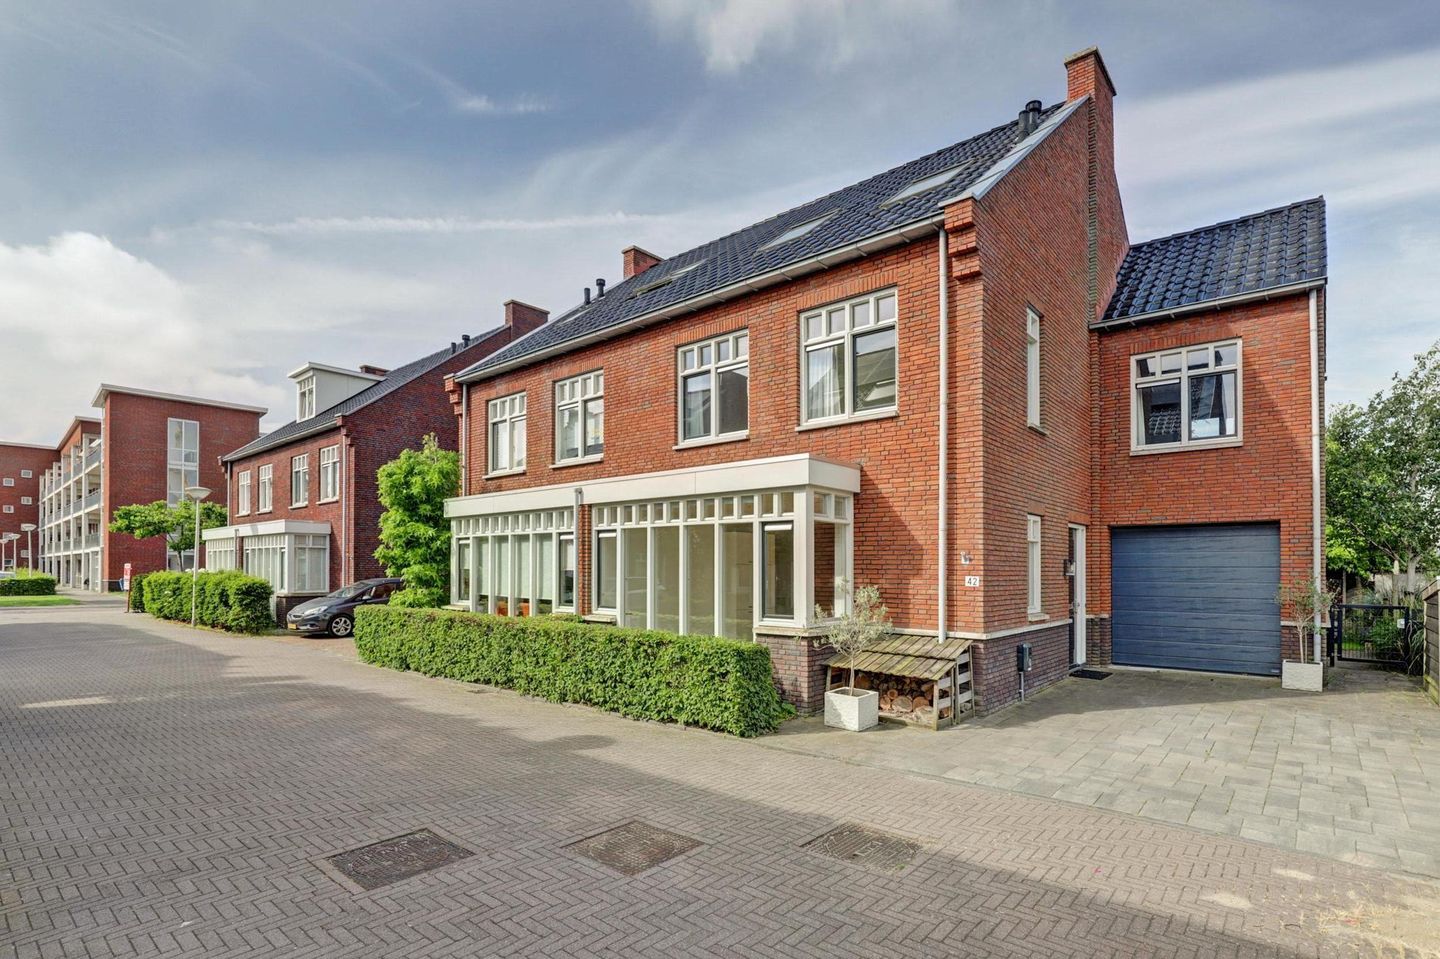

Welcome to Egmondland 42 in Den Hoorn! This well-maintained, upholstered, semi-detached family home offers the perfect combination of space, comfort and tranquillity in a beautiful setting within a green and family-friendly neighbourhood. Situated in a quiet, low-traffic cul-de-sac, the property features private on-site parking and generous front, side and rear gardens bordering the water, providing plenty of privacy, outdoor living space and pleasant open views. Inside, you will find a comfortable and spacious home with bright living areas, multiple bedrooms and a practical layout that perfectly suits modern family living. The surrounding area is particularly attractive for families, with schools, childcare facilities, playgrounds, sports clubs and shops for daily amenities all within easy reach. In addition, the cities of Delft, Rotterdam and The Hague are easily accessible by both car and public transport. Den Hoorn is well known for its village character, green surroundings and excellent quality of life. In short, this is a wonderful family home in a unique location where peace, space and convenience come together. Rent is € 3000,- per month excluding utilities. Available: immediate.
Layout:
Ground floor: entrance to the property via the practically designed front garden with a driveway equipped with an electric vehicle charging station. There is also a wooden storage shed suitable for storing several bicycles. The side garden provides direct access from the front to the beautifully landscaped rear garden. Upon entering, you arrive in a spacious hallway with ample room for a wardrobe. There is also a separate toilet with a washbasin.
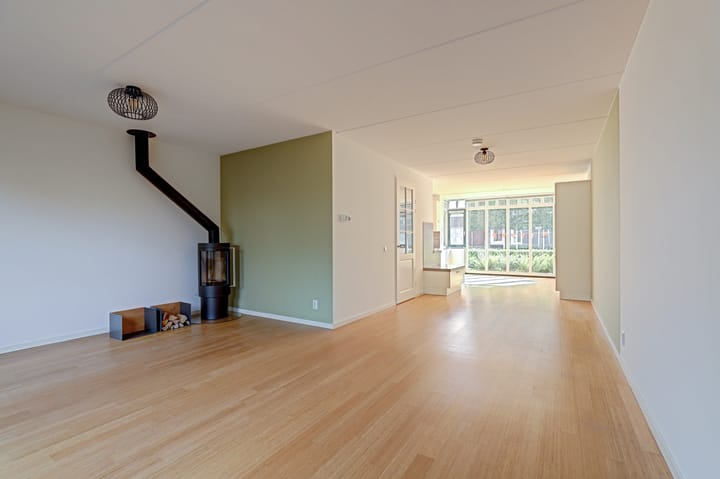
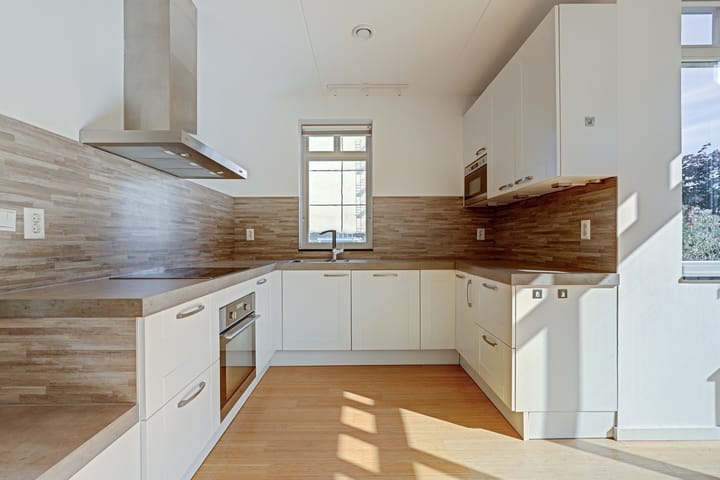
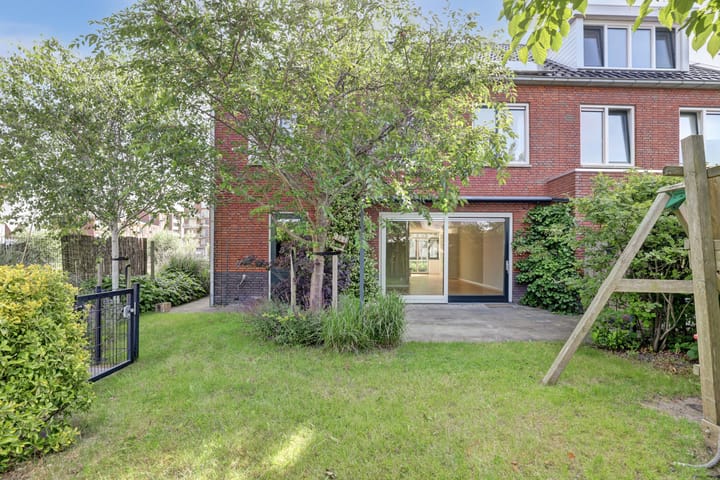
Underfloor heating is installed in both the living room and the hallway. The exceptionally spacious and modern living room features an open-plan kitchen, a charming bay window at the front, a fireplace, and an abundance of natural light thanks to the many tall windows and the glass sliding doors at the rear. The well-maintained U-shaped kitchen is fully equipped with all desired appliances, including a separate oven and microwave, extractor hood, induction hob, dishwasher, generously sized refrigerator and freezer, and plenty of storage space. At the rear of the property, you will find the beautifully landscaped garden: a wonderful sunny retreat complete with an electric sunscreen, a wooden playhouse, a wood storage area including a small wooden shed for garden tools, and, as the finishing touch, a delightful sunken seating area alongside the water.
First floor: via the staircase, you reach the landing. This floor comprises a second separate toilet with a washbasin, four bedrooms and the bathroom. At the front of the house are two smaller bedrooms, while the master bedroom is located on the backside of the property. It is furnished with a double bed and bedside tables, a dresser and a double built-in wardrobe. The fourth bedroom is exceptionally spacious and spans the entire width of the house. It features a custom-made wardrobe extending up to the elevated ceiling. The luxurious bathroom is equipped with a bathtub with hand shower, a separate shower enclosure, a double washbasin vanity unit, a bathroom cabinet, a mirrored cabinet and a heated towel radiator.
Second floor: Staircase leading to the attic floor with windows on both sides, allowing for plenty of natural daylight. This versatile space can be used as an additional bedroom, home office or storage area. The technical room is also located here and houses the inverter for the solar panels, the mechanical ventilation unit and the connections for a washing machine and tumble dryer.
Please note: the garage/brick-built storage room and the enclosed storage areas on the attic floor are not included in the rental, as the owner will continue to use these spaces for private storage.
Rental conditions:
- Suitable for a familyhousehold of maximum 4/5 persons or a couple, no students, PHD is possible
- 2 months deposit
- Rent needs to be paid in advance
- There will be no explanations regarding the selecting process
- Minimum and maximum 12/24 months contract, extention negotiable between parties, diplomatic clause landlord
- 1 month viewing rights at termination off the contract
- Pets are not allowed
- ROZ-rental contract ()
- No smoking and no changes can be made to the property (painting, drilling etc) without the written consent from the landlord.
- As a tenant, you must be able to show that you are sufficiently, financially stable throughout the entire length of the rental agreement.
From this offer from which no rights can be obtained, since changes are possible
Are you interested in renting this property? We ask you to send an email to express your interest. In this email, we ask you to provide information about your current situation, such as your family, your financial situation and the reason you are looking for a new rental home.
We select the best three to ten candidates which we then invite for a viewing. After the viewing, you must also let us know by e-mail whether you are actually interested in renting the house. We will submit your request to the landlord. If you did not hear anything from us after 3 working days, unfortunately, you have not been selected for the viewing round.
If the owner confirms the deal we will draft a rental contract (Model Council of Immovable goods: ) We present you a concept via email and schedule an appointment for signing the contract and also an appointment for inspection of your new home. We will inspect the place together with you and if all is well you receive the key.
Advertisement
Features
Transfer of ownership
- Listed since
- Acceptance
- Available immediately
- Rental price
- € 3,000 per month (no service charges)
- Deposit
- € 6,000 one-off
- Rental agreement
- Temporary rent
- Status
- Available
Construction
- Kind of house
- Single-family home, double house
- Building type
- Resale property
- Year of construction
- 2016
- Specific
- With carpets and curtains
Surface areas and volume
- Areas
- Living area
- 180 m²
- External storage space
- 5 m²
- Volume in cubic meters
- 540 m³
Layout
- Number of rooms
- 6 rooms (5 bedrooms)
- Number of stories
- 3 stories
Energy
- Energy label
- Not available
- Heating
- District heating
- Hot water
- District heating
Exterior space
- Location
- Alongside waterfront, sheltered location and in residential district
- Garden
- Back garden, front garden and side garden
- Back garden
- 86 m² (9.00 metre deep and 9.50 metre wide)
- Garden location
- Located at the east with rear access
Storage space
- Shed / storage
- Detached wooden storage
Parking
- Type of parking facilities
- Parking on private property
Popularity
0x
Viewed
0x
Saved
6-7-2026
On Funda
Neighborhood

Den Hoorn
Den Hoorn (ZH)- Residents
- 8,215
- Family with children
- 42%
- Avg. asking price / m²
- € 5,210
Discover the neighborhood
Curious about the housing supply, residents and local real estate agents?

Don’t want to forget this home?
Save it as a favorite. You’ll easily find it back and get notified when something changes.
