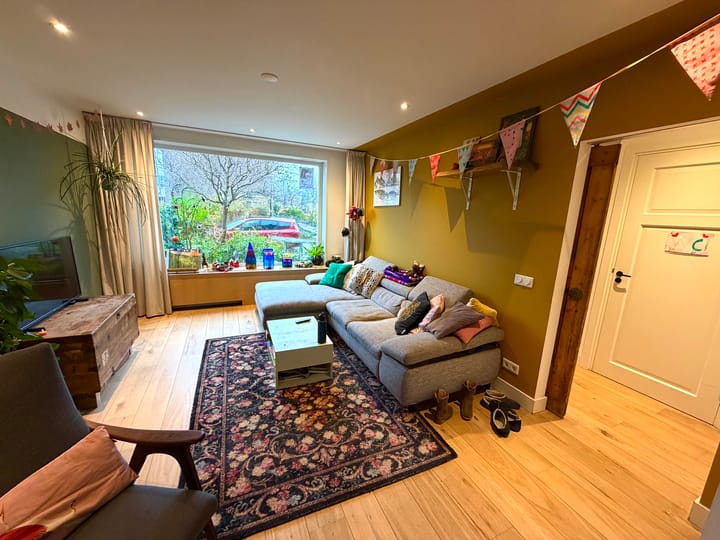
This house is available for rent for 12 months, from August 1, 2026 until July 31, 2027.
This is the perfect home if you love peace, space, and nature. The village of Den Ilp is located just 3.5 kilometers north of the Amsterdam Ring Road (Amsterdam North) and directly next to Landsmeer. Within 25 minutes you can reach Amsterdam, and Schiphol Airport is only 35 minutes away.
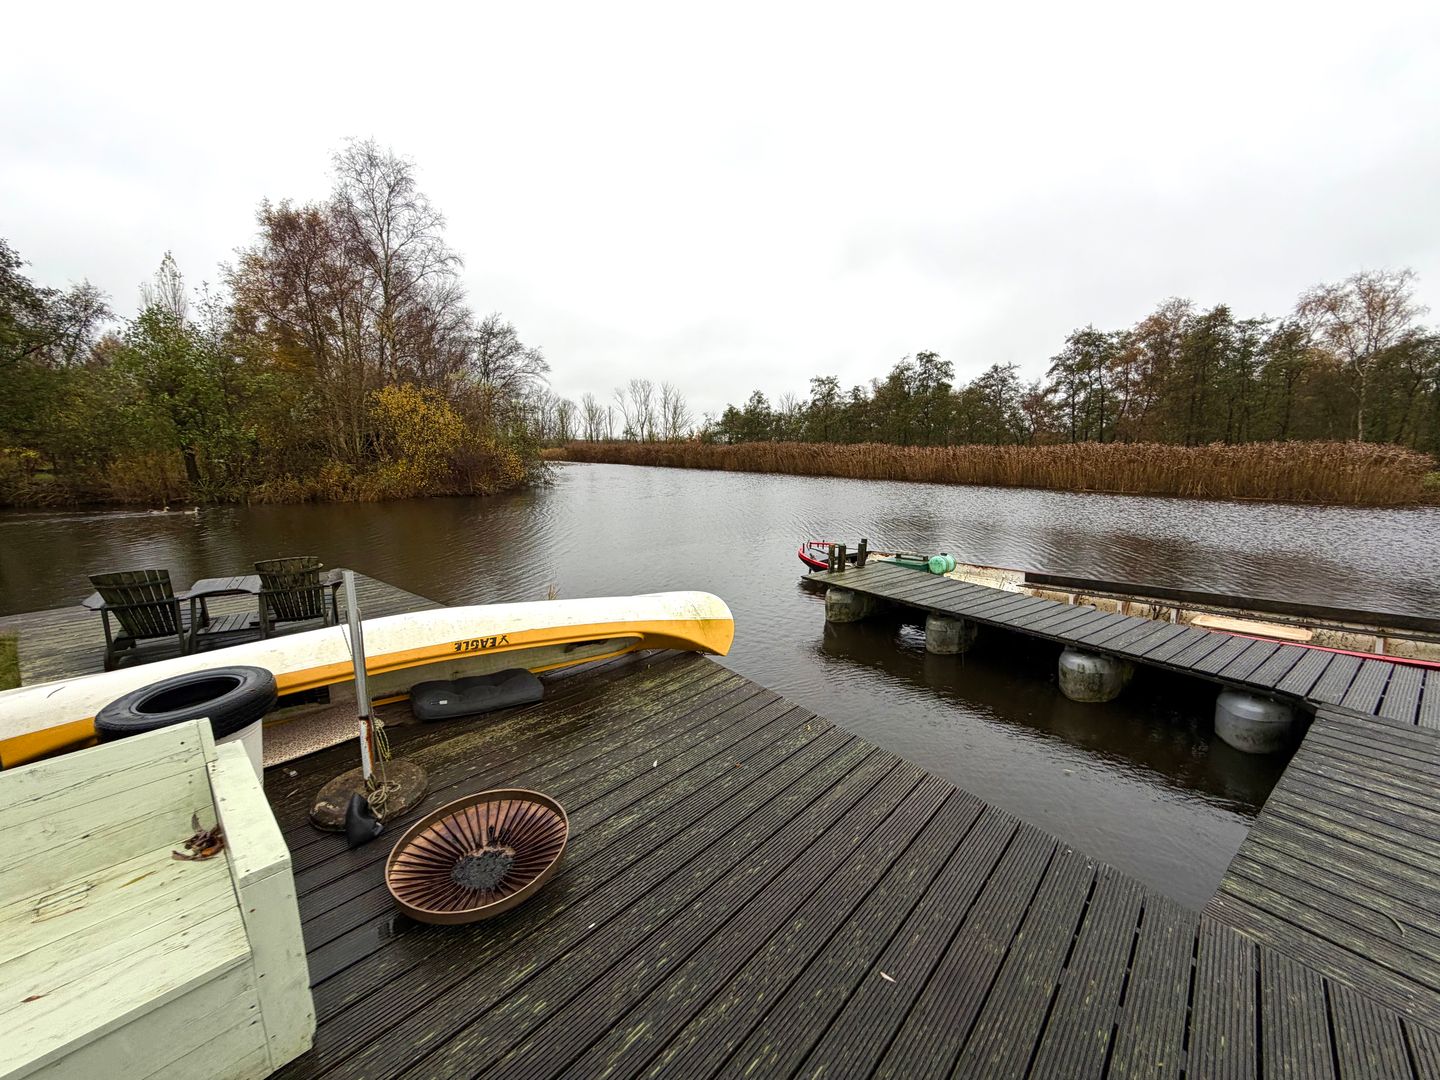
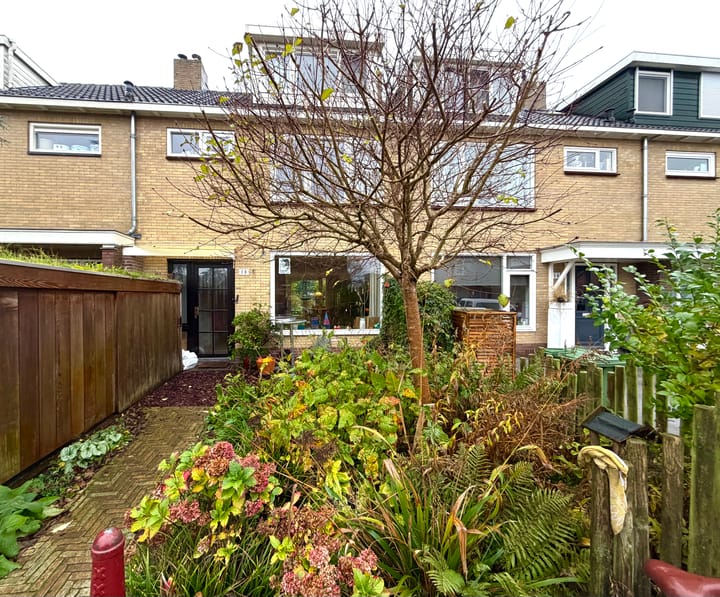
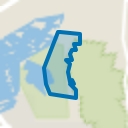
The property features a very large garden situated on the water, including a private dock where you can moor a small boat. The garden is low-maintenance, requiring only occasional mowing and pruning. For people who enjoy outdoor living, this is truly a wonderful place to call home.
Den Ilp is located between the Twiske recreational area and the Ilperveld nature reserve. It is a small linear village with approximately 1,000 residents. The village lies in a polder landscape with plenty of water, meadows, and dikes — typically Dutch scenery. Schoolstraat is a pleasant and friendly street where neighbors know each other and the atmosphere is welcoming.
The primary school is just a 3-minute walk away. Within the same walking distance, you can also reach the Twiske recreational area, where you will find small beaches, walking trails, forest areas, mountain bike trails, birdwatching spots, and fishing areas.
The house has four bedrooms and a very large southeast-facing garden of nearly 600 m². The living area of the house is 140 m² and it has an energy label C.
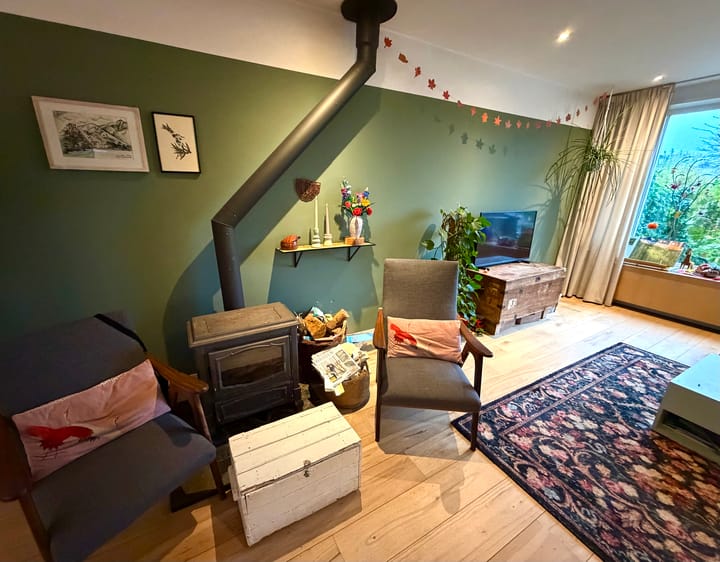
In Landsmeer, just a 5-minute bike ride away, you will find shops such as Hema, supermarkets, a pharmacy, a fish shop, a bakery, home and gift stores, and a weekly market on Fridays. The property is rented out fully furnished.
Please reactions only by mail.
Advertisement
Features
Transfer of ownership
Last rental price
€ 2,195 per month (no service charges)
Deposit
€ 4,000 one-off
Rental agreement
Temporary rent
Status
Rented
Construction
Kind of house
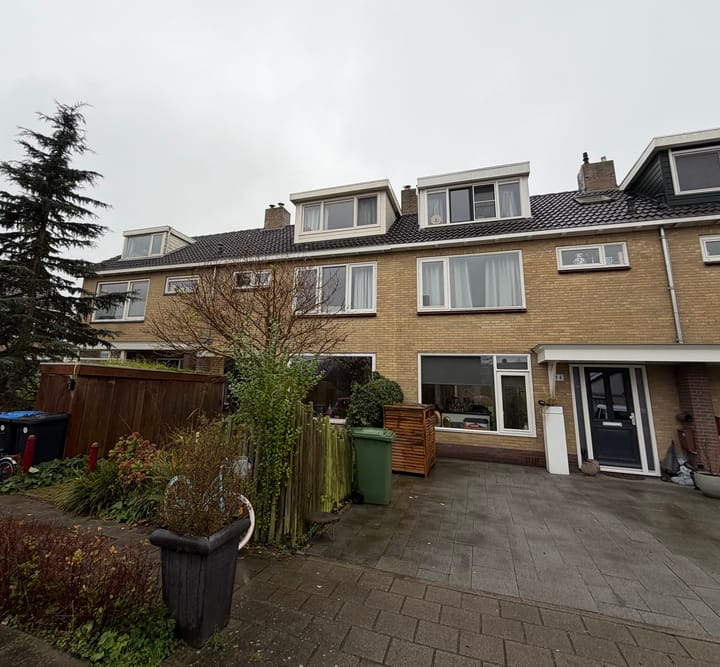
Single-family home, row house
Building type
Resale property
Year of construction
1969
Surface areas and volume
Areas
Living area
140 m²
External storage space
6 m²
Volume in cubic meters
450 m³
Layout
Number of rooms
5 rooms (4 bedrooms)
Number of bath rooms
1 bathroom and 1 separate toilet
Bathroom facilities
Shower, bath, toilet, and washstand
Number of stories
2 stories and an attic
Facilities
Air conditioning, skylight, passive ventilation system, and TV via cable
Energy
Energy label
C
Heating
CH boiler
Hot water
CH boiler
Exterior space
Garden
Back garden and front garden
Back garden
600 m² (60.00 metre deep and 10.00 metre wide)
Garden location
Located at the southeast
Parking
Type of parking facilities
Paid parking, public parking and resident's parking permits