New
Lichtstraat 1395611 XD EindhovenWitte Dame
€ 2,300 p/mo.

- 100 m²living area
- 2bedrooms
- A++energy label
Description
FOR ENGLISH SEE BELOW
PLEASE NOTE: This concerns temporary rental for 9 months for specific target groups (during renovation of your own home, in case of divorce, and students outside Eindhoven).
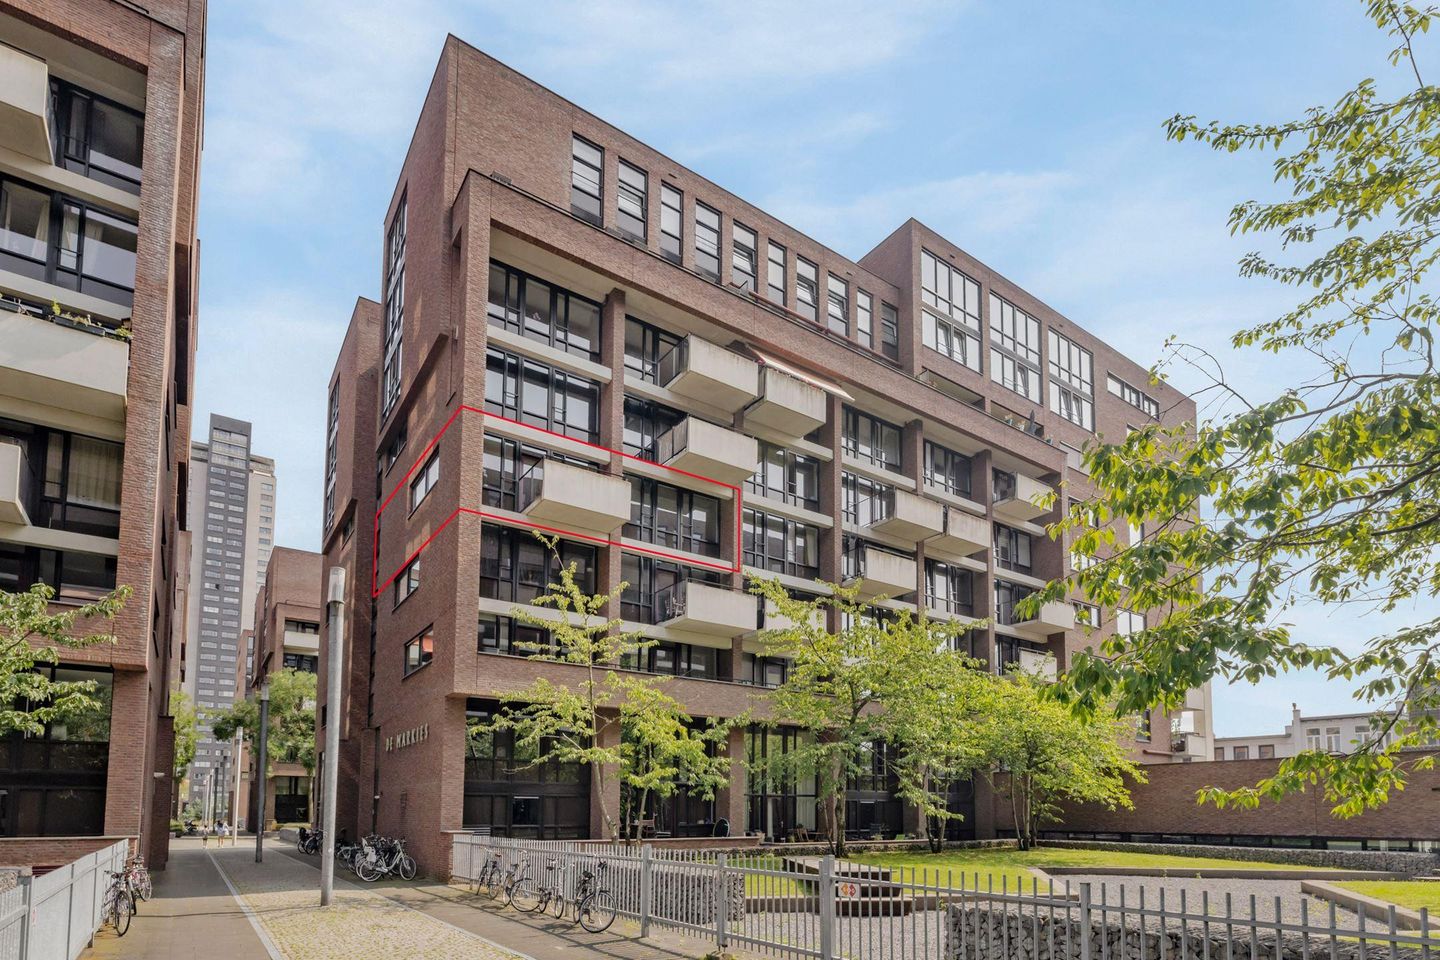
For rent: beautiful and spacious furnished 3-room apartment, located on the fourth floor and in a fantastic location in the center of Eindhoven, with all imaginable amenities. The apartment features a living/dining room, open kitchen, utility room, balcony, 2 bedrooms, external storage room, and a private parking space in the parking basement.
Additional information:
- Rent: €2100 per month including service costs, excluding gas, water, and electricity (GWE)
- Gas, electricity, water, internet €200
- Private parking space in the parking basement of the complex (optional) €100
- The deposit amounts to 2 months' rent.
- The apartment is available from 10-10-2026.
- Gross salary must be 3.5 times the monthly rent.
GENERAL INFORMATION:
- Living area approx. 100 m².
- Building-related outdoor space approx. 7 m².
- External storage space approx. 6 m².
- Volume approx. 329 m3.
- Located within walking distance of Eindhoven city center, shops, supermarkets, entertainment area, Victoriapark, sports facilities, public transport, and public amenities.
- The apartment has 2 bedrooms.
- Optimally insulated and equipped with plastic window frames with HR+ glazing.
- The apartment is energy-efficient through energy-efficient district heating, mechanical ventilation, and an HR WTW (Heat Recovery) system.
- Apartment with Energy Label A++.
- With storage room on the ground floor and private parking space in the parking basement.
- Acceptance by agreement.
GROUND FLOOR ENTRANCE:
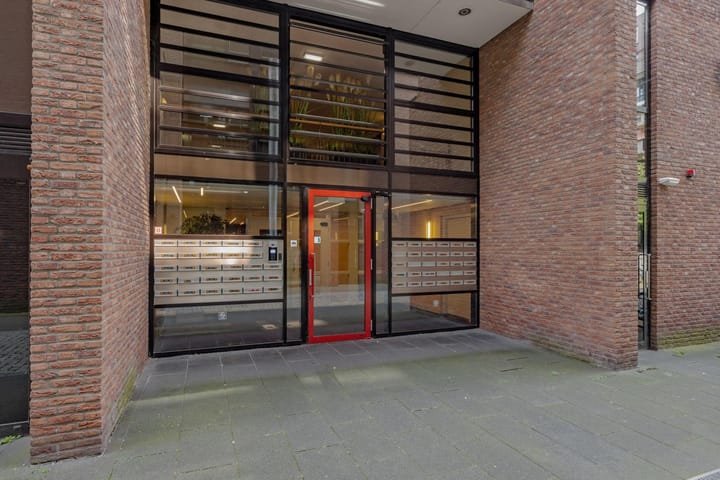
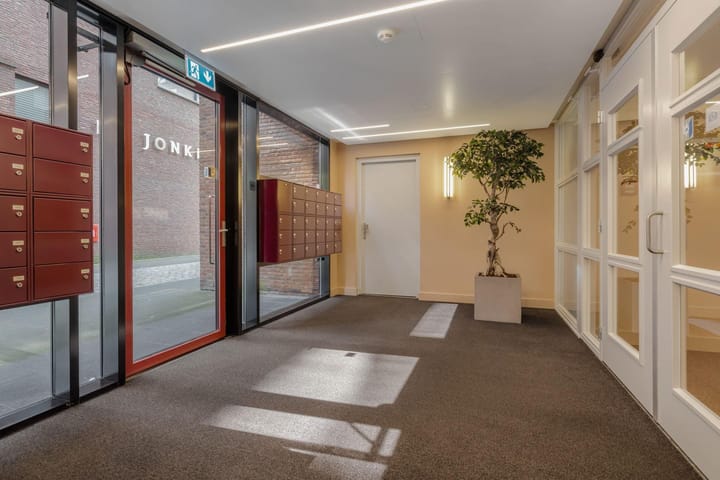
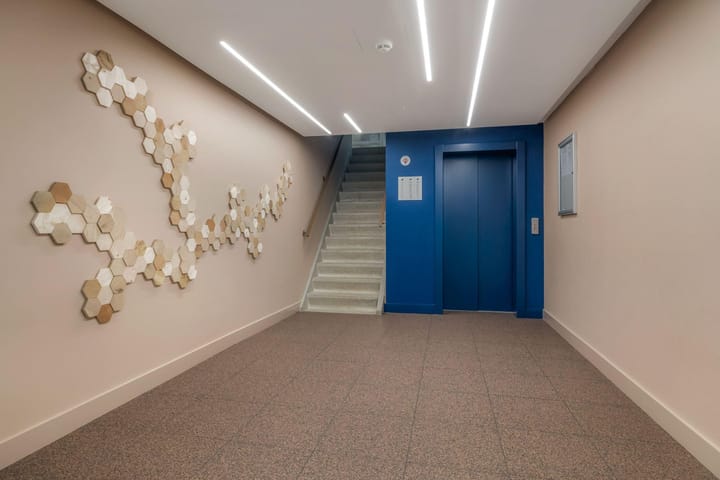
Luxurious entrance/hall with secured access via a doorbell panel with video/intercom system, mailboxes, elevator, and stairwell.
FOURTH FLOOR:
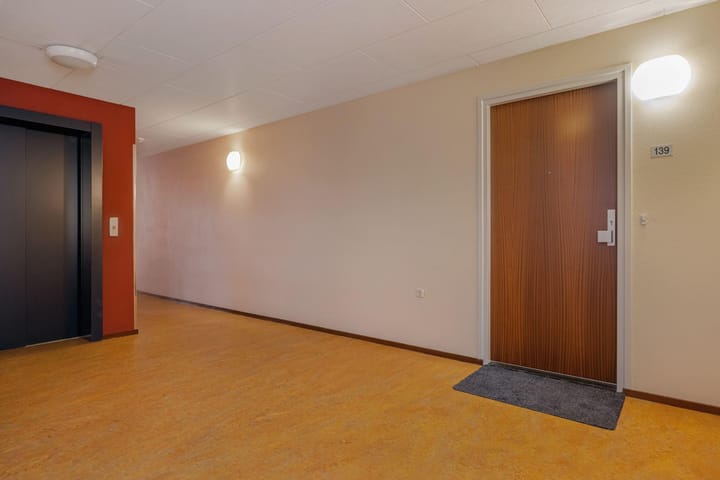
Spacious gallery with beautiful light and access to the various apartments. Here you will also find the meter cupboards with the consumption meters of the various apartments.
Layout:
Entrance.
Hall, with marmoleum floor, roughcast walls, and spray plaster ceiling. With built-in cupboard housing the heat exchanger setup. From the hall, access is provided to the toilet, bathroom, both bedrooms, and the living room.
Toilet, with tiled floor and roughcast walls. A wooden slat wall with storage space has been placed at the rear. The toilet is equipped with a wall-mounted toilet and a small sink.
Living room, divided into living and dining areas, with marmoleum floor, roughcast walls, and spray plaster ceiling. The many windows provide the living room with plenty of natural light. From the living room, there is access to the balcony through a door.
Beautiful west-facing balcony with a lovely view, accessible via the living room.
Open kitchen, with marmoleum floorand spray plaster ceiling. The kitchen has a high-gloss white and wood-look kitchen design with stainless steel countertop and stainless steel sink, arranged in a straight line and a cabinet wall. The kitchen is equipped with a refrigerator, a 4-burner ceramic hob, a stainless steel chimney hood, a combi oven-microwave, and a dishwasher. On the window side, a practical stainless steel breakfast bar is installed.
Utility room, with marmoleum floor, roughcast walls, and spray plaster ceiling. Equipped with cupboards.
Bedroom 1, with marmoleum floor, roughcast walls, and spray plaster ceiling. This room is equipped with a 6-door wardrobe (hanging/laying and drawers).
Bedroom 2, with marmoleum floor, roughcast walls, and spray plaster ceiling.
Modern bathroom, with tiled floor, partially tiled walls, and equipped with a washbasin cabinet, mirror cabinet, bathtub with thermostat faucet, walk-in shower, and design radiator.
This information has been compiled with due care. No liability is accepted for any incompleteness, inaccuracies, or otherwise, or the consequences thereof. All measurements and dimensions are indicative and not exact according to the NEN-2580 standard.
Advertisement
Features
Transfer of ownership
- Listed since
- Acceptance
- Available on 10/20/2026
- Rental price
- € 2,300 per month (including service charges à 200 per month)
- Deposit
- € 4,200 one-off
- Rental agreement
- Temporary rent
- Status
- Available
Construction
- Type apartment
- Galleried apartment (apartment)
- Building type
- Resale property
- Year of construction
- 2003
Surface areas and volume
- Areas
- Living area
- 100 m²
- Volume in cubic meters
- 329 m³
Layout
- Number of rooms
- 3 rooms (2 bedrooms)
- Number of bath rooms
- 1 bathroom and 1 separate toilet
- Bathroom facilities
- Walk-in shower, bath, sink, and washstand
- Number of stories
- 1 story
- Facilities
- Elevator
- Located at
- 5th floor
Energy
- Energy label
- A++
- Insulation
- Completely insulated
- Heating
- CH boiler
- Hot water
- CH boiler
- CH boiler
- Gas-fired combination boiler
Exterior space
- Location
- In centre
- Balcony/roof terrace
- Balcony present
Storage space
- Shed / storage
- Built-in
Garage
- Type of garage
- Built-in
- Capacity
- 1 car
Parking
- Type of parking facilities
- Parking on gated property, parking on private property and parking garage
Popularity
0x
Viewed
0x
Saved
1-9-2026
On Funda
Neighborhood

Witte Dame
Eindhoven- Residents
- 2,255
- Family with children
- 9%
- Avg. asking price / m²
- € 5,685
Discover the neighborhood
Curious about the housing supply, residents and local real estate agents?

Don’t want to forget this home?
Save it as a favorite. You’ll easily find it back and get notified when something changes.
