Rented
Aalsterweg 355615 CA EindhovenBloemenplein
€ 1,500 p/mo.

- 71 m²living area
- 2bedrooms
- Aenergy label
Rental history
- Listed since
- June 23, 2025
- Date of rental
- July 24, 2025
- Term
- 4 weeks
Description
LET OP: GEEN VERHUUR AAN STUDENTEN !! PLEASE NOTE: NO RENTAL TO STUDENTS!!
Te huur: Aalsterweg 35 in Eindhoven
Vooroorlogse tussenwoning met woonkamer ensuite, dichte keuken, 1 slaapkamer en badkamer op de 1e verdieping, tuin en centrale ligging in Eindhoven.
BEGANE GROND
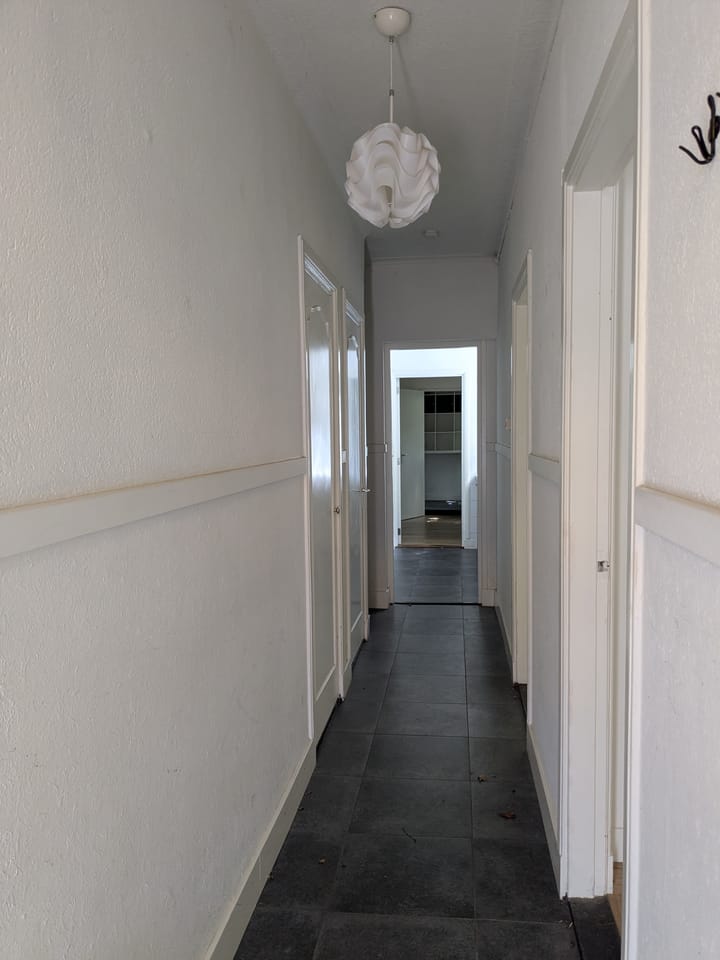
Entree. Hal met tegelvloer. Voordeur met glas-in-lood raam.
Hal met verdiepte trapkast, toiletruimte met zwevend closet en fonteintje en trapopgang.
Vanuit de hal is er toegang tot de woonkamer en keuken.
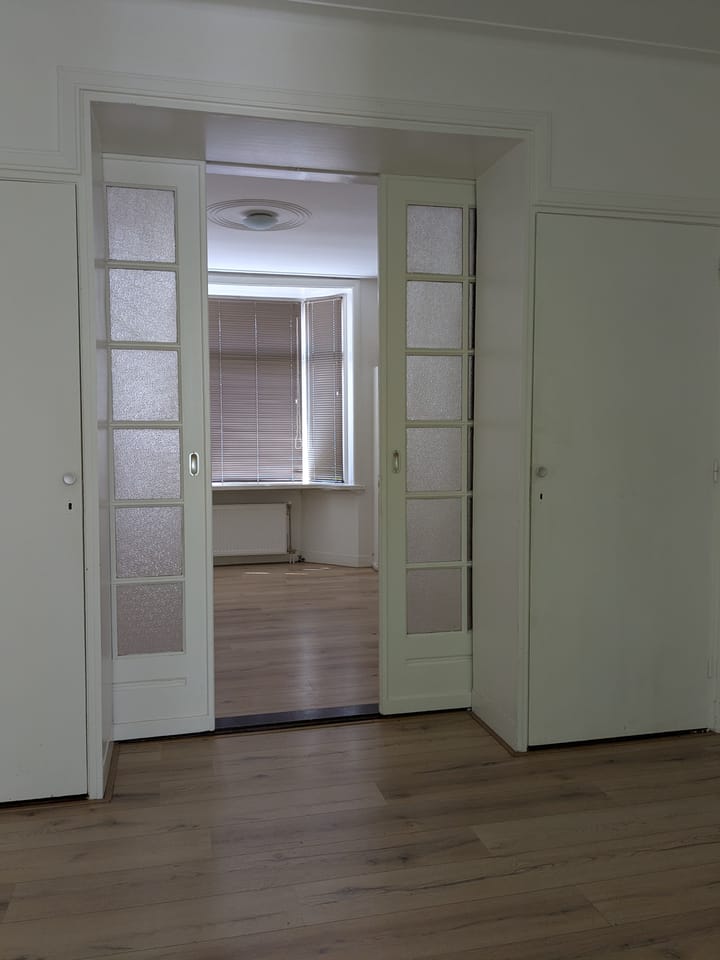
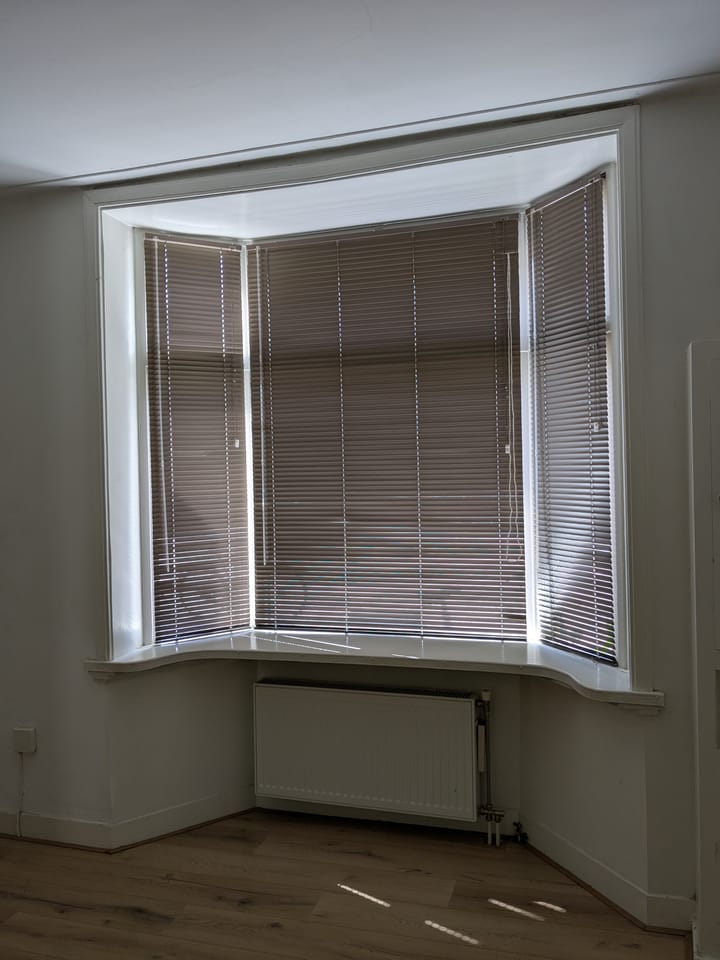

Ruime woonkamer met een erker aan de voorzijde en in het midden de originele ensuite deuren.
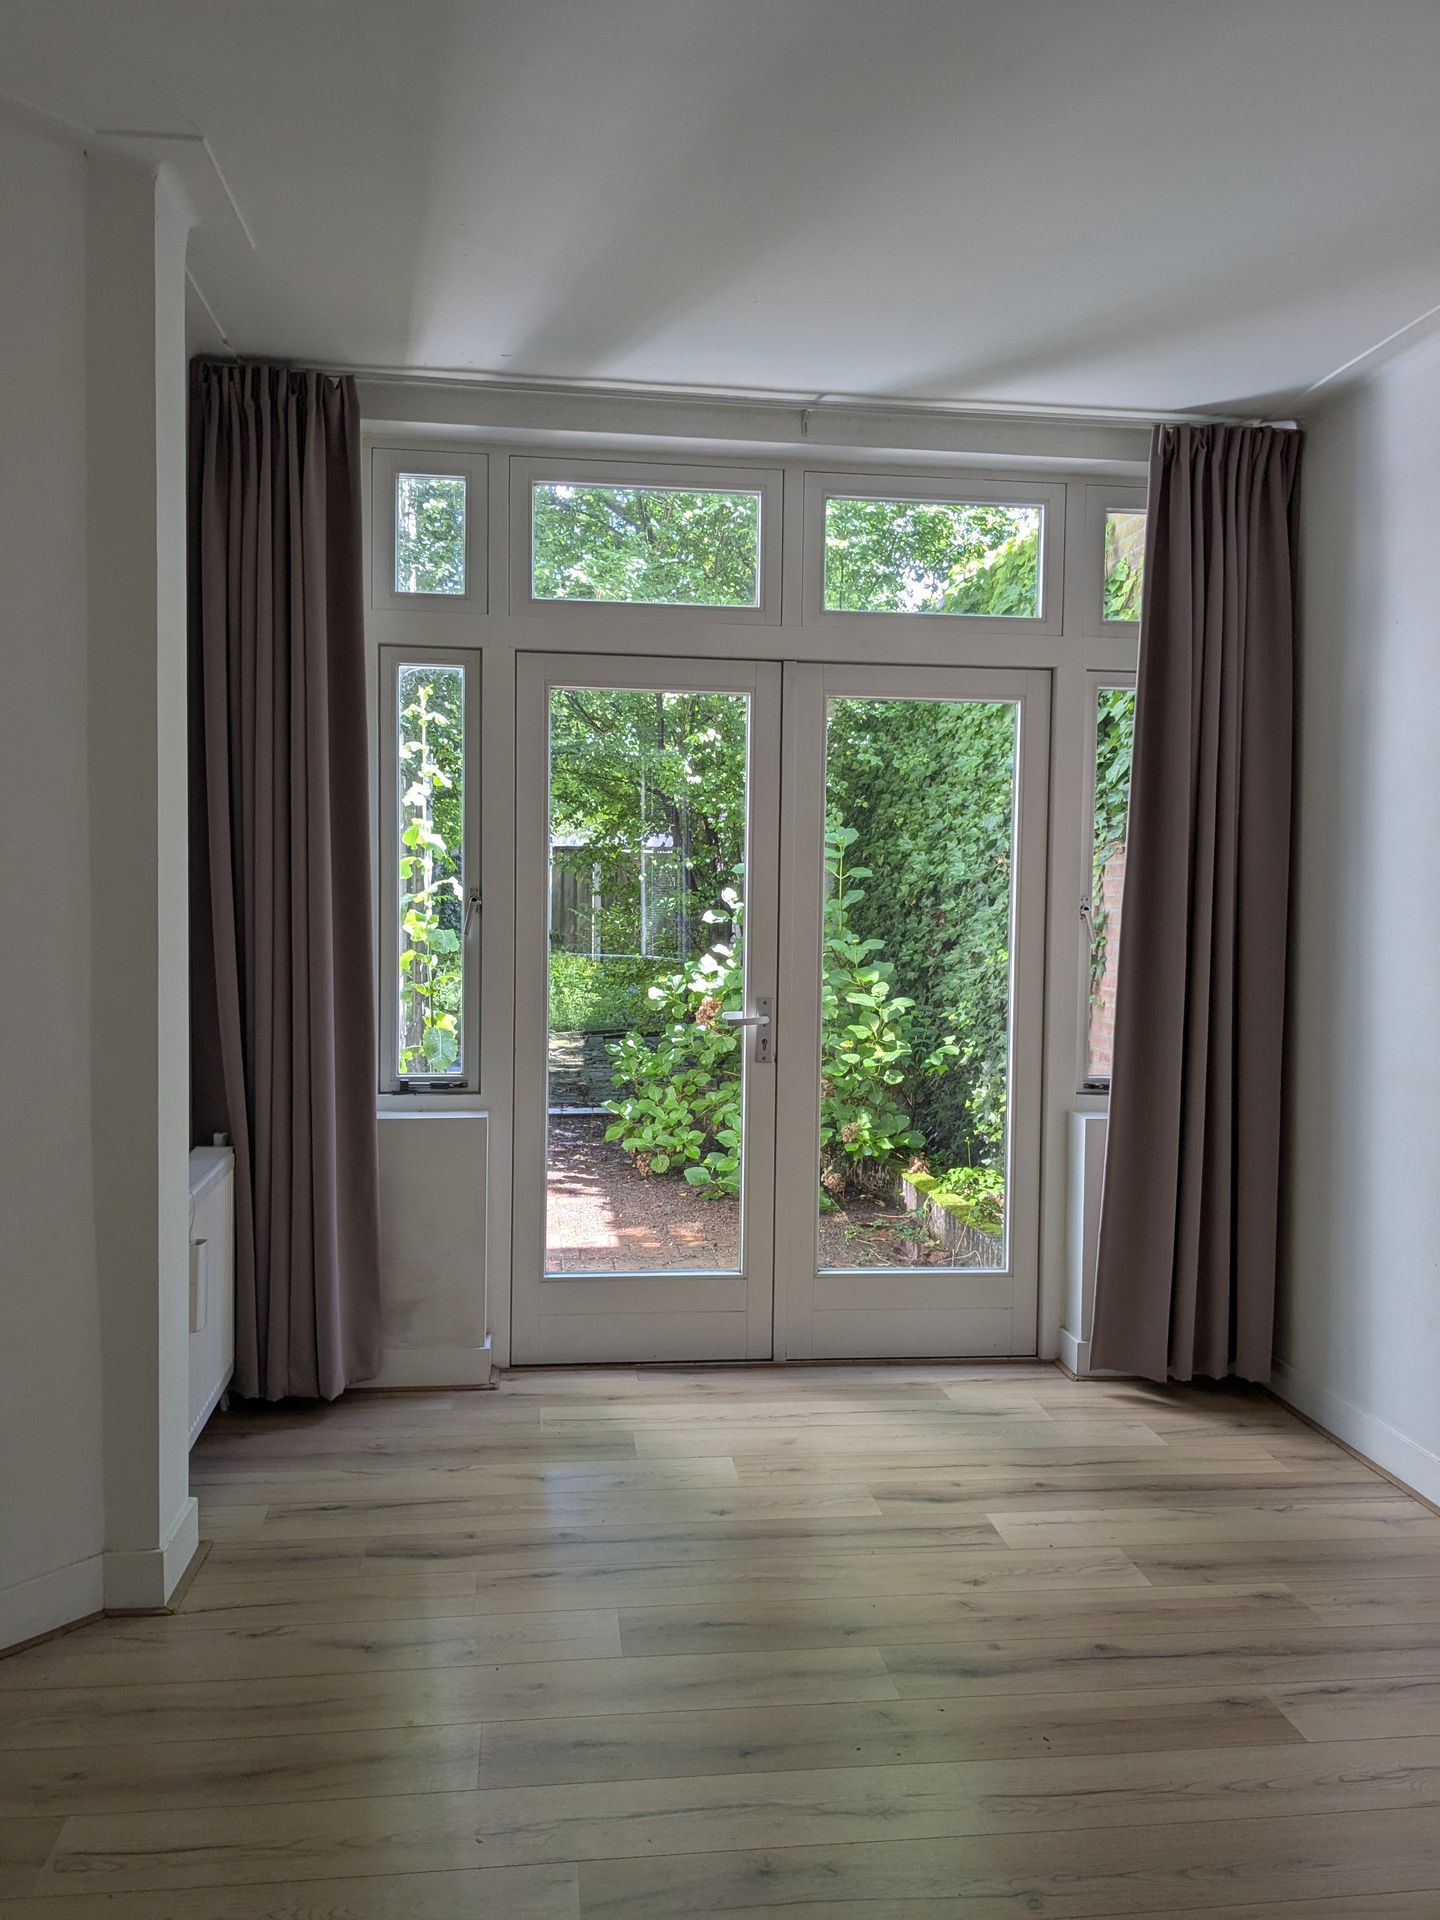
Het achterste gedeelte van de woonkamer is voorzien van 2 inbouwkasten en openslaande deuren naar terras en achtertuin.
Dichte keuken voorzien van kunststof aanrechtblad met spoelbak, 4-pits gaskookplaat, afzuigschouw, oven, vaatwasser en losse koelkast.
Vanuit de keuken is er toegang tot een multifunctionele kamer. Deze kan gebruikt worden al thuiswerkplek of extra slaapkamer op de begane grond.
Deze ruimte is voorzien van een inbouwkast en openslaande deuren naar achtertuin.
Bijkeuken met aansluiting voor was- en droogapparatuur en CV-installatie (Remeha Calenta uit 2018).
Achtertuin met terras en diverse beplanting.
EERSTE VERDIEPING
Overloop met toegang tot de slaapkamer en badkamer.
Slaapkamer gelegen aan de achterzijde van de woning met deur naar het balkon.
Badkamer met tegelvloer, voorzien van een wastafel, bad met douche en designradiator.
De huurprijs is exclusief energie, gas, water en licht en inclusief service kosten.
Waarborgsom is € 3.000,-
Minimale huurperiode is 1 jaar
Geen verhuur aan studenten !
PLEASE NOTE: NO RENTAL TO STUDENTS!!
For rent: Aalsterweg 35 in Eindhoven
Pre-war terraced house with living room ensuite, closed kitchen, 1 bedroom and bathroom on the 1st floor, garden and central location in Eindhoven.
GROUND FLOOR
Entrance. Hall with tiled floor. Front door with stained glass window.
Hall with recessed staircase cupboard, toilet with floating toilet and washbasin and staircase.
From the hall there is access to the living room and kitchen.
Spacious living room with a bay window at the front and in the middle the original ensuite doors.
The rear part of the living room has 2 built-in cupboards and patio doors to the terrace and back garden.
Closed kitchen with plastic countertop with sink, 4-burner gas hob, extractor hood, oven, dishwasher and separate refrigerator.
From the kitchen there is access to a multifunctional room. This can be used as a home office or extra bedroom on the ground floor.
This space has a built-in wardrobe and patio doors to the backyard.
Utility room with connection for washing and drying equipment and central heating system (Remeha Calenta from 2018).
Back garden with terrace and various plants.
FIRST FLOOR
Landing with access to the bedroom and bathroom.
Bedroom located at the rear of the house with door to the balcony.
Bathroom with tiled floor, equipped with a sink, bath with shower and design radiator.
The rental price is excluding energy, gas, water and electricity and including service costs.
Deposit is € 3,000, -
Minimum rental period is 1 year
No rental to students!
Advertisement
Features
Transfer of ownership
- Last rental price
- € 1,500 per month (no service charges)
- Deposit
- € 3,000 one-off
- Rental agreement
- Temporary rent
- Status
- Rented
Construction
- Kind of house
- Single-family home, row house
- Building type
- Resale property
- Year of construction
- 1929
- Type of roof
- Gable roof covered with roof tiles
Surface areas and volume
- Areas
- Living area
- 71 m²
- Volume in cubic meters
- 275 m³
Layout
- Number of rooms
- 4 rooms (2 bedrooms)
- Number of bath rooms
- 1 bathroom and 1 separate toilet
- Bathroom facilities
- Bath and sink
- Number of stories
- 2 stories
- Facilities
- Passive ventilation system and TV via cable
Energy
- Energy label
- A
- Insulation
- Roof insulation, double glazing, insulated walls and floor insulation
- Heating
- CH boiler
- Hot water
- CH boiler
- CH boiler
- Remeha Calenta ( combination boiler from 2018, in ownership)
Exterior space
- Location
- In centre
- Garden
- Back garden
- Back garden
- 50 m² (10.00 metre deep and 5.00 metre wide)
- Garden location
- Located at the west
- Balcony/roof terrace
- Balcony present
Parking
- Type of parking facilities
- Paid parking and resident's parking permits
Popularity
1,521x
Viewed
17x
Saved
23-6-2025
On Funda
Neighborhood

Bloemenplein
Eindhoven- Residents
- 1,235
- Family with children
- 16%
- Avg. asking price / m²
- € 4,365
Discover the neighborhood
Curious about the housing supply, residents and local real estate agents?

Don’t want to forget this home?
Save it as a favorite. You’ll easily find it back and get notified when something changes.
