
Description
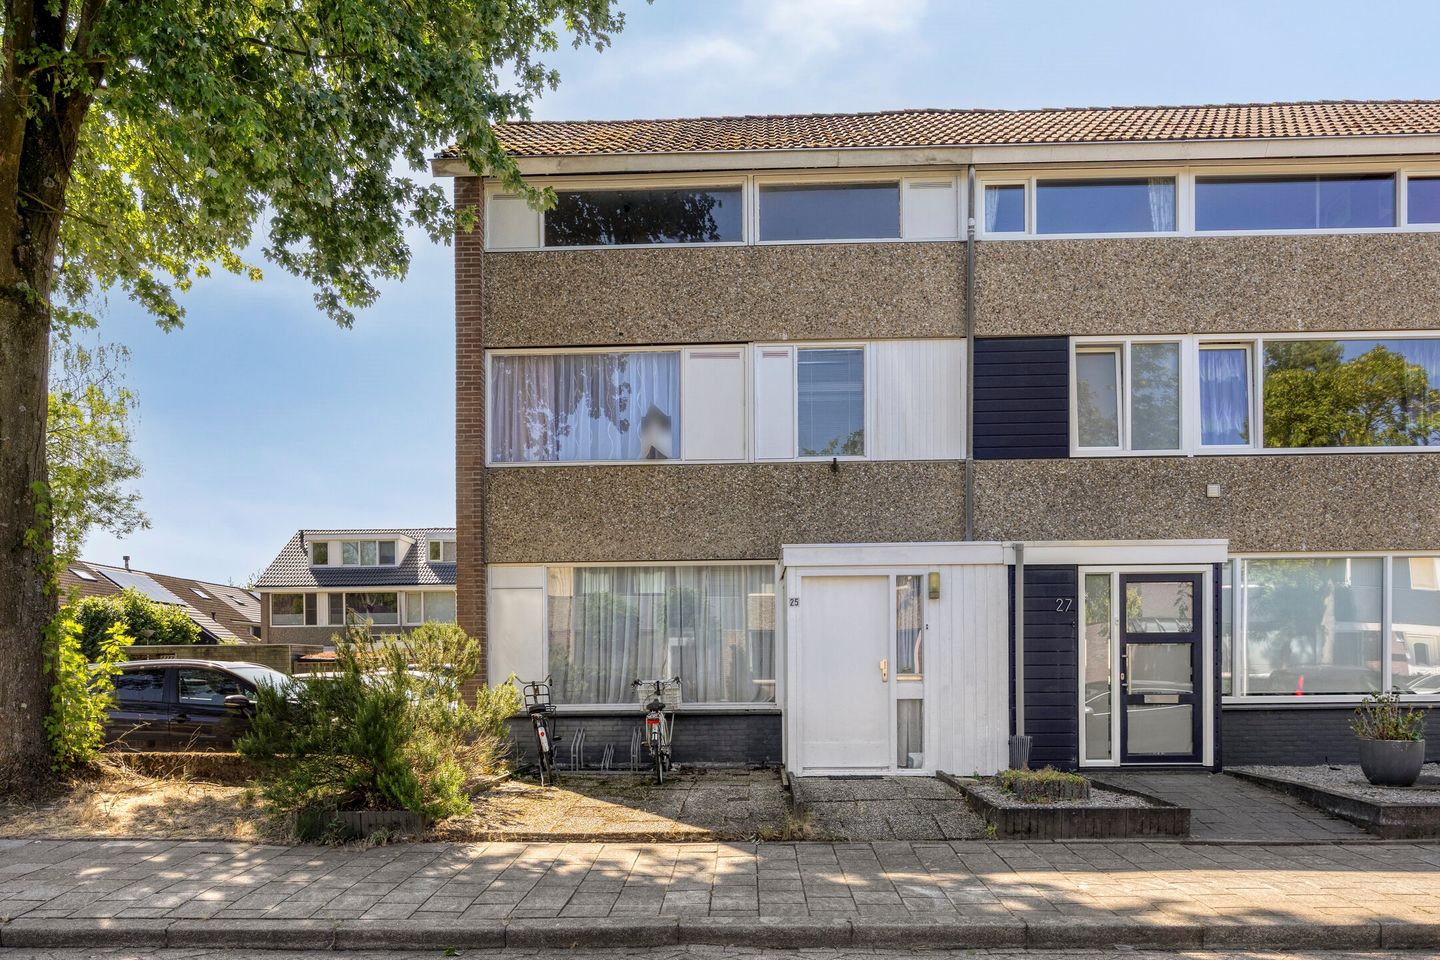
Welcome to Hartelstein 25 in Eindhoven. This spacious and fully furnished single-family home offers everything you need for comfortable and carefree living. With no fewer than five bedrooms, two bathrooms, a spacious living and dining room, and a lovely backyard with a covered area, this home is ideal for families or expats looking for a spacious, move-in-ready living solution. The home is available immediately and is being offered for an indefinite period.
The home is located in a quiet, child-friendly residential neighborhood with various amenities within easy reach. You’ll never have to travel far for daily groceries, schools, or sports facilities. What’s more, the Kastelenplein Shopping Center is just around the corner, so shops and other daily necessities are always close by. In addition, accessibility is excellent thanks to its convenient location near public transportation, Eindhoven Central Station, and the A2 and A67 highways. There are also several parks and green spaces in the immediate vicinity for relaxation and recreation.
First floor
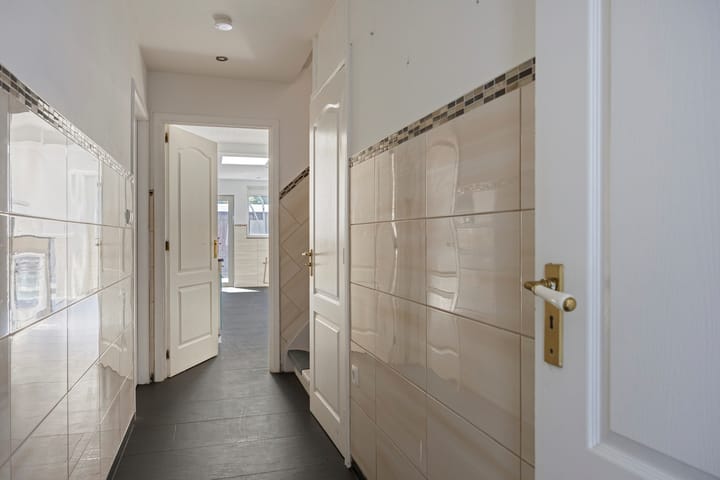
The entrance leads into the hallway, which provides access to the first bathroom. This bathroom features a shower and toilet and offers extra comfort for residents and guests. There is also a practical storage space under the stairs, ideal for storing household items and other necessities.
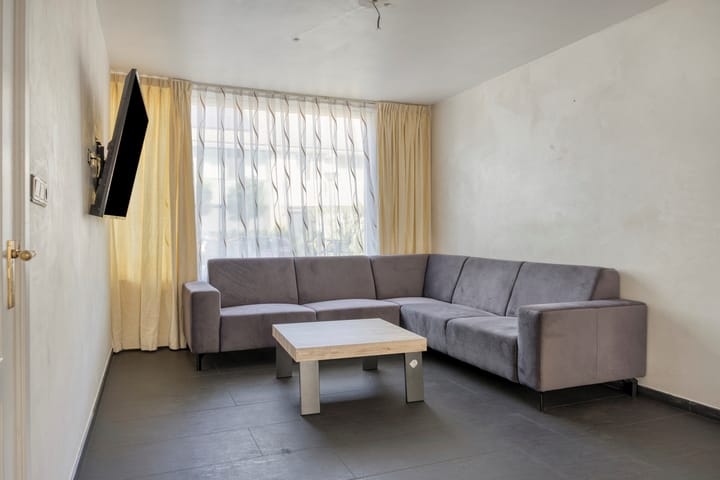
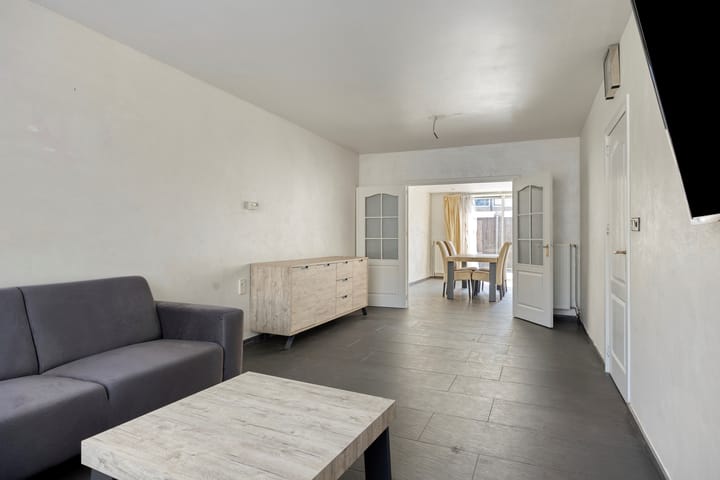
From the entryway, you reach the living room, located at the front of the home. Thanks to the large corner sofa and the TV setup, this space is a pleasant place to relax. At the rear is the spacious dining room with a generous dining table that seats eight people, ideal for cozy dinners and long evenings with family and friends. Two sliding doors separate the living room and dining room, allowing both spaces to be closed off from each other if desired. This offers extra privacy and flexibility in how the living areas are used, while maintaining an open connection when the doors are open.
The adjacent kitchen is fully equipped and features an oven, range hood, 4-burner stove, dishwasher, fridge-freezer combo, and washing machine. Thanks to its complete furnishings, the home is immediately ready for use and equipped with all the amenities needed for comfortable daily living.
Second floor
There are three full-sized bedrooms on the first floor. The bedroom at the front of the house is furnished with a double bed and a closet, making it ideal as a master bedroom.
There are two additional bedrooms at the rear. One of these rooms is furnished with two single beds, making it an ideal space for children. The third bedroom features a closet and can be arranged entirely to your liking as a bedroom, home office, or hobby room.
In addition, the second and largest bathroom is located on this floor. This fully equipped bathroom features a bathtub, separate shower, toilet, and a vanity with a sink, providing all the comforts needed for daily use.
Third floor
The second floor features two additional bedrooms, one of which is spacious and the other smaller. This brings the total number of bedrooms to five, making this home exceptionally spacious.
This floor also includes a practical utility room with additional storage space.
Garden
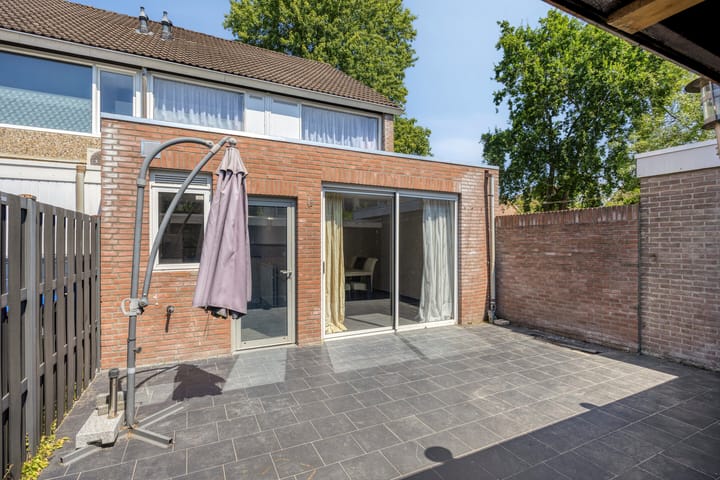
The backyard is neatly landscaped and offers plenty of space to relax outdoors and enjoy the great outdoors. At the back of the yard is a practical storage shed, ideal for storing bicycles and gardening supplies. The yard also features a covered area, allowing you to spend time outdoors comfortably even on less sunny days.
Features
- Fully furnished rental property
- No fewer than five bedrooms
- Two bathrooms
- Located in a child-friendly neighborhood, near schools
- Living area: 156 m²
- Minimum lease term: 12 months
- Rent: € 2.150,00
- Security deposit: € 3.225,00
- Public parking
- Move-in ready and available immediately
Advertisement
Features
Transfer of ownership
- Listed since
- Acceptance
- Available immediately
- Rental price
- € 2,100 per month (excluding service charges à 50 per month)
- Deposit
- € 3,225 one-off
- Rental agreement
- Indefinite duration
- Status
- Available
Construction
- Kind of house
- Single-family home, corner house
- Building type
- Resale property
- Year of construction
- 1973
- Specific
- Furnished
- Type of roof
- Gable roof covered with roof tiles
Surface areas and volume
- Areas
- Living area
- 156 m²
- External storage space
- 7 m²
- Volume in cubic meters
- 554 m³
Layout
- Number of rooms
- 7 rooms (5 bedrooms)
- Number of bath rooms
- 2 bathrooms
- Bathroom facilities
- Shower, 2 toilets, sink, walk-in shower, bath, and washstand
- Number of stories
- 3 stories
- Facilities
- Mechanical ventilation and passive ventilation system
Energy
- Energy label
- D
- Insulation
- Roof insulation, mostly double glazed and floor insulation
- Heating
- CH boiler
- Hot water
- CH boiler
- CH boiler
- Gas-fired combination boiler, in ownership
Exterior space
- Location
- In residential district
- Garden
- Back garden and front garden
Storage space
- Shed / storage
- Detached wooden storage
- Facilities
- Electricity
Parking
- Type of parking facilities
- Public parking
Popularity
0x
Viewed
0x
Saved
22-7-2026
On Funda
Neighborhood
Hanevoet
Eindhoven- Residents
- 3,670
- Family with children
- 35%
- Avg. asking price / m²
- € 3,796
Discover the neighborhood
Curious about the housing supply, residents and local real estate agents?

Don’t want to forget this home?
Save it as a favorite. You’ll easily find it back and get notified when something changes.
