New
Zaanenlaan 492023 SJ HaarlemBomenbuurt-oost
€ 4,985 p/mo.

- 153 m²living area
- 5bedrooms
- Denergy label
Description
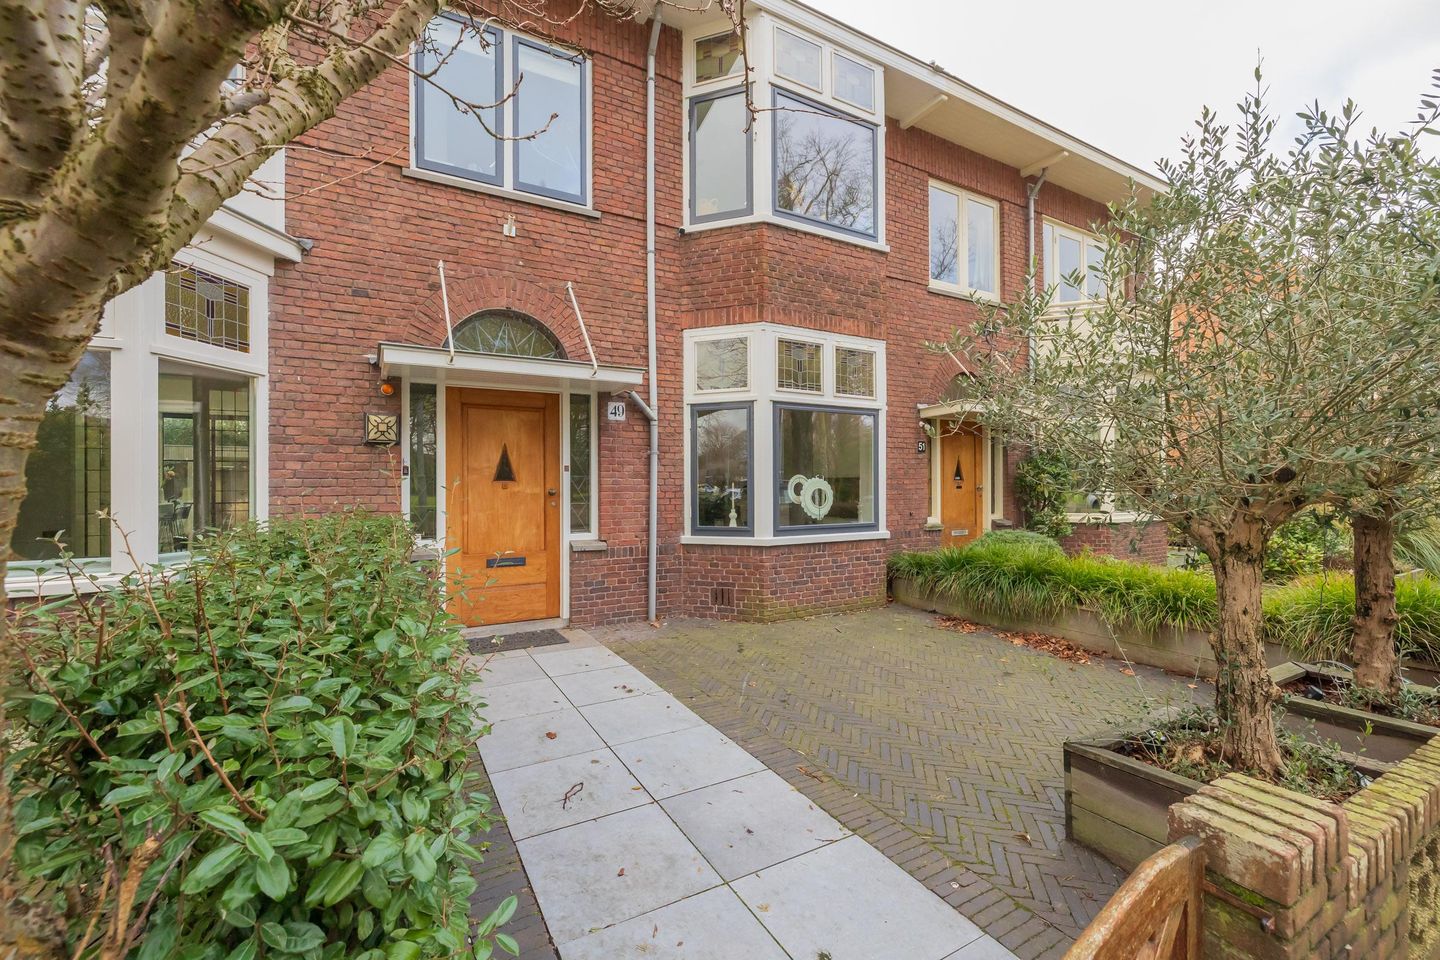
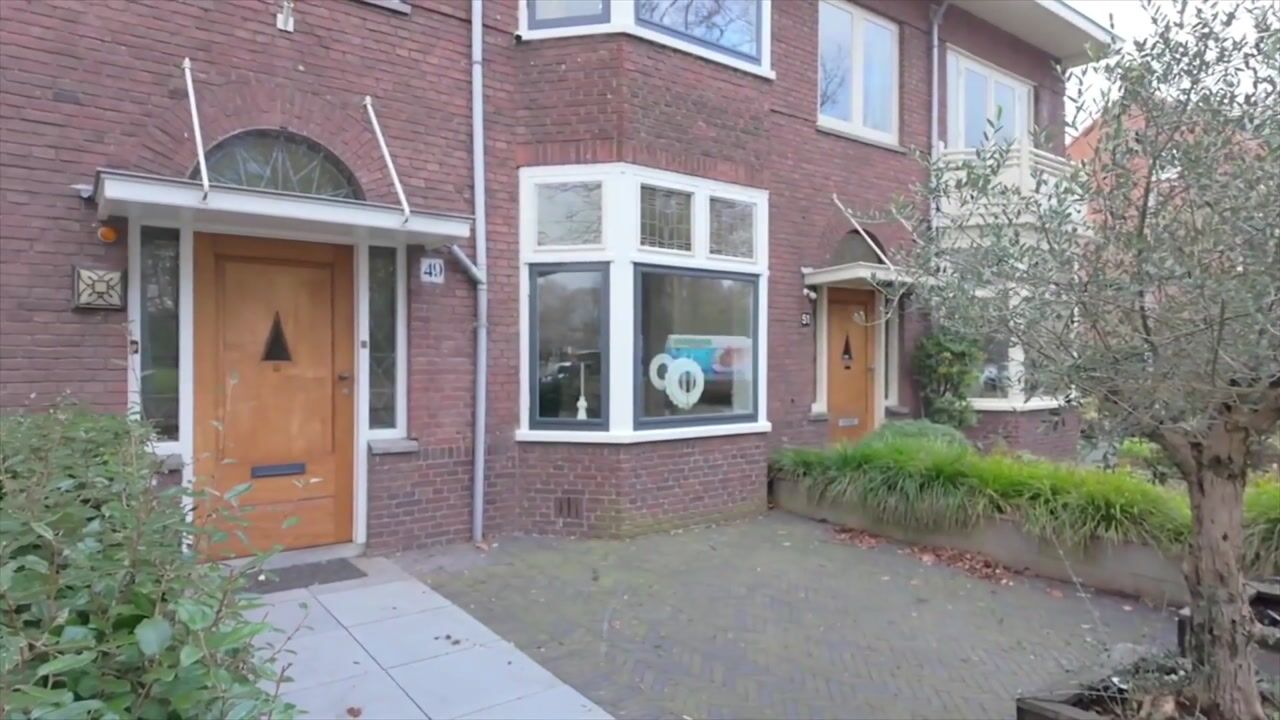
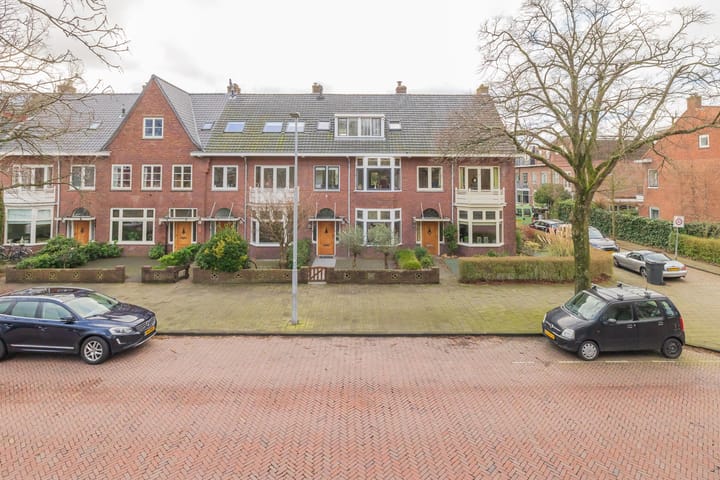
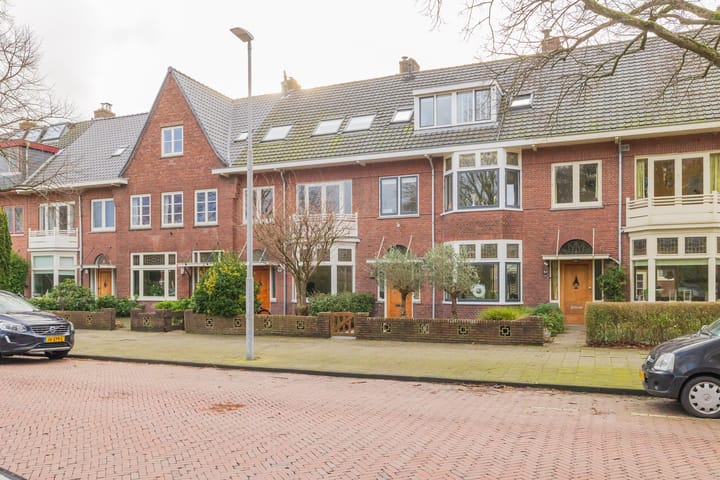
In the child-friendly residential area called 'Bomenbuurt' we offer this spacious 1930s family home for rent. Situated on a wide leafy avenue, equipped with all kinds of modern luxury adjustments and embellishments, 5 bedrooms (3 of which with air conditioning), 2 bathrooms, front and sunny back garden with two sun terraces, storage room and back entrance. The owner has lived in this house with much love for the past 20 years and in these years has had many qualitative renovations carried out to the current uniquely beautiful state.
A truly beautiful family home that has been renovated with an eye for detail, not at all a 'one in a dozen' house. Ideally situated in relation to both Haarlem Central Station and Bloemendaal station, Centrum Haarlem, Ice Rink and various arterial roads towards the entire Randstad. You will also find the dunes and the beach of Bloemendaal and Zandvoort within a short (cycling) distance. Free parking in front of the door.
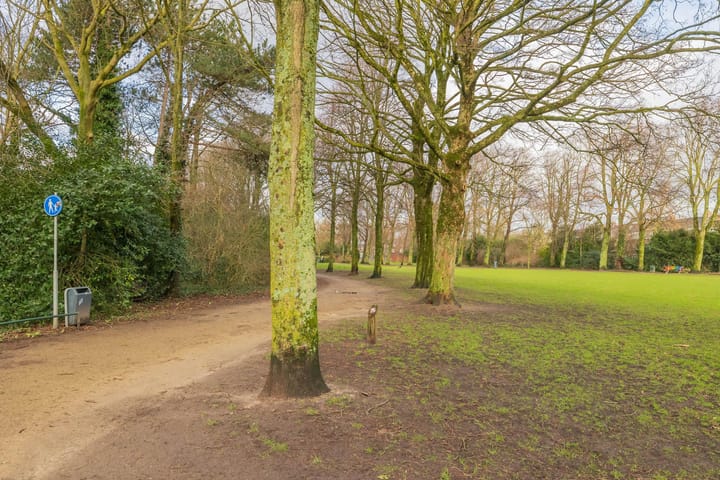
The Zaanenlaan is a pleasant street with all necessary amenities within a short walking/cycling distance of many facilities. Various shops for daily shopping including an Albert Heijn XL within walking distance, primary and secondary schools, the ISH (International School Haarlem) location 'Junoplantsoen' within 5 minutes walking distance, the city park across the street (so a wide view), sports facilities (including artificial ice rink, football, hockey, baseball, athletics, tennis and swimming pool), and public transport are within walking distance.
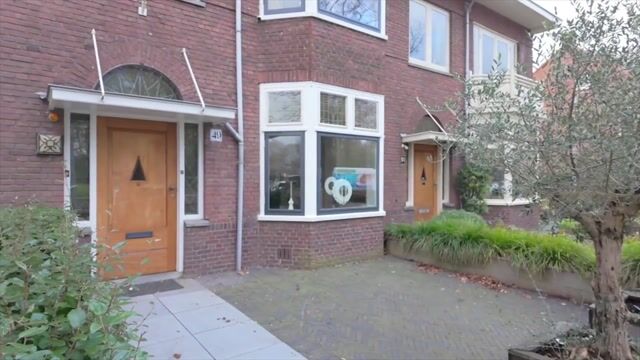
Ground floor: Entrance in vestibule with fitted wardrobes, which in turn provides access to the hallway with staircase, cupboard space under the stairs, toilet through black steel frame with large glass section. Bright living room located at the front of the house and equipped with beautiful cast floor, fireplace and bay window (including the authentic stained glass work). At the rear of the house you will find the kitchen, which is situated across the entire width of the house, this space has enough space to place a large dining table and also has a modern open kitchen with sink island and a bizarre amount of storage space. In fact, all the built-in appliances you could wish for are present in this modern kitchen, including a steam oven and a Quooker hot water tap (including a function that even supplies sparkling water). The entire ground floor has underfloor heating and is therefore wonderfully comfortable even on cold days. Through the patio doors you enter the backyard situated on the sunny south, this beautiful garden has two sun terraces, a wooden shed and a pond. The garden can also be accessed via the rear gate.
First floor: Central spacious landing which gives access to three bedrooms, modern and very spacious bathroom with bath, walk-in shower, washbasin and second toilet. The bedroom situated at the rear, which can ideally serve as a 'master bedroom' gives access to the balcony and is equipped with air conditioning and built-in wardrobe space.
Second floor: Again a central landing which gives access to two spacious bedrooms on this floor, on this landing there is an air conditioning, which can also cool the two bedrooms. The second bathroom with shower, washbasin, wardrobe space and the washing machine//dryer are located here.
Loft: Spacious storage attic available which is accessible via a loft ladder from the landing on the second floor.
In short, a lot of text ;-)), you simply have to have seen this mega beautiful house live. Such houses rarely come on the market for a longer rental period, but this house is available for several years.
Details:
- Living area 153m², volume 535m³
- In addition to the monthly rent, the tenant must take care of the costs of gas, electricity, water, TV/Internet
- Rental period is based on an indefinite period (rental agreement model A), we strive for a minimum rental period of 18 months or longer
- Very nice upholstered (floors, lamps and window coverings present) house in a super central location in Haarlem
- Sunny backyard facing south including storage and back entrance
- Within walking/cycling distance of the International School (ISH), Haarlem NS station (with direct connection to Amsterdam CS!)
- Very conveniently located in relation to shops, various schools and arterial roads to the entire Randstad and Schiphol
- A short bike ride from the forest, dunes and the beach
Advertisement
Features
Transfer of ownership
- Listed since
- Acceptance
- Available on 7/1/2026
- Rental price
- € 4,985 per month (no service charges)
- Deposit
- € 9,920 one-off
- Rental agreement
- Indefinite duration
- Status
- Available
Construction
- Kind of house
- Single-family home, row house
- Building type
- Resale property
- Year of construction
- 1932
- Specific
- Protected townscape or village view (permit needed for alterations) and with carpets and curtains
- Type of roof
- Gable roof covered with roof tiles
Surface areas and volume
- Areas
- Living area
- 153 m²
- Exterior space attached to the building
- 7 m²
- External storage space
- 8 m²
- Volume in cubic meters
- 535 m³
Layout
- Number of rooms
- 6 rooms (5 bedrooms)
- Number of bath rooms
- 2 bathrooms and 1 separate toilet
- Bathroom facilities
- Double sink, walk-in shower, bath, 2 washstands, and shower
- Number of stories
- 3 stories and an attic
- Facilities
- Air conditioning, alarm installation, outdoor awning, skylight, mechanical ventilation, passive ventilation system, and TV via cable
Energy
- Energy label
- D
- Insulation
- Completely insulated
- Heating
- CH boiler, hot air heating and fireplace
- Hot water
- CH boiler
Exterior space
- Location
- Alongside park, in residential district and unobstructed view
- Garden
- Back garden and front garden
- Back garden
- 40 m² (6.83 metre deep and 6.00 metre wide)
- Garden location
- Located at the southwest with rear access
- Balcony/roof terrace
- Balcony present
Storage space
- Shed / storage
- Detached wooden storage
Parking
- Type of parking facilities
- Public parking
Popularity
0x
Viewed
0x
Saved
27-5-2026
On Funda
Neighborhood

Bomenbuurt-oost
Haarlem- Residents
- 1,640
- Family with children
- 44%
- Avg. asking price / m²
- € 6,272
Discover the neighborhood
Curious about the housing supply, residents and local real estate agents?

Don’t want to forget this home?
Save it as a favorite. You’ll easily find it back and get notified when something changes.
