New
Keizershof 533481 KD HarmelenHarmelen-Zuid (dorp)
€ 3,480 p/mo.

- 123 m²living area
- 3bedrooms
- Aenergy label
Eye-catcherEnergiezuinige gezinswoning met tuin en eigen parkeerplaats
Description
Spacious and Energy-Efficient Family Home with Garden and Private Parking
Keizershof 53, 3481 KD Harmelen
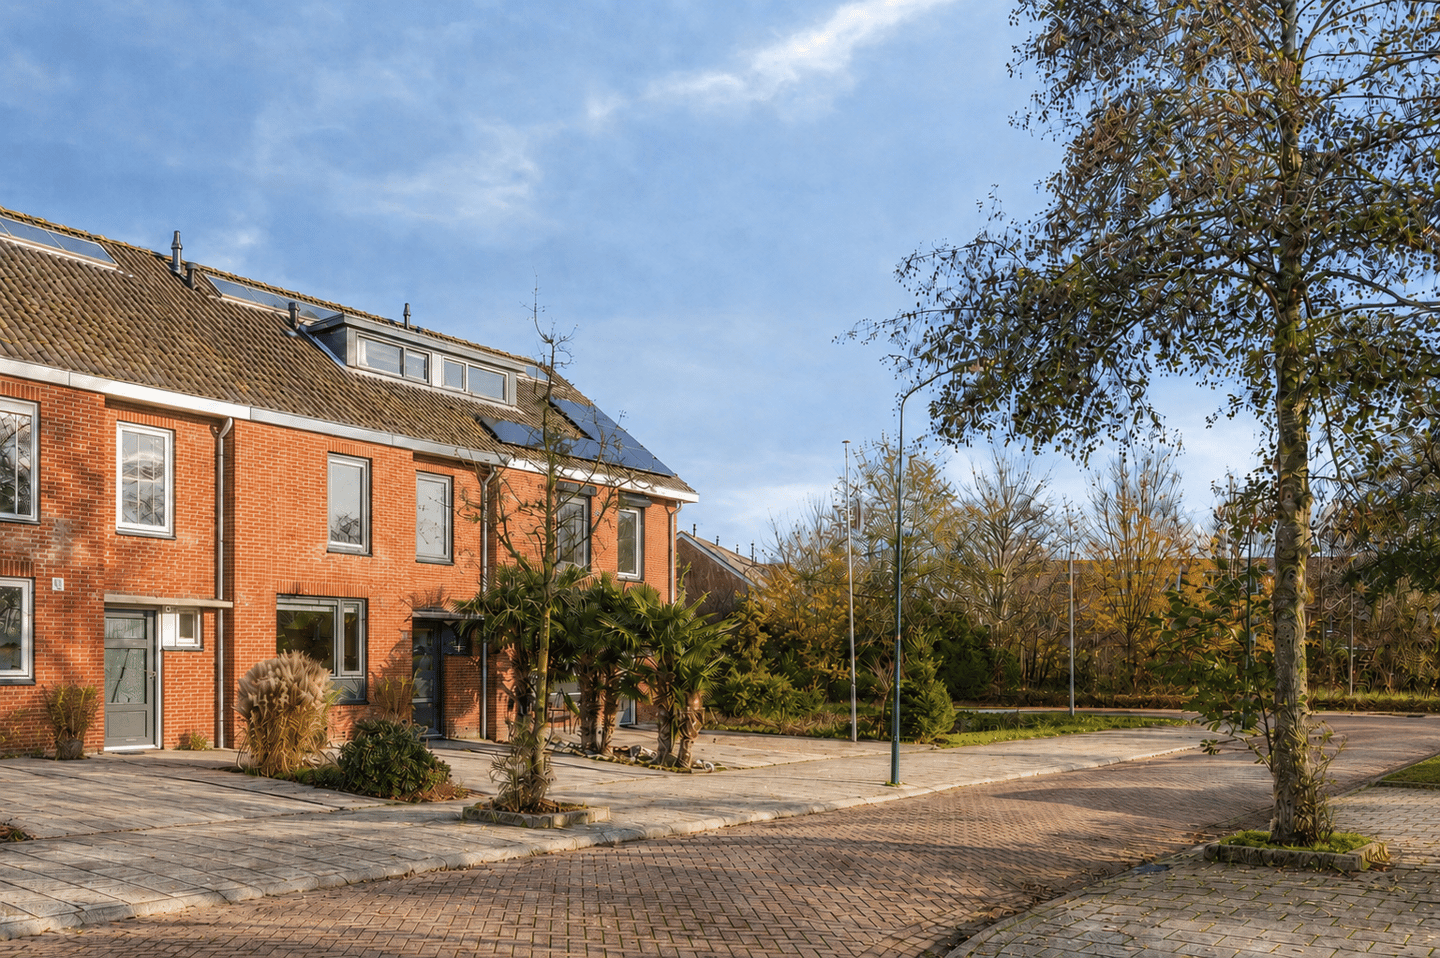
Located in a quiet and family-friendly courtyard in the popular Hofwijk-West neighbourhood, this spacious terraced house offers an excellent combination of comfort, space and energy-efficient living.
The property provides approximately 123 m² of living space across three floors and features three bedrooms, a charming open fireplace, underfloor heating throughout the ground floor, a private parking space and a generous rear garden with a storage shed.
At the front of the property is a car-free courtyard with greenery, a playing field and children’s play equipment, making this an especially attractive home for a family. The kitchen overlooks the green courtyard and playground.
Layout
Ground floor
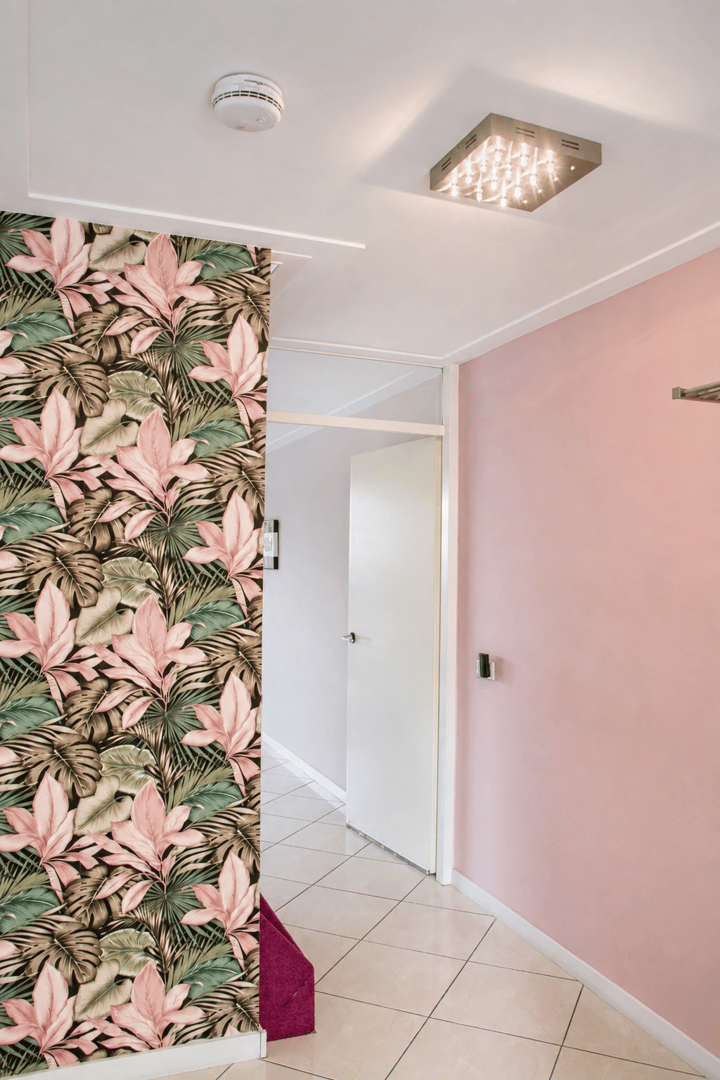
The entrance opens into a spacious hallway with a meter cupboard, space for coats, the staircase and a modern wall-mounted toilet with a small washbasin.
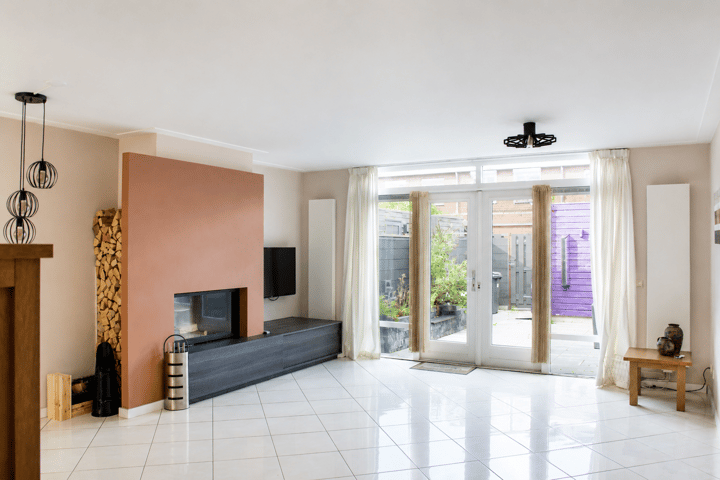
The bright and generously sized living and dining room is situated at the rear of the property. A charming open fireplace creates an inviting focal point, while the smooth plastered walls and ceiling give the room a clean and well-maintained appearance.
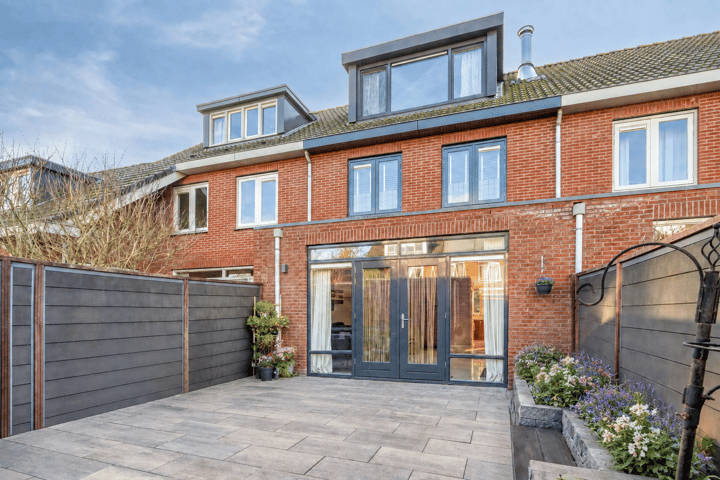
Double French doors provide direct access to the rear garden, creating a pleasant connection between the indoor and outdoor living areas.
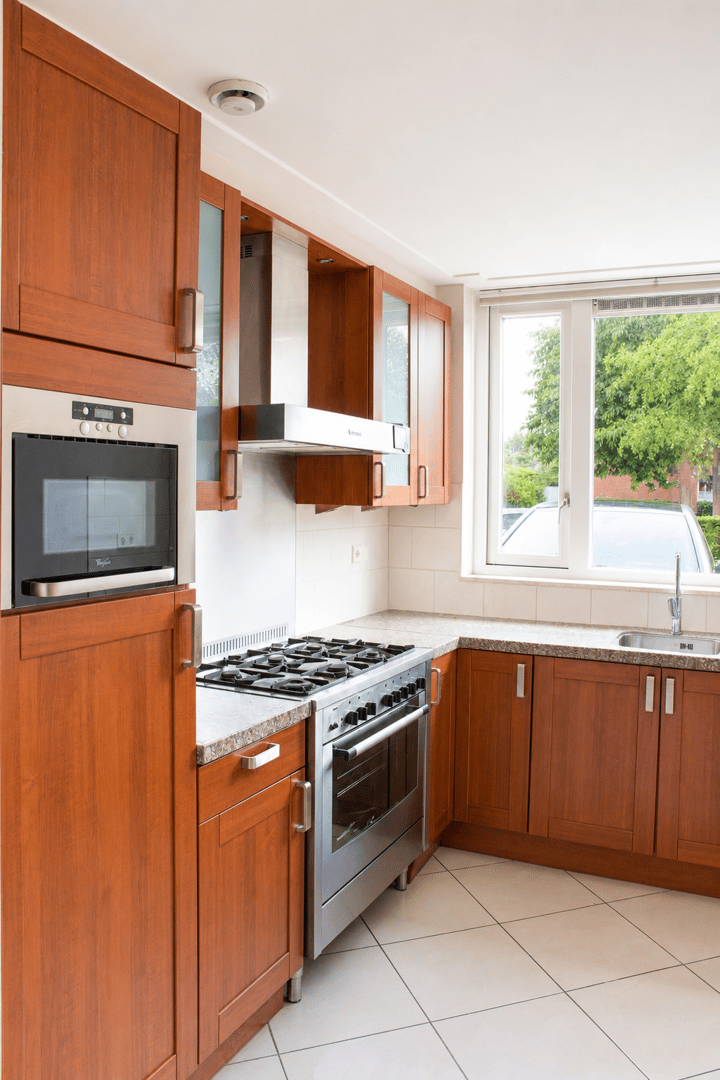
The kitchen is located at the front of the property and overlooks the green courtyard and playground. It is equipped with a six-burner gas hob, extractor hood, oven, microwave and dishwasher.
The entire ground floor features an easy-to-maintain tiled floor with comfortable underfloor heating.
First floor
The first floor currently offers two spacious bedrooms and a bathroom. The large bedroom at the rear can potentially be divided, allowing an additional bedroom or separate home office to be created.
This floor was modernised in 2025 and finished with smooth plastered walls and ceilings and contemporary PVC flooring.
The fully tiled bathroom is fitted with a shower, washbasin unit and a second wall-mounted toilet.
Second floor
The second floor offers a spacious third bedroom. A dormer window at the rear provides additional space and natural light. The room is finished with smooth plastered walls and ceiling and features PVC flooring.
At the front is a separate laundry and storage room with connections for a washing machine and dryer. This area also houses the central-heating boiler, the solar hot-water storage tank and access to a practical loft offering additional storage space.
Outdoor Space
The rear garden measures approximately 44 m² and features a spacious terrace, planted borders and convenient rear access.
A detached wooden storage shed with electricity is located at the back of the garden and provides practical storage for bicycles, garden equipment and other belongings.
The property also benefits from private parking on its own grounds.
Energy Efficiency and Comfort
The house is fully insulated and holds an energy label A. Its combination of good insulation, underfloor heating, a solar collector and a solar hot-water system contributes to comfortable and energy-efficient living.
Heating and hot water are provided by a privately owned Nefit central-heating combi boiler installed in 2017. The property is also equipped with mechanical ventilation.
Please note that no air-conditioning system is listed as being present.
Location
The property is situated in a peaceful, green and family-friendly residential neighbourhood in Harmelen. The car-free courtyard at the front creates a pleasant and safe living environment, particularly for families with children.
This is an ideal home for tenants looking for generous living space, practical facilities and a quiet village setting.
Key Features
Approximately 123 m² of living space
Plot of approximately 141 m²
Three bedrooms
Possibility of creating an additional bedroom or home office
Arranged across three floors
Charming open fireplace
Well-equipped kitchen with built-in appliances
Underfloor heating throughout the ground floor
First floor modernised in 2025
Bathroom with shower, washbasin unit and second toilet
Separate laundry and storage room
Rear garden of approximately 44 m²
Convenient rear access
Detached wooden storage shed with electricity
Private parking on the property
Fully insulated
Energy label A
Solar collector and solar hot-water system
Nefit central-heating combi boiler from 2017
Mechanical ventilation
Quiet and family-friendly location
Car-free courtyard with a playing field and children’s play equipment
A comfortable, spacious and energy-efficient family home in a highly attractive residential setting—ideal for tenants who value space, tranquillity and practical modern conveniences.
Advertisement
Features
Transfer of ownership
- Listed since
- Acceptance
- Available in consultation
- Rental price
- € 3,480 per month (no service charges)
- Deposit
- € 6,900 one-off
- Rental agreement
- Indefinite duration
- Status
- Available
Construction
- Kind of house
- Single-family home, row house
- Building type
- Resale property
- Year of construction
- 2004
- Specific
- With carpets and curtains
- Type of roof
- Gable roof covered with roof tiles
Surface areas and volume
- Areas
- Living area
- 123 m²
- Exterior space attached to the building
- 1 m²
- External storage space
- 8 m²
- Volume in cubic meters
- 436 m³
Layout
- Number of rooms
- 4 rooms (3 bedrooms)
- Number of bath rooms
- 1 bathroom and 1 separate toilet
- Bathroom facilities
- Shower, toilet, and washstand
- Number of stories
- 3 stories
- Facilities
- Mechanical ventilation, passive ventilation system, rolldown shutters, and flue
Energy
- Energy label
- A
- Heating
- CH boiler, fireplace and partial floor heating
- Hot water
- CH boiler, solar boiler and solar collectors
- CH boiler
- Nefit gas-fired combi boiler (gas-fired combination boiler from 2017, in ownership)
Exterior space
- Location
- In residential district
- Garden
- Back garden and front garden
- Back garden
- 44 m² (8.00 metre deep and 5.00 metre wide)
- Garden location
- Located at the north with rear access
Parking
- Type of parking facilities
- Parking on private property
Popularity
0x
Viewed
0x
Saved
3-9-2026
On Funda
Neighborhood

Harmelen-Zuid (dorp)
Harmelen- Residents
- 4,490
- Family with children
- 38%
- Avg. asking price / m²
- € 4,491
Discover the neighborhood
Curious about the housing supply, residents and local real estate agents?

Don’t want to forget this home?
Save it as a favorite. You’ll easily find it back and get notified when something changes.
