Rented
Bernard Zweerslaan 832102 XD HeemstedeHeemsteedse Dreef, Schildersbuurt en omgeving
€ 3,750 p/mo.

- 133 m²living area
- 4bedrooms
- Cenergy label
Rental history
- Listed since
- June 22, 2026
- Date of rental
- July 8, 2026
- Term
- 2 weeks
Description
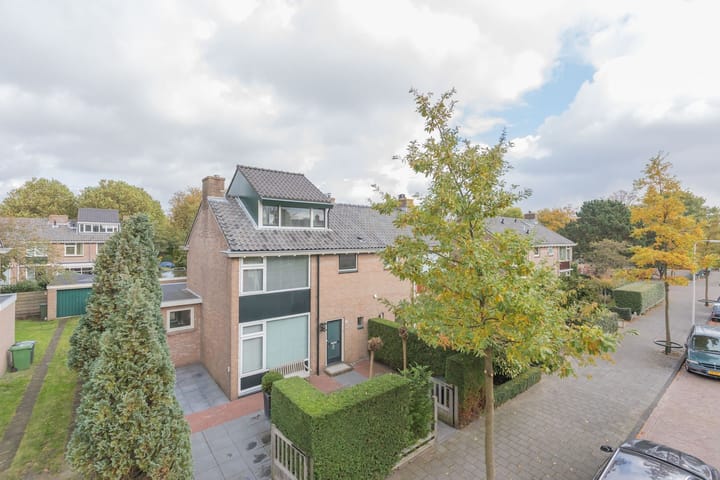
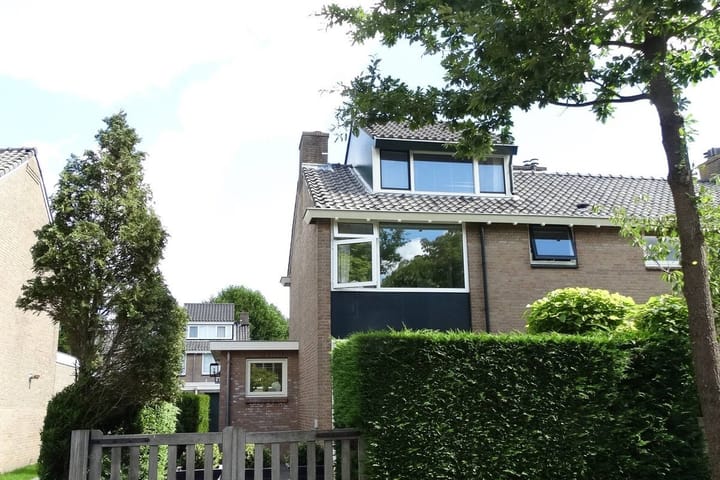
ATMOSPHERIC EXTENDED SEMI-DETACHED HOUSE WITH SPACIOUS LIVING AREA, LOVELY GARDEN, AND PRIVATE PARKING IN THE POPULAR COMPONISTENBUURT IN HEEMSTEDE.
On the edge of the center of Heemstede, in a quiet and very child-friendly residential area, lies this surprisingly spacious and excellently maintained semi-detached house with a pleasant sun orientation. With a generous extension across the full width of the house, a lovely backyard, parking on private grounds, and a very spacious storage room, this home offers everything a modern family could wish for.
The location is truly ideal. Schools, childcare, and various play facilities are just a stone's throw away. Also nearby are a petting zoo, various sports facilities, nature areas, and the cozy center of Heemstede, all easily accessible by foot or bike. Additionally, you can reach the historic center of Haarlem within about 10 minutes by bike. Access roads to Schiphol, Hoofddorp, and highways A4, A5, and A9 are close by.
LAYOUT
GROUND FLOOR
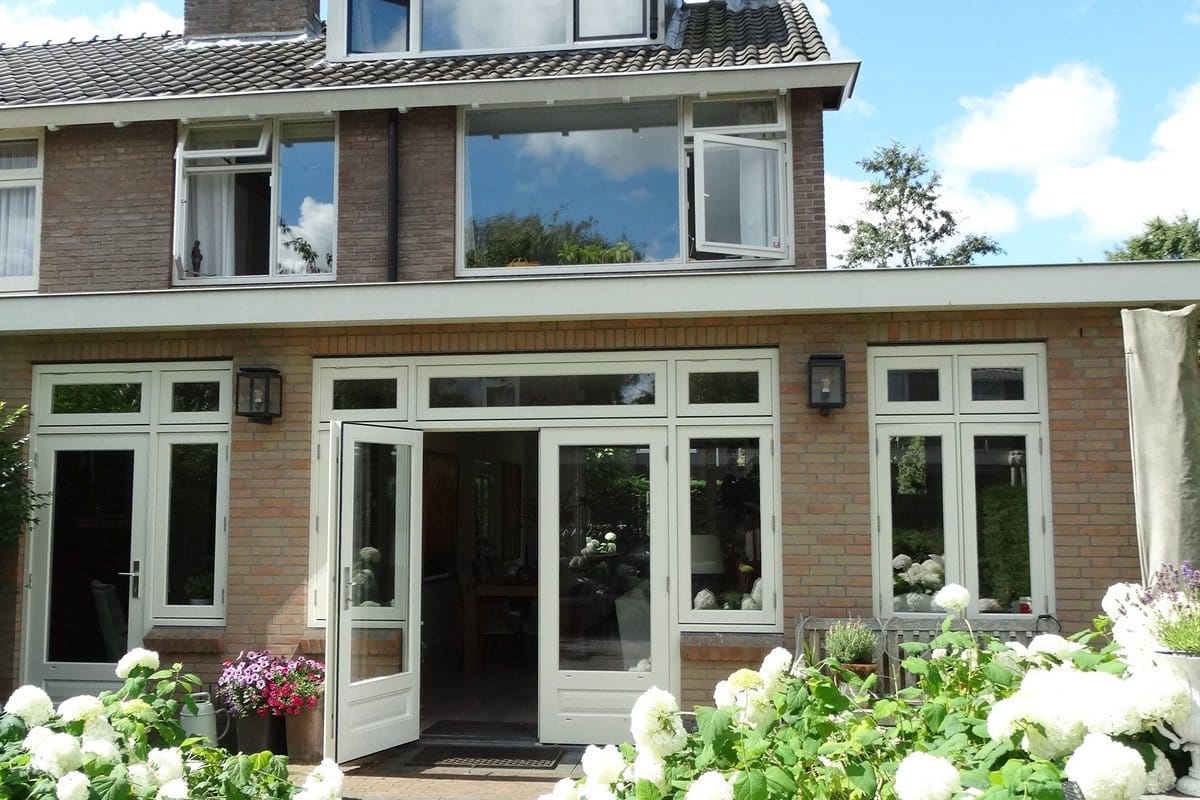
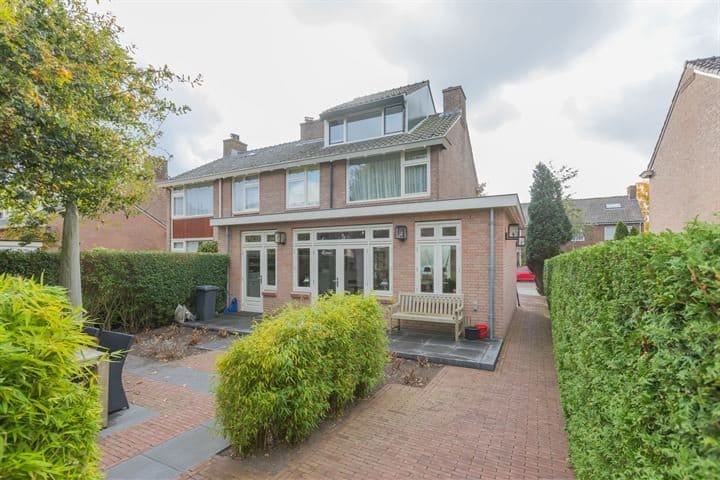
Through the entrance, you enter the spacious hall with a modern toilet and practical storage space. From the hall, you can reach both the kitchen and the impressively spacious living room with wooden flooring. Thanks to the extension across the full width of the house and the former side passage, an exceptionally spacious living area has been created that feels much larger than the front of the house suggests.
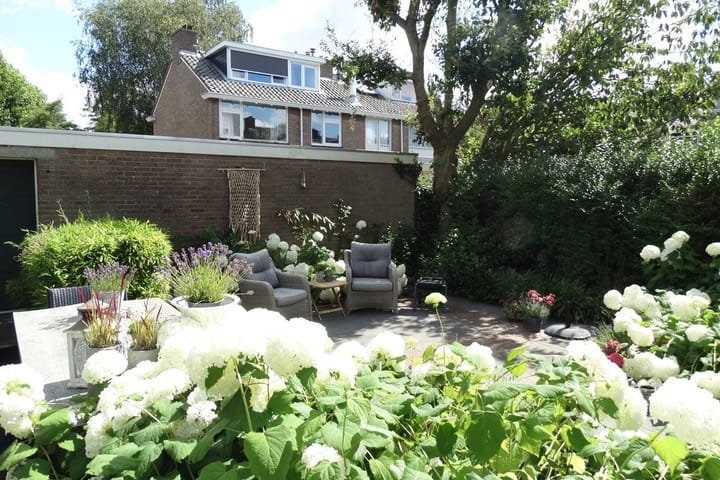
The bright living room features beautiful patio doors opening onto the low-maintenance backyard. In summer, the green vegetation creates an atmospheric and sheltered outdoor space where you can enjoy the sun. The terrace offers enough space for a beautiful lounge set and a dining table with chairs.
The semi-open kitchen is designed in a timeless style and equipped with various built-in appliances from high-quality brands, including a new washer/dryer, oven, microwave, gas stove with stainless steel extractor hood, fridge/freezer combination, dishwasher, and plenty of work and storage space.
At the back of the garden, there is a particularly spacious stone storage room, formerly used as a garage. This space is ideal for storing bicycles, storage, or hobby purposes.
FIRST FLOOR
The landing provides access to three spacious bedrooms, all fitted with new laminate floors. On this floor, there are also 4 built-in closets with hanging and shelving sections. The modern bathroom is fully equipped and offers all comforts, including a bathtub, separate shower cabin, second toilet, and stylish washbasin unit with a double sink.
SECOND FLOOR
This floor is also fitted with new laminate flooring. Here you will find a spacious fourth bedroom that can excellently serve as the master bedroom. Thanks to the raised ridge and large windows on both sides, this floor enjoys a pleasant amount of daylight. Additionally, there is practical storage space behind the knee walls.
PARTICULARS
- Located in a quiet and very child-friendly neighborhood
- Within walking distance of schools, childcare, shops, and public transport
- International school in Haarlem 12/13 minutes by bike
- Surprisingly spacious extension across the full width of the house
- Spacious and bright living room with patio doors to the garden
- Sunny, low-maintenance backyard
- Parking on private grounds
- Very spacious stone storage room (former garage)
- Four fully-fledged bedrooms
- Modern bathroom with bathtub, separate shower, and second toilet
- New laminate floors on the first and second floors and wooden floor in the living room
- Adequate storage space thanks to various built-in closets and knee walls
- Double glazing throughout
- Energy label C
- Excellent accessibility to Haarlem, Hoofddorp, Schiphol, and Amsterdam
- Rental contract for an indefinite period with a minimum rental period of 12 months
- Security deposit: 2 months' rent
- Pets by consultation
- Owner's approval reserved
A surprisingly spacious family home in an excellent location, where comfortable living, tranquility, accessibility, and all daily amenities come together. A home you absolutely must experience from the inside.
Advertisement
Features
Transfer of ownership
- Last rental price
- € 3,750 per month (no service charges)
- Deposit
- € 7,500 one-off
- Rental agreement
- Indefinite duration
- Status
- Rented
Construction
- Kind of house
- Single-family home, double house
- Building type
- Resale property
- Year of construction
- 1967
- Specific
- With carpets and curtains
Surface areas and volume
- Areas
- Living area
- 133 m²
- Other space inside the building
- 3 m²
- Exterior space attached to the building
- 90 m²
- External storage space
- 19 m²
- Volume in cubic meters
- 465 m³
Layout
- Number of rooms
- 5 rooms (4 bedrooms)
- Number of bath rooms
- 1 bathroom and 1 separate toilet
- Bathroom facilities
- Shower, double sink, bath, and toilet
- Number of stories
- 3 stories and an attic
- Facilities
- Mechanical ventilation
Energy
- Energy label
- C
- Insulation
- Completely insulated
- Heating
- CH boiler
- Hot water
- CH boiler
Exterior space
- Location
- In residential district
- Garden
- Back garden and front garden
- Back garden
- 95 m² (10.00 metre deep and 9.50 metre wide)
- Garden location
- Located at the northeast with rear access
Storage space
- Shed / storage
- Detached brick storage
- Facilities
- Electricity
Garage
- Type of garage
- Parking place
Parking
- Type of parking facilities
- Parking on private property and public parking
Popularity
0x
Viewed
0x
Saved
22-6-2026
On Funda
Neighborhood
Heemsteedse Dreef, Schildersbuurt en omgeving
Heemstede- Residents
- 5,230
- Family with children
- 48%
- Avg. asking price / m²
- € 6,881
Discover the neighborhood
Curious about the housing supply, residents and local real estate agents?

Don’t want to forget this home?
Save it as a favorite. You’ll easily find it back and get notified when something changes.
