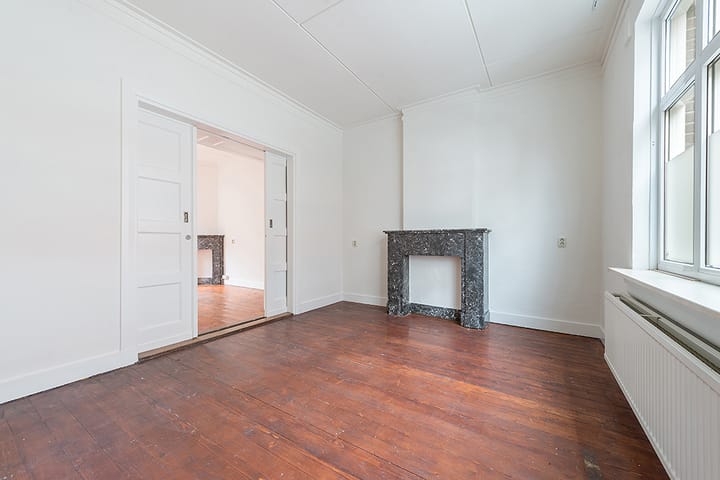
Tempsplein 1-B6411 ES HeerlenOp de Nobel

€ 1,195 p/mo.
Map
  • 135 m²
  • 86 m²
  • 6
  • E

Description



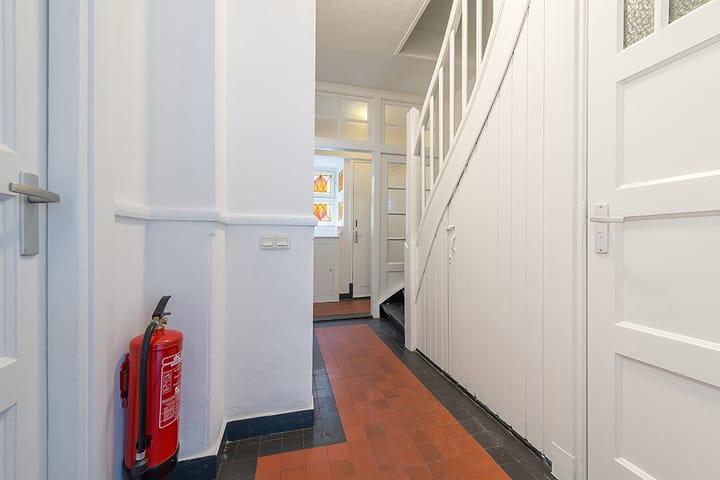
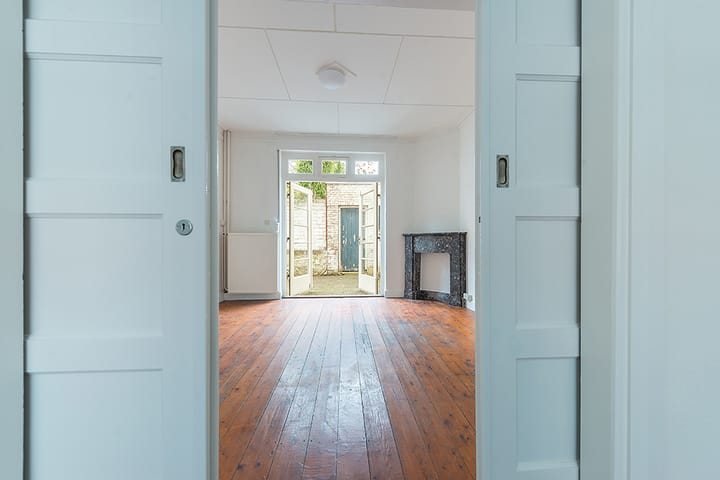
Aan de rand van het centrum van Heerlen gelegen ruim herenhuis met o.a.: kelder, woonkamer en-suite, gesloten keuken met luxe keuken installatie, 6 slaapkamers, badkamer met douche en 2e toilet en stadstuin. MAANDAG 27 JULI VAN 16.30 - 17.30 UUR. U bent van harte welkom indien u aan de inkomenseis voldoet. INDELING: Souterrain: Vanuit de hal te bereiken kelder. Begane grond: Entree; hal met toiletruimte. Woonkamer en-suite (4.59 x 3.30 m) en-suite met (4.10 x 3.95 m) met openslaande tuindeuren naar stadstuin met berging. Keuken (2.60 x 2.50 m) met luxe keukeninstallatie (2018). Eerste verdieping: Overloop Slaapkamer 1 (3.95 x 3.30 m). Slaapkamer 2 (4.10 x 3.95 m). Slaapkamer 3 (2.65 x 2.20 m). Badkamer/toiletruimte (2.64 x 2.50 m) met douche, closet en wastafel. Tweede verdieping: Middels vaste trap te bereiken overloop Slaapkamer 4 (4.00 x 4.30 m). Slaapkamer 5 (3.95 x 3.00 m). Slaapkamer 6 (2.65 x 2.25 m). Inkomenseis: Bruto inkomen 3,5x maandhuur = € 4.182,00 (uit vast dienstverband, zijnde geen uitkering), inkomen partner wordt voor de helft meegenomen. Borg 2 maanden kale huur = € 2.390,00. Algemeen: Mogelijkheid voor 1 parkeervergunning. Per direct beschikbaar. Verrassend ruime stadswoning met stadstuin. Deels voorzien van kunststof kozijnen en rolluiken. Huisdieren niet toegestaan. Genoemde maten zijn circa maten.

Features

Transfer of ownership

Listed since
Acceptance
Available in consultation
Rental price
€ 1,195 per month (no service charges)
Deposit
€ 2,390 one-off
Rental agreement
Indefinite duration
Status
Available

Construction

Kind of house
Single-family home, row house
Building type
Resale property
Year of construction
1927

Surface areas and volume

Areas
Living area
135 m²
Other space inside the building
6 m²
External storage space
5 m²
Plot size
86 m²
Volume in cubic meters
450 m³

Layout

Number of rooms
9 rooms (6 bedrooms)
Number of bath rooms
1 bathroom
Bathroom facilities
Shower, toilet, and sink
Number of stories
2 stories, an attic, and a basement
Facilities
Outdoor awning, skylight, passive ventilation system, rolldown shutters, and TV via cable

Energy

Energy label
Insulation
Roof insulation and double glazing
Heating
CH boiler
Hot water
CH boiler
CH boiler
Gas-fired combination boiler, in ownership

Cadastral data

HEERLEN D 8967
Cadastral map
Area
86 m²
Ownership situation
Full ownership

Exterior space

Patio/atrium
21 m² (3 meter deep and 7 meter broad)
Location
In residential district
Garden
Patio atrium
Patio atrium
21 m² (3.00 metre deep and 7.00 metre wide)
Garden location
Located at the east

Storage space

Shed / storage
Detached brick storage
Facilities
Electricity

Parking

Type of parking facilities
Paid parking

Popularity

1,673x

Viewed

34x

Saved

22-7-2026

On Funda

Neighborhood

Op de Nobel

Heerlen
Residents
1,845
Family with children
10%
Avg. asking price / m²
€ 2,751

Discover the neighborhood

Curious about the housing supply, residents and local real estate agents?

View neighborhood insights

Don’t want to forget this home?

Save it as a favorite. You’ll easily find it back and get notified when something changes.