Suytboulevard 555705 KG HelmondAnnabuurt en Suytkade
€ 1,995 p/mo.

- 124 m²living area
- 2bedrooms
- Aenergy label
Eye-catcherRuime woning met moderne afwerking op een gewilde locatie
Description
Are you looking for a spacious new maisonnette in the heart of the city, where you can still enjoy peace and quiet with your own garden, privacy, and comfort—all within walking distance of downtown and the train station?

Located on Suytboulevard in Helmond, this contemporary, high-quality furnished maisonette offers the best of both worlds.
AMENITIES & SURROUNDINGS
The location on Suytboulevard offers daily convenience. Across from the home is a Lidl; you can be there in a minute if you’ve forgotten something or if you’re in the mood for delicious warm sandwiches on a Sunday. In just a few minutes, you can walk to the city center with its shops and restaurants, and to the train station for quick connections to Eindhoven and beyond. Culture lovers will enjoy the Cacaofabriek, which features a cinema, exhibitions, and a performance venue. At the end of Suytboulevard, you’ll find a wellness center/sauna and a sports hall. Those who love the outdoors can easily walk past Het Groot Goor or the canal; via the green trails, you’ll be in the wooded countryside in no time.
First floor

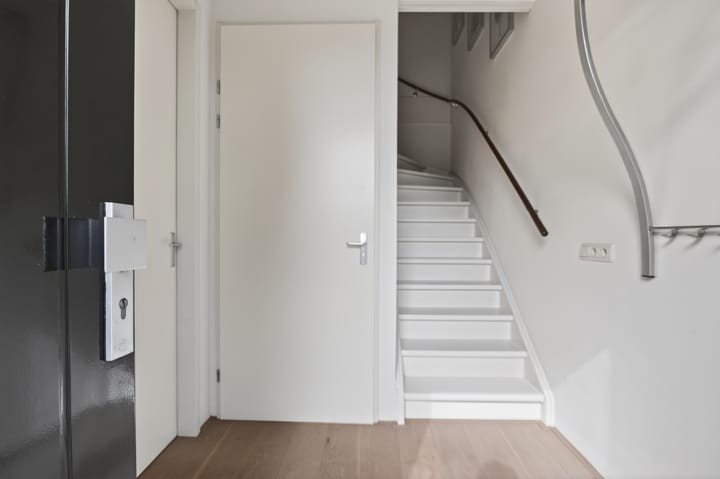
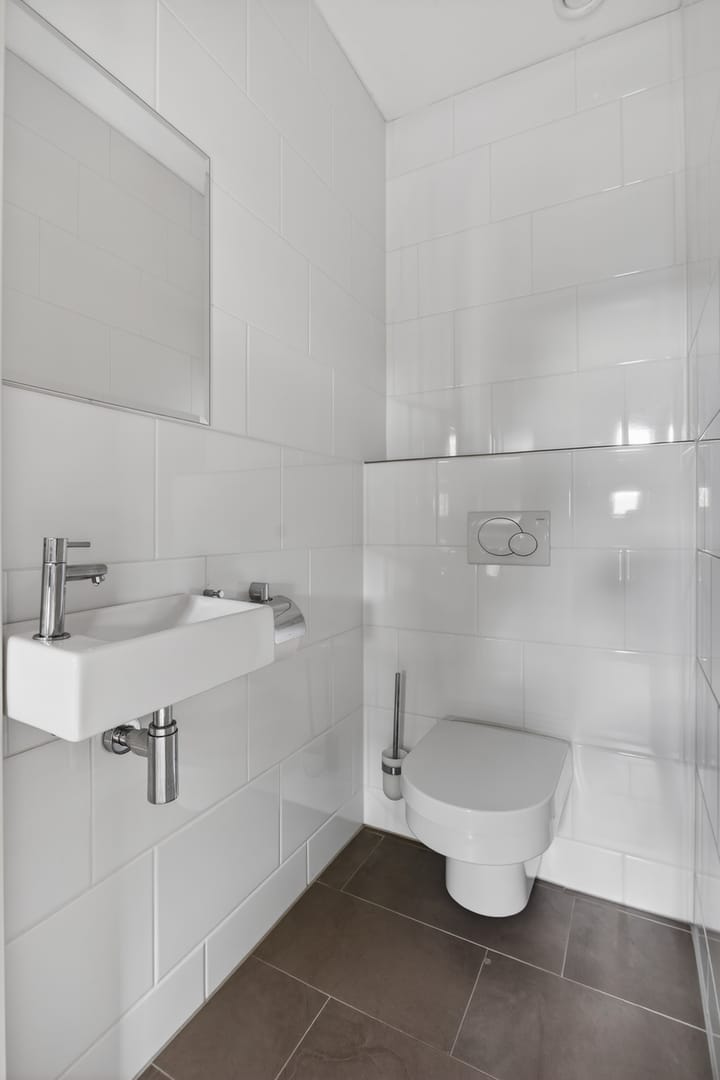
You enter through the spacious entryway, where you’ll find the utility closet and a modern restroom.
From there, you step into the living room via the open-concept kitchen, which features a dining table for six and beautiful designer light fixtures.
Living Room
The spacious living room has a pleasant, garden-facing atmosphere with a very cozy sitting area, making you feel right at home. The large windows with French doors provide plenty of natural light. This creates a seamless transition between indoors and outdoors.
The hardwood floor gives the space a warm, tranquil foundation. (Throughout the entire home)
Kitchen-Diner
At the front of the home is the dining room and kitchen, the heart of the house. The kitchen is fully equipped with high-quality appliances, including an induction cooktop, range hood, refrigerator, large Miele oven, Miele microwave, Miele dishwasher, and bean-to-cup coffee machine. There is ample counter and cabinet space, and you have a pleasant view of the street. The open connection to the dining area makes this a very pleasant kitchen-diner.
Second floor
The first floor features two large, spacious bedrooms, one of which has been converted into a large walk-in closet/office.
The entire floor is covered in hardwood flooring. The landing includes a second restroom and, of course, the spacious bathroom. This modern bathroom features a bathtub, a spacious walk-in shower, a designer radiator, and a stylish sink.
A place where you can start your day feeling refreshed in the morning and end it feeling relaxed in the evening.
Next to the bedrooms is a separate laundry room housing the washer and dryer. The recently installed boiler is also located here; everything is neatly grouped together and out of sight.
Other floors
Parking & Storage
You have your own designated parking space in the underground parking garage. The garage is locked to unauthorized persons and accessible only with a key card or tag—which is nice. There is also a separate storage room for bicycles, tools, and extra storage.
Garden
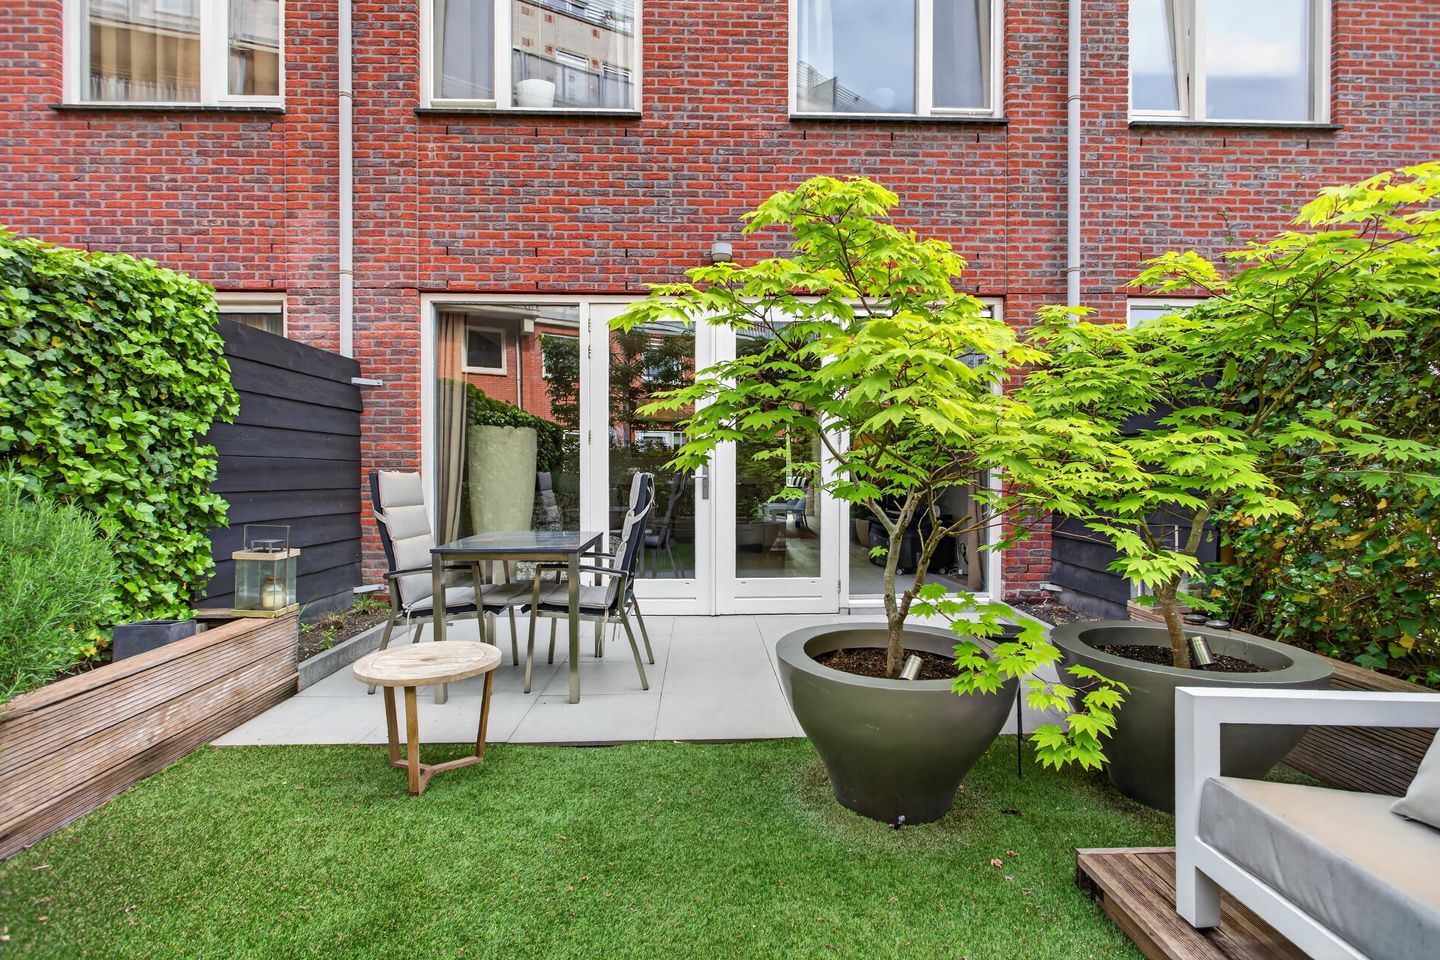
The garden faces west, so you can enjoy plenty of afternoon and evening sun here.
The landscaping, which includes artificial grass and large planters, is low-maintenance.
The garden is maintained by a landscaper every year.
There is also a courtyard garden, perfect for sitting outside or chatting with the neighbors.
Features
- Rent: €2,150 per month (excluding utilities)
- Minimum lease term: 12 months
- Security deposit: 1.5 months' rent
- High-quality furnishings
- Duplex with private entrance, garden, and shared courtyard
- Spacious living room and luxury kitchen with full set of built-in appliances
- 2 large bedrooms and a bathroom with a bathtub and walk-in shower
- Private parking space and storage unit in the underground parking garage
- Prime location: Lidl right next door, close to the train station and downtown Helmond
Advertisement
Features
Transfer of ownership
- Listed since
- Acceptance
- Available in consultation
- Rental price
- € 1,995 per month (excluding service charges à 155 per month)
- Deposit
- € 3,225 one-off
- Rental agreement
- Indefinite duration
- Status
- Available
Construction
- Type apartment
- Maisonnette (apartment)
- Building type
- Resale property
- Year of construction
- 2006
- Specific
- Furnished
- Type of roof
- Flat roof covered with asphalt roofing
Surface areas and volume
- Areas
- Living area
- 124 m²
- External storage space
- 18 m²
- Volume in cubic meters
- 396 m³
Layout
- Number of rooms
- 3 rooms (2 bedrooms)
- Number of bath rooms
- 1 bathroom and 2 separate toilets
- Bathroom facilities
- Walk-in shower, bath, and sink
- Number of stories
- 2 stories
- Facilities
- Optical fibre, mechanical ventilation, passive ventilation system, and sliding door
- Located at
- 1st floor
Energy
- Energy label
- A
- Insulation
- Energy efficient window and completely insulated
- Heating
- CH boiler
- Hot water
- CH boiler
- CH boiler
- Gas-fired combination boiler from 2020, in ownership
Exterior space
- Location
- In centre and in residential district
- Garden
- Back garden
Storage space
- Shed / storage
- Built-in
- Facilities
- Electricity
- Insulation
- Completely insulated
Garage
- Type of garage
- Underground parking
- Insulation
- Completely insulated
Parking
- Type of parking facilities
- Public parking and parking garage
Popularity
501x
Viewed
18x
Saved
29-6-2026
On Funda
Neighborhood
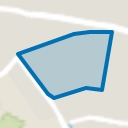
Annabuurt en Suytkade
Helmond- Residents
- 2,005
- Family with children
- 19%
- Avg. asking price / m²
- € 3,746
Discover the neighborhood
Curious about the housing supply, residents and local real estate agents?

Don’t want to forget this home?
Save it as a favorite. You’ll easily find it back and get notified when something changes.
