Meervalweg 681121 JP LandsmeerLuijendijk
€ 2,950 p/mo.

- 107 m²living area
- 5bedrooms
- Cenergy label
Description
Meervalweg 68, 1121 JP Landsmeer
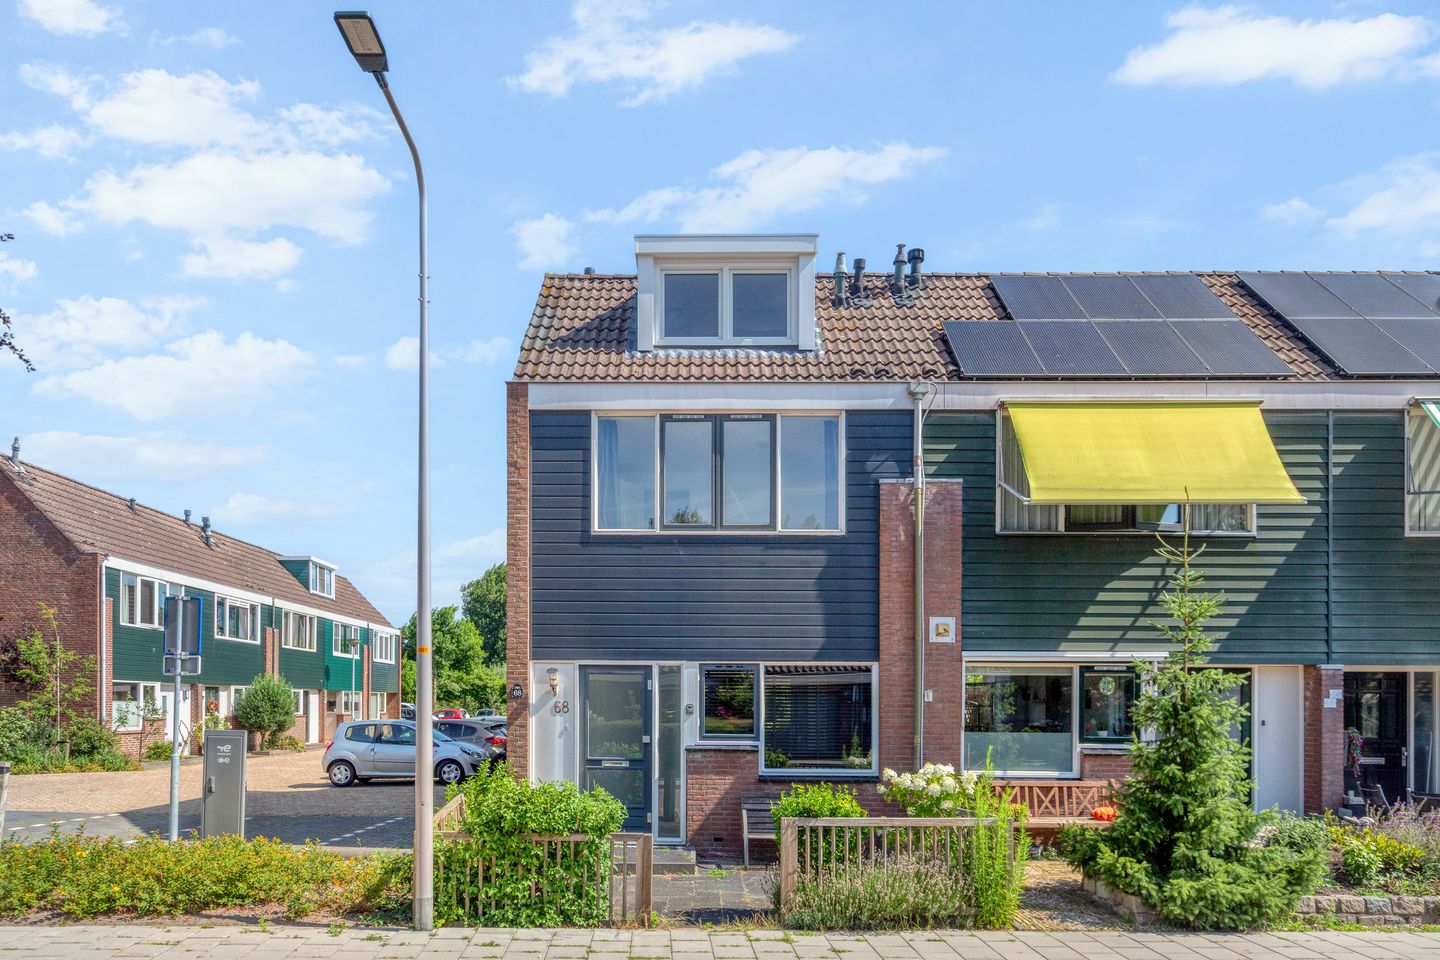
Spacious Corner Family Home with Garage, Roof Terrace and Sunny Covered Garden in Green Landsmeer
Looking for a spacious family home in a quiet residential area, with all amenities nearby and Amsterdam just a short distance away? Then this well-maintained corner house in Landsmeer could be exactly what you are looking for.
This attractive home features a bright living room, a modern open-plan kitchen, five bedrooms, a large front dormer, an extra-wide rear garden with a covered seating area, a generous roof terrace and a detached brick garage. Thanks to its corner position, the property benefits from abundant natural light and added privacy.
The house is situated in a quiet, family-friendly neighbourhood, close to schools, shops, sports facilities and the beautiful recreational nature reserve 't Twiske. Amsterdam is easily accessible by both car and public transport.
Layout
Ground Floor:
The front garden leads to the entrance of the property. The hallway provides access to the meter cupboard, the guest toilet and the staircase to the first floor.
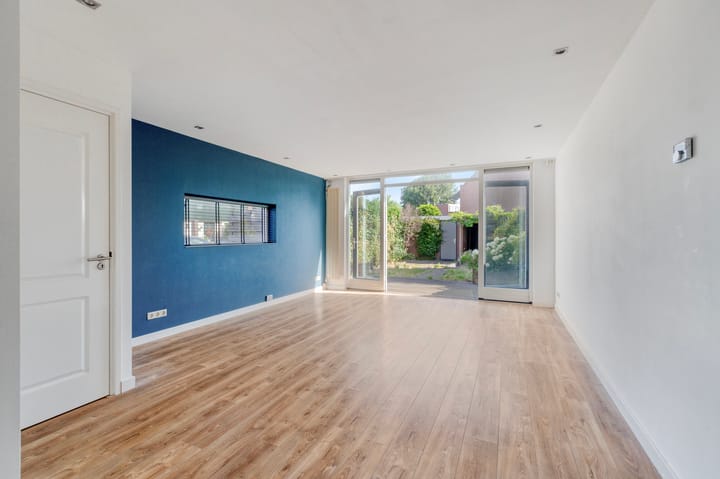
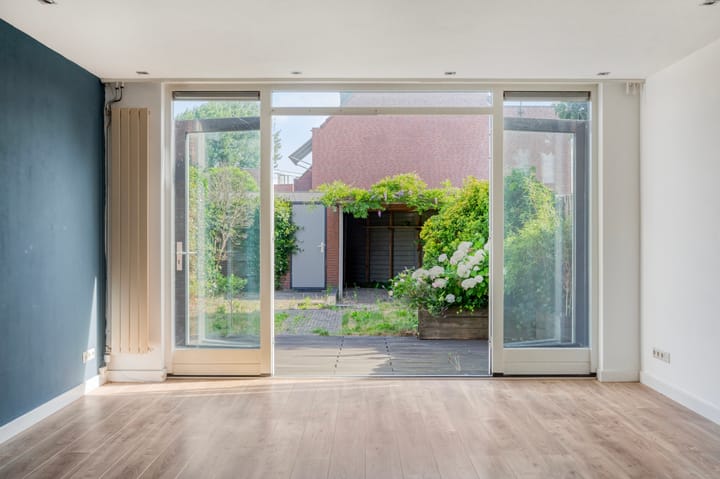
The bright and inviting living room is located at the rear of the house and benefits from large windows and French doors opening directly onto the garden, creating a wonderful connection between the indoor and outdoor living spaces.
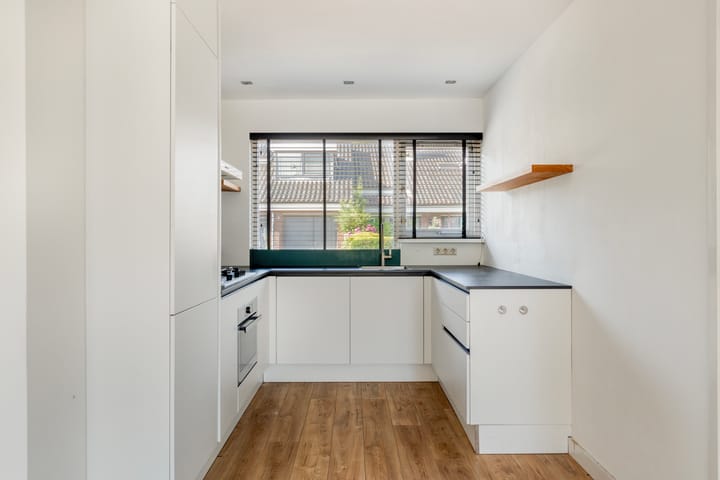
At the front of the property, you will find the modern open-plan kitchen, fitted with a range of built-in appliances and offering ample worktop and storage space.
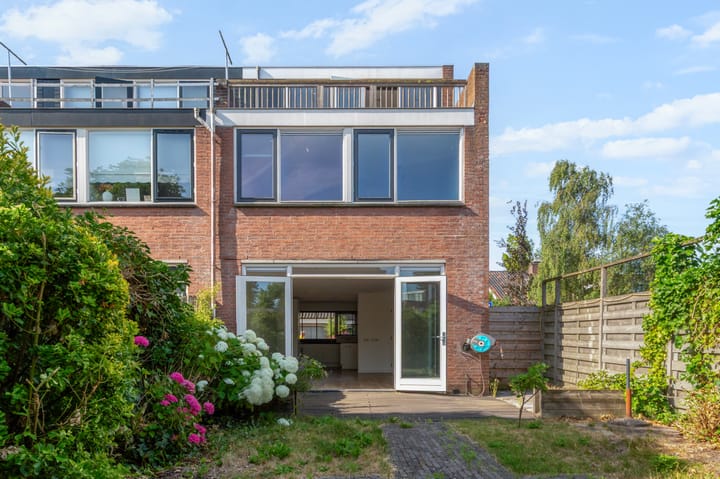
The extra-wide rear garden faces north but, thanks to its generous depth, enjoys plenty of sunshine during the afternoon and evening. At the rear of the garden is a covered terrace, allowing you to enjoy outdoor living even in less favourable weather. From the garden you have direct access to the spacious detached brick garage, ideal for parking a car, storing bicycles or creating additional storage space.
First Floor:
The first floor offers three well-proportioned bedrooms.
The modern bathroom is fully equipped with a spacious walk-in shower, a wide vanity unit, a designer radiator and a second toilet. The washing machine connection is also located here. In addition, the landing provides a practical built-in storage cupboard.
Second Floor:
The second floor comprises a landing and two additional bedrooms.
A large dormer window at the front creates a surprisingly spacious and bright upper floor. One of the bedrooms provides access to the generous roof terrace, where you can enjoy the sun in complete privacy.
Location:
Landsmeer is renowned for its peaceful, green surroundings while being just minutes from Amsterdam. The nearby recreational area 't Twiske offers numerous opportunities for walking, cycling, swimming and boating.
Schools, childcare facilities, supermarkets, shops, public transport and various sports clubs are all located within easy reach. Amsterdam city centre is easily accessible by both car and public transport, making this an ideal location for families and commuters alike.
Key Features:
-Spacious corner family home with detached brick garage;
-Living area approximately 106 m²;
-Five bedrooms;
-Modern open-plan kitchen;
-Bright living room with French doors opening onto the garden;
-Extra-wide rear garden with covered outdoor seating area;
-Spacious roof terrace;
-Large dormer window on the second floor;
-Well-maintained property;
-Energy label C.
Rental Conditions:
-Monthly rent: €2,950, excluding gas, water, electricity and other utility/user charges;
-Security deposit: two months' rent;
-Available: by mutual agreement;
-Rental subject to landlord's approval.
Additional Information:
The washing machine currently present in the property was left behind by the previous tenant. It is made available to the new tenant free of charge. Any maintenance, repair or replacement of the washing machine shall be entirely at the tenant's own expense and risk. The landlord accepts no liability in this respect.
Disclaimer:
This information has been compiled with due care. However, no liability is accepted for any inaccuracies, omissions or the consequences thereof. All measurements and floor areas are approximate and intended for indicative purposes only.
Prospective tenants are responsible for conducting their own investigation into all matters that may be relevant to them. With regard to this property, the estate agent acts solely on behalf of the landlord. We therefore recommend engaging your own professional real estate agent to assist you throughout the rental process.
Should you have any specific requirements regarding the property, we advise you to communicate these to your own real estate agent well in advance and to take them into consideration during the viewing.
Advertisement
Features
Transfer of ownership
- First rental price
- € 3,250 per month (none service charges)
- Listed since
- Acceptance
- Available in consultation
- Rental price
- € 2,950 per month (no service charges)
- Deposit
- € 5,900 one-off
- Rental agreement
- Indefinite duration
- Status
- Available
Construction
- Kind of house
- Single-family home, corner house
- Building type
- Resale property
- Construction period
- 1971-1980
- Specific
- Partly furnished with carpets and curtains
- Type of roof
- Combination roof
Surface areas and volume
- Areas
- Living area
- 107 m²
- Exterior space attached to the building
- 13 m²
- External storage space
- 17 m²
- Volume in cubic meters
- 362 m³
Layout
- Number of rooms
- 6 rooms (5 bedrooms)
- Number of bath rooms
- 1 bathroom and 1 separate toilet
- Bathroom facilities
- Double sink, walk-in shower, toilet, and washstand
- Number of stories
- 3 stories
Energy
- Energy label
- C
- Insulation
- Roof insulation and double glazing
- Heating
- CH boiler
- Hot water
- CH boiler
- CH boiler
- Intergas (gas-fired combination boiler from 2020, in ownership)
Exterior space
- Location
- Alongside a quiet road and in residential district
- Garden
- Back garden and front garden
- Back garden
- 76 m² (12.10 metre deep and 6.31 metre wide)
- Balcony/roof terrace
- Roof terrace present
Garage
- Type of garage
- Detached brick garage
- Capacity
- 1 car
- Facilities
- Electricity
Parking
- Type of parking facilities
- Public parking
Popularity
652x
Viewed
9x
Saved
15-7-2026
On Funda
Neighborhood
Luijendijk
Landsmeer- Residents
- 2,300
- Family with children
- 35%
- Avg. asking price / m²
- € 5,510
Discover the neighborhood
Curious about the housing supply, residents and local real estate agents?

Don’t want to forget this home?
Save it as a favorite. You’ll easily find it back and get notified when something changes.
