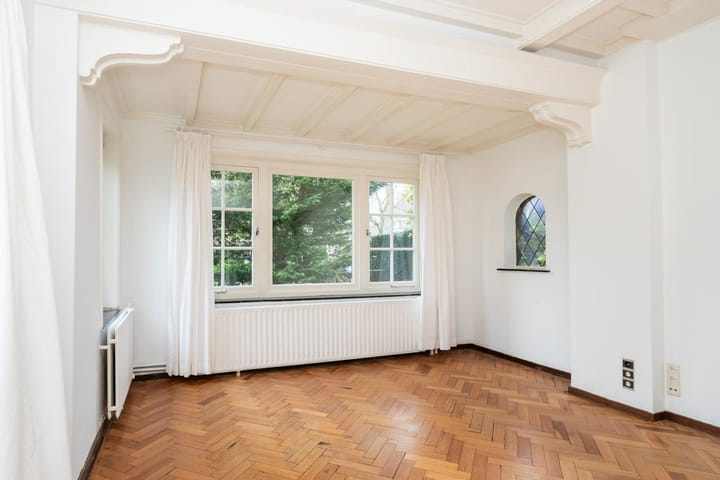

- 128 m²living area
- 460 m²plot size
- 3bedrooms
- Eenergy label
Description
*** This text is generated with ChatGPT***
GENERAL INFORMATIOM
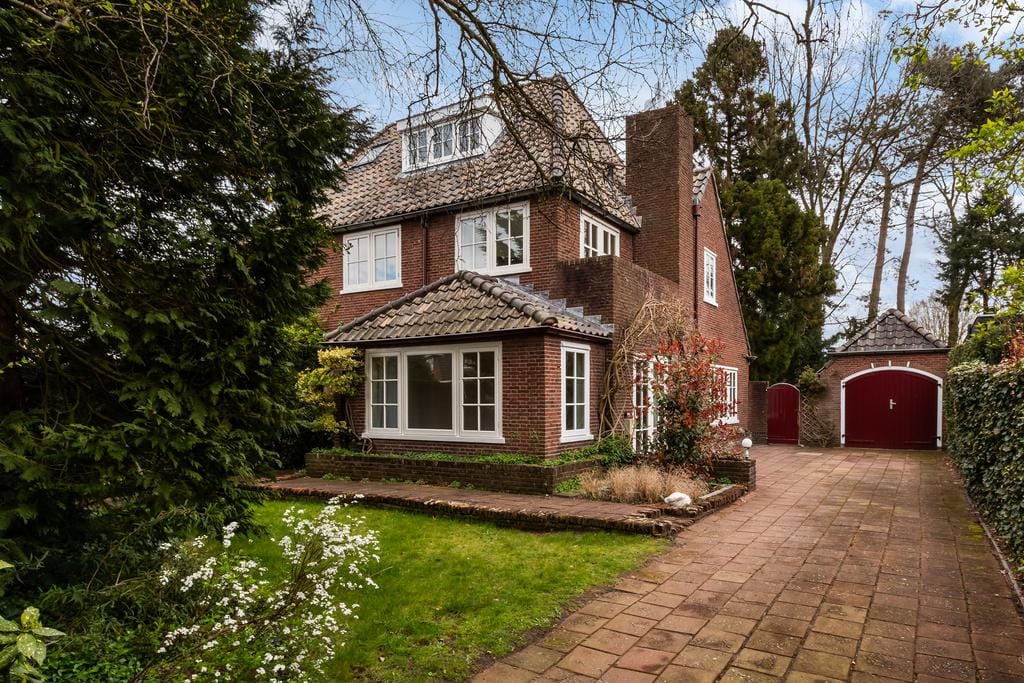
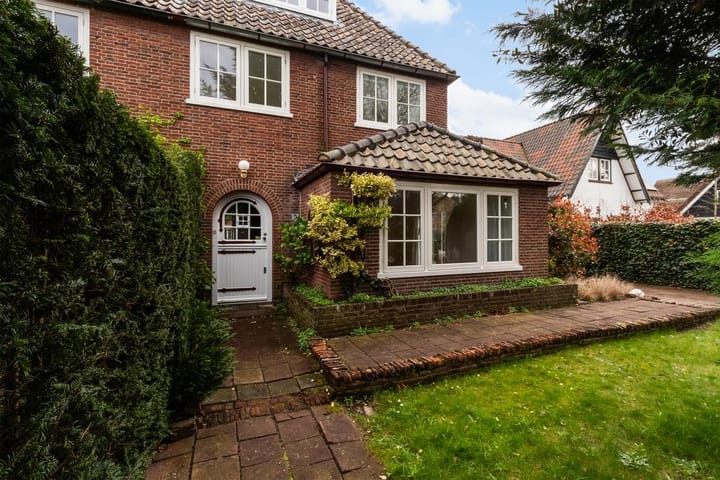
Just a stone’s throw from the charming center of Laren, you will find this attractive semi-detached villa, offered with flooring and window coverings. The property features a garage, a generous private southeast-facing rear garden, and offers a wonderful combination of peace, space, and comfort.
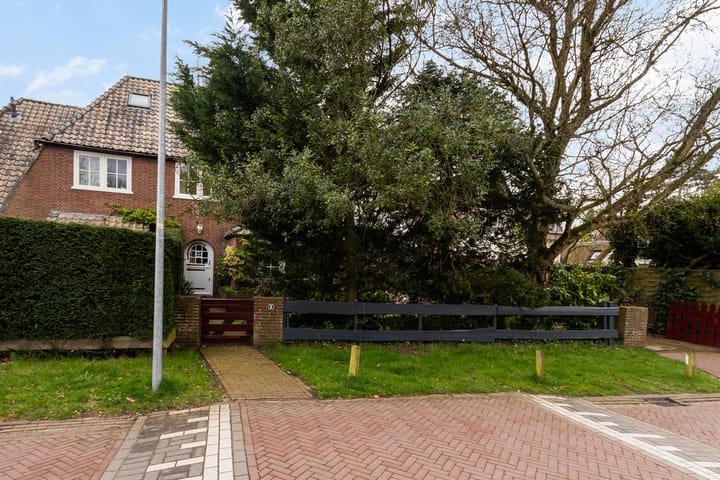
Situated in a quiet and family-friendly residential area, directly adjacent to the beautiful agricultural landscape of De Laarder Engh and the nature reserve De Zuiderheide, you can enjoy a green and relaxing living environment every day. At the same time, the main roads to Amsterdam, Utrecht, and Hilversum are easily accessible.
LAYOUT
Ground Floor
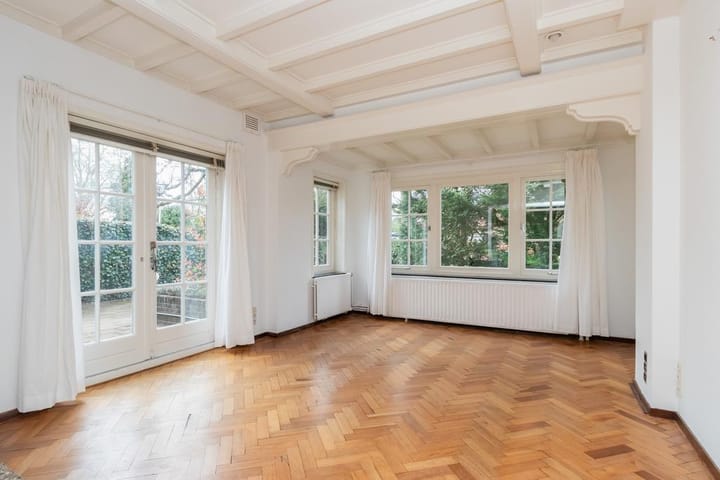
Through the entrance with vestibule and cloakroom area, you enter the hallway with a guest toilet. The spacious and bright living/dining room features a beautiful parquet floor, a fireplace, and French doors opening onto the sunny terrace and garden. The open-plan kitchen is equipped with various built-in appliances, and there is also a practical cellar.
First Floor
This floor comprises two generous bedrooms, one of which has access to a private balcony. The spacious bathroom is fitted with a bathtub, a second toilet, and a double vanity unit.
Second Floor
The top floor offers a multifunctional study/bedroom with its own modern bathroom, equipped with a shower, third toilet, and washbasin. In addition, there is space for a washing machine and dryer.
SPECIAL FEATURES
> Living area approximately 120 m²;
> Spacious living/dining room with fireplace and parquet flooring;
> French doors opening onto the terrace and garden;
> 3 generous bedrooms;
> 2 modern bathrooms;
> Garage and additional storage shed;
> Electric vehicle charging station available;
> Sunny, private southeast-facing rear garden;
> Conveniently located near nature reserves, schools, and main roads.
RENTAL CONDITIONS
> Minimum rental period: 12 months;
> The property is rented unfurnished, including flooring and window coverings;
> Rent excludes gas, water, electricity, internet/TV, and municipal taxes/charges;
> Pets subject to landlord approval;
> Smoking is not permitted;
> Rental subject to owner’s approval;
> (Bank) references will be checked;
> Security deposit: 2 months’ rent;
> Mandatory end-of-tenancy cleaning at the tenant’s expense.
Advertisement
Features
Transfer of ownership
- Listed since
- Acceptance
- Available in consultation
- Rental price
- € 3,950 per month (no service charges)
- Deposit
- € 7,900 one-off
- Rental agreement
- Indefinite duration
- Status
- Available
Construction
- Kind of house
- Villa, double house
- Building type
- Resale property
- Year of construction
- 1949
- Type of roof
- Hipped roof covered with roof tiles
Surface areas and volume
- Areas
- Living area
- 128 m²
- Other space inside the building
- 11 m²
- Exterior space attached to the building
- 4 m²
- External storage space
- 17 m²
- Plot size
- 460 m²
- Volume in cubic meters
- 502 m³
Layout
- Number of rooms
- 5 rooms (3 bedrooms)
- Number of bath rooms
- 2 bathrooms and 1 separate toilet
- Bathroom facilities
- Double sink, bath, 2 toilets, shower, and sink
- Number of stories
- 2 stories, a loft, and a basement
- Facilities
- TV via cable
Energy
- Energy label
- E
- Insulation
- Double glazing
- Heating
- CH boiler
- Hot water
- CH boiler
- CH boiler
- Gas-fired, in ownership
Cadastral data
- LAREN G 1029
- Cadastral map
- Area
- 460 m²
- Ownership situation
- Full ownership
Exterior space
- Location
- Alongside a quiet road
- Garden
- Back garden, front garden and sun terrace
- Back garden
- 200 m² (10.00 metre deep and 20.00 metre wide)
- Garden location
- Located at the southeast with rear access
Storage space
- Shed / storage
- Detached wooden storage
Garage
- Type of garage
- Detached brick garage
- Capacity
- 1 car
- Facilities
- Electricity
Parking
- Type of parking facilities
- Parking on private property
Popularity
662x
Viewed
14x
Saved
25-6-2026
On Funda
Neighborhood

Oostereng
Laren (NH)- Residents
- 1,200
- Family with children
- 41%
- Avg. asking price / m²
- € 7,206
Discover the neighborhood
Curious about the housing supply, residents and local real estate agents?

Don’t want to forget this home?
Save it as a favorite. You’ll easily find it back and get notified when something changes.
