
Fuutlaan 122261 CG LeidschendamPark Veursehout
€ 5,150 p/mo.

- 200 m²living area
- 289 m²plot size
- 4bedrooms
- A++energy label
Description
Fuutlaan 12
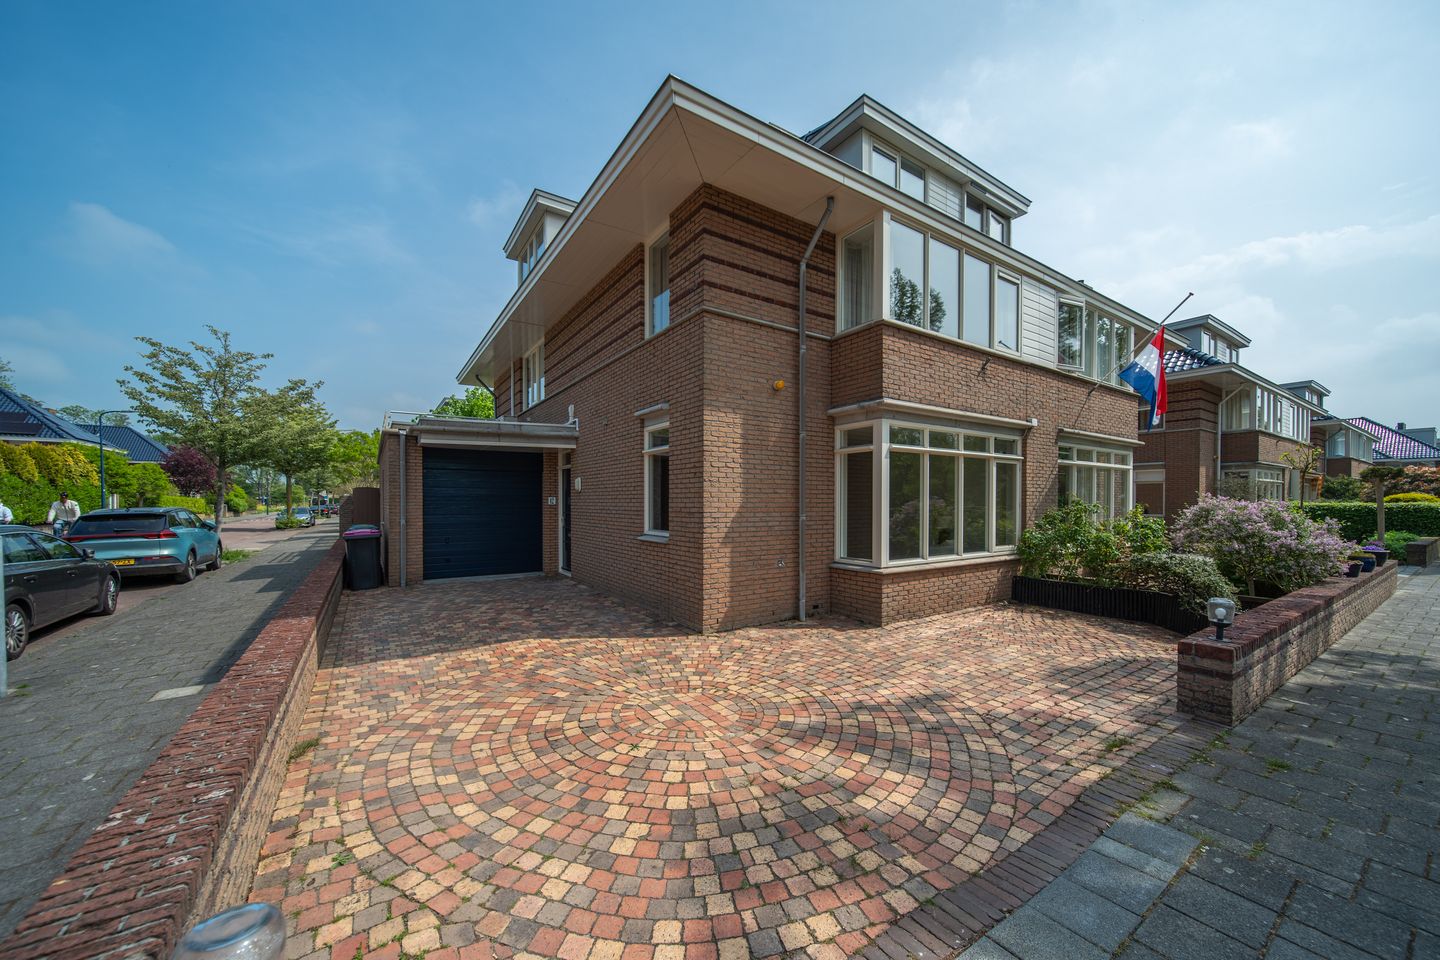

In de wijk Veurse Hout gelegen moderne, goed onderhouden en luxe, riante twee-onder-een-kap woning met voor-, zij-, en achtertuin, alsook een garage met ca. 200m2 woonoppervlak.
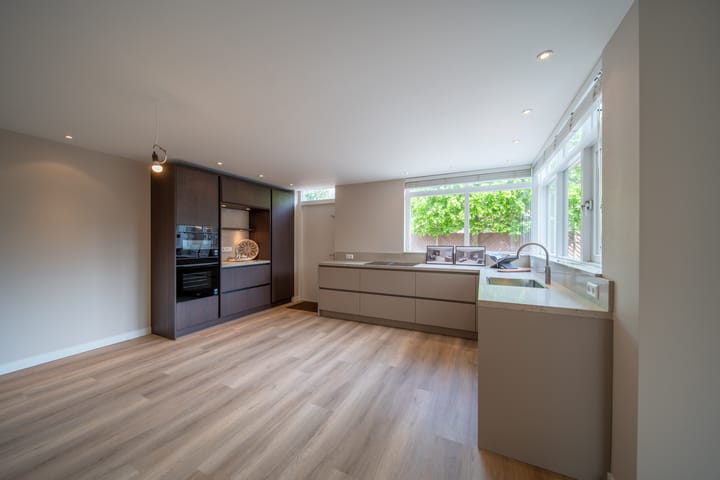
De woning beschikt over een moderne open keuken met diverse inbouw apparatuur, 4 ruime slaapkamers, 3 badkamers, airco in de slaapkamers, stofzuig installatie en een ruim terras op de 1e etage.
Gelegen nabij water, groen, diverse sportvelden, openbaar vervoer, uitvalswegen, "The Mall of the Netherlands" met haar riante winkelaanbod en diverse scholen als The English School.
Indeling :
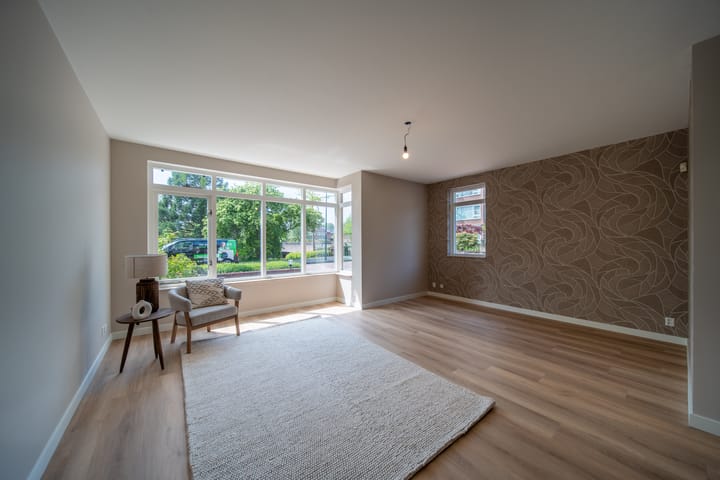
Voortuin, oprit, garage ca. 4.20x2.85 met wasmachine aansluiting en deur naar de achtertuin, entree aan de zijkant, hal met modern toilet, ruime woon-/eetkamer ca. 12.64x5.74 met laminaatvloer, vloerverwarming en openslaande deuren naar de achtertuin,
ruime moderne open keuken ca. 4.84x4.29 welke is voorzien van natuurstenen werkblad, keramische kookplaat, afzuigkap, vaatwasser, oven en koelkast en openslaande deuren naar de achtertuin, achtertuin ca. 13.00x10.00,
Trap naar 1e etage, overloop met doucheruimte voorzien van vaste wastafel en douche, toilet, voorslaapkamer ca. 5.73x4.22 met laminaatvloer, slaapkamer achterzijde ca. 4.08x2.93 met laminaatvloer, achterzijkamer ca. 3.02x2.69 met laminaatvloer en deur naar dakterras, dakterras ca. 5.17x3.40, riante badkamer ca. 2.93x2.57 welke is voorzien van een dubbele vaste wastafel in meubel, douchehoek, handdoekradiator en whirlpool ligbad,
Trap naar 2e etage, ruime overloop ca. 5.90x2.31 met 3e badruimte voorzien van toilet, vaste wastafel en douche, slaapkamer ca. 5.90x5.02 met laminaatvloer.
Aanvullende informatie:
- Gestoffeerde woning
- 4 slaapkamers
- airco in de slaapkamers
- moderne open keuken voorzien van inbouw apparatuur
- stofzuiger installatie
- dakterras
- garage
- Huurprijs is excl. gas, water, licht, internet en tv.
- huisdieren niet toegestaan
Deze informatie is door ons met de nodige zorgvuldigheid samengesteld. Door Makelaarskantoor Reichman & Rommelaar wordt echter geen enkele aansprakelijkheid aanvaard voor enige onvolledigheid, onjuistheid of anderszins, dan wel de gevolgen daarvan. Alle opgegeven maten en oppervlakten zijn indicatief.
Situated in Veurse Hout area this modern, well maintained, luxurious and spacious semi-detached family house with front-, side - and backyard offers you a livingsurface of app. 200m2, 4 spacious bedrooms, a modern living kitchen with build-in appliances, airconditioning in the bedrooms, build-inn vacuum cleaning system, 3 bathrooms and a large tarracce on the first floor.
In the vicinity you find green, a pond, public transportation, exits to high roads, "The Mall of the Netherlands"with its big array of shops and schools such as The English School.
Layout:
Frontyard, driveway with garage app. 4.20x2.85 with the washingmachine connection and a door to the backyard, side entrance of the house, a hall with a modern toilet, spacious living-/diningroom app. 12.64x5.74 with laminate floor, underfloor heating and French doors to the garden, large living kitchen app. 4.84x4.29 with a stone counter top, ceramic cooking hub, exhaust, dishwasher, fridge, oven and French doors to the garden, garden in the back app. 13.00x10.00
Stairs to 1st floor, landing with a bathroom fitted with a toilet and shower, separate toilet, bedroom app. 5.73x4.22 with laminate floor, bedroom in the back app. 4.08x2.93 with laminate floor, side room app. 3.02x2.69 with laminate floor and door the the large terracce app. 5.17x3.40, large bathroom app. 2.93x2.57 fitted with a double wash bassin, shower, towel radiator and whirlpool bathtub,
Stairs to the 2nd floor, big landing app. 5.90x2.31 with a third bathroom fitted with a toilet, wash bassin and a shower, bedroom app. 5.90x5.02 with laminatefloor.
Additional information:
- Semi furnished
- Laminate flooring throughout
- 4 bedrooms
- Airconditioning in the bedrooms
- Modern living kitchen with build-in appliances
- Vacuum cleaning installation
- Roof terracce
- Garage
- Rentalprice excluding utilities and cable
- No pets
This information has been drawn up by us with care. However, Reichman & Rommelaar does not accept any liability for any incompleteness, inaccuracy or otherwise, or the consequences thereof. All specified dimensions and surfaces are indicative.
Advertisement
Features
Transfer of ownership
- Listed since
- Acceptance
- Available immediately
- Rental price
- € 5,150 per month (no service charges)
- Deposit
- € 5,150 one-off
- Rental agreement
- Indefinite duration
- Status
- Available
Construction
- Kind of house
- Single-family home, double house
- Building type
- Resale property
- Year of construction
- 1998
- Type of roof
- Gable roof covered with roof tiles
Surface areas and volume
- Areas
- Living area
- 200 m²
- Other space inside the building
- 12 m²
- Exterior space attached to the building
- 16 m²
- Plot size
- 289 m²
- Volume in cubic meters
- 760 m³
Layout
- Number of rooms
- 6 rooms (4 bedrooms)
- Number of bath rooms
- 3 bathrooms and 2 separate toilets
- Bathroom facilities
- 3 showers, double sink, 3 washstands, sit-in bath, 2 sinks, and toilet
- Number of stories
- 3 stories
- Facilities
- Air conditioning, mechanical ventilation, and TV via cable
Energy
- Energy label
- A++
- Heating
- CH boiler and partial floor heating
- Hot water
- CH boiler
- CH boiler
- Gas-fired combination boiler, in ownership
Cadastral data
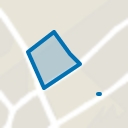
- VEUR B 10585
- Cadastral map
- Area
- 289 m²
- Ownership situation
- Full ownership
Exterior space
- Location
- Alongside a quiet road and in residential district
- Garden
- Back garden, front garden and side garden
- Back garden
- 131 m² (13.00 metre deep and 10.09 metre wide)
- Garden location
- Located at the northeast
- Balcony/roof terrace
- Balcony present
Garage
- Type of garage
- Attached brick garage
- Capacity
- 1 car
- Facilities
- Electricity and running water
- Insulation
- Roof insulation and double glazing
Parking
- Type of parking facilities
- Parking on private property and public parking
Popularity
0x
Viewed
0x
Saved
7-8-2026
On Funda
Neighborhood
Park Veursehout
Leidschendam- Residents
- 1,440
- Family with children
- 26%
- Avg. asking price / m²
- € 5,049
Discover the neighborhood
Curious about the housing supply, residents and local real estate agents?

Don’t want to forget this home?
Save it as a favorite. You’ll easily find it back and get notified when something changes.
