Florijnstraat 28232 VA LelystadStadhuisstraat
€ 1,097 p/mo.

- 42 m²living area
- A++energy label
Description
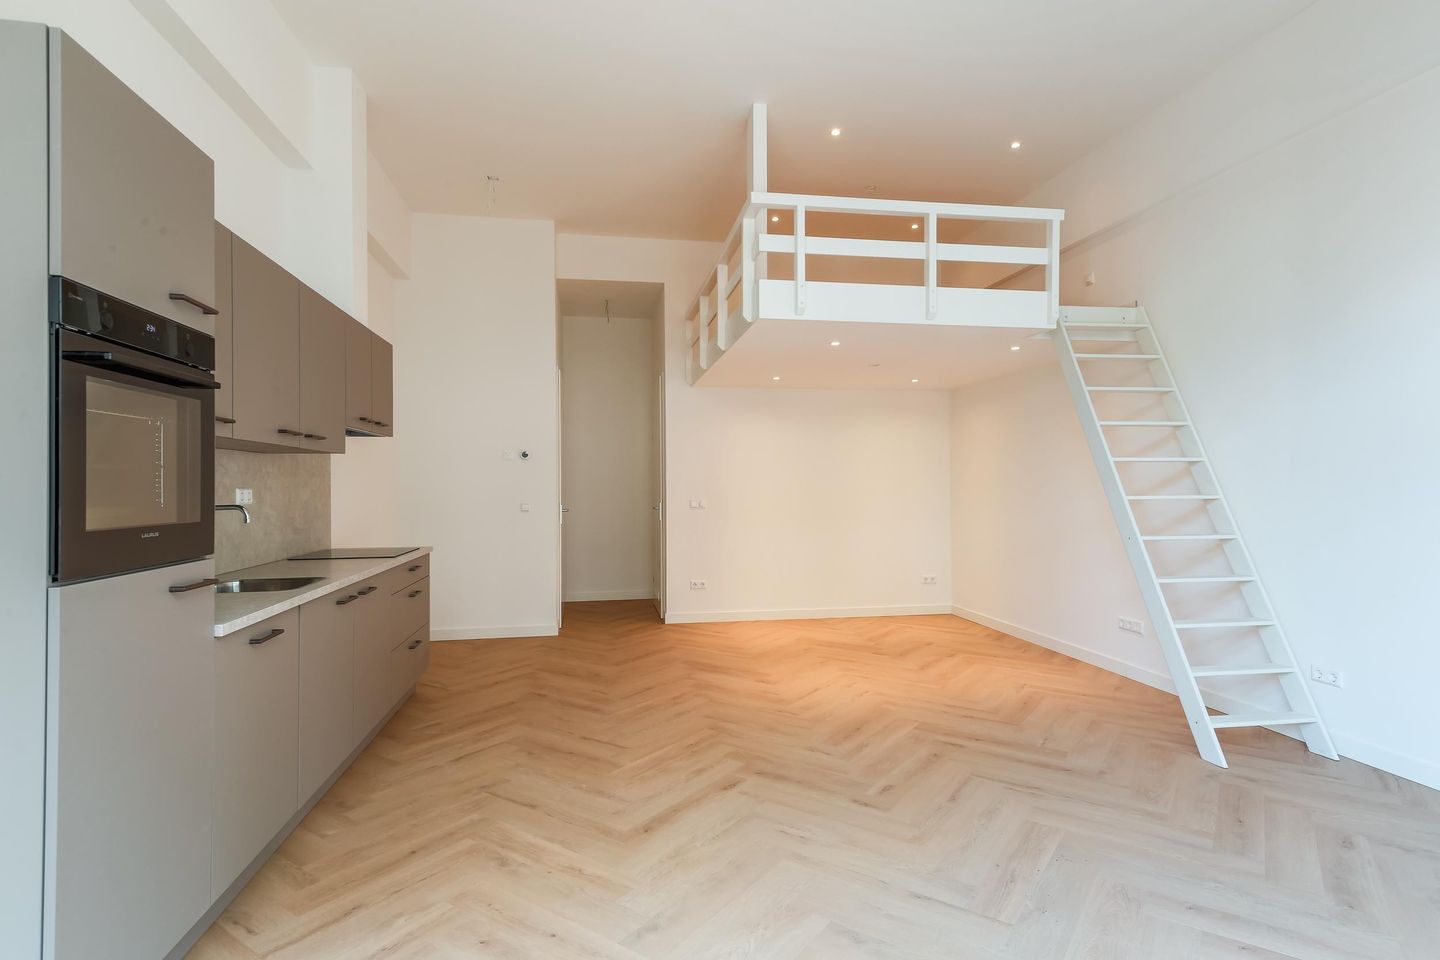
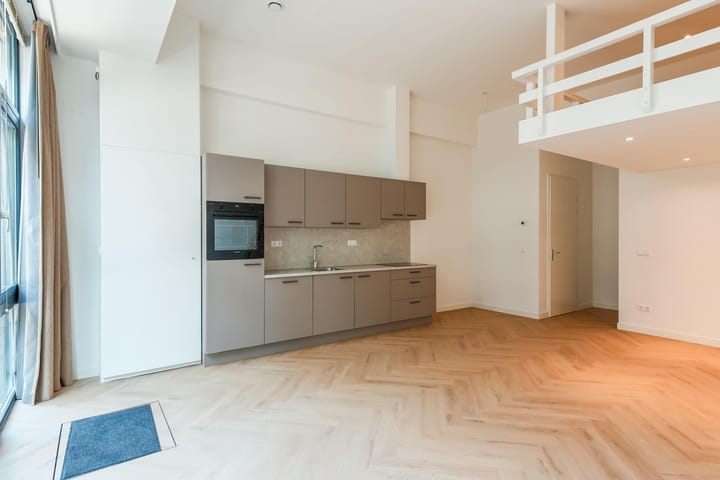
In 2026, this beautiful, completely newly constructed and furnished LOFT STUDIO was created in the center of Lelystad from a former retail property.
With an A++ rating, it boasts an excellent energy label.
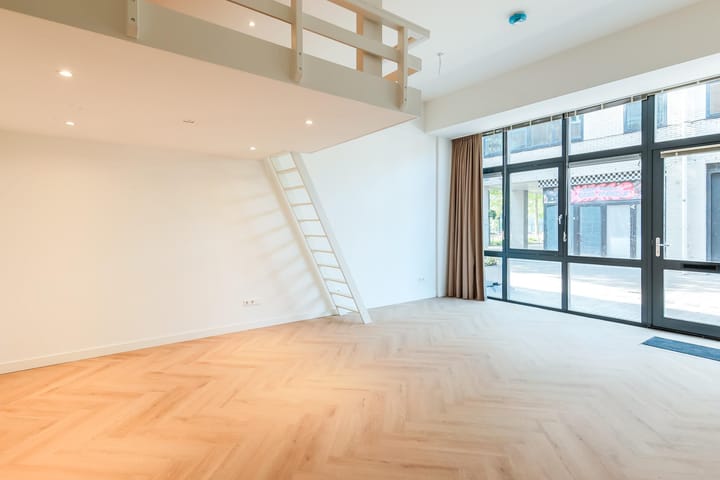
The ceiling height of 340 cm and a spacious and practical MEZZANINE make this an attractive city center loft.
Due to its central location, all necessary daily groceries, shops, restaurants, and a cinema are within easy reach.
It is also just a 2-minute walk to the train and bus station, from where you can reach Amsterdam or Zwolle within 45 minutes.
The entire studio is heated by comfortable underfloor heating powered by a modern, high-end heat pump.
The floor is finished with modern PVC flooring laid in a herringbone pattern.
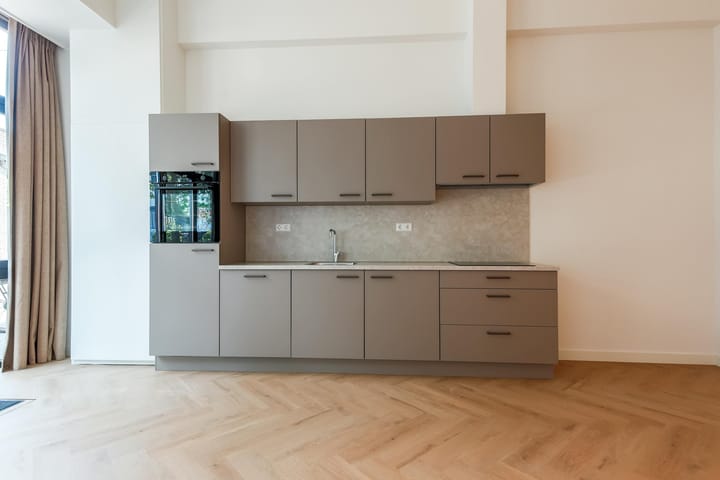
Modern kitchen in a warm interior color, equipped with induction cooking, a fridge-freezer, a multi-functional oven, a dishwasher, and a flat-pack extractor hood. Atmospheric bathroom with underfloor heating in soft tones, tiled with 60 x 60 tiles, featuring a walk-in shower with a glass shower screen, wall-mounted toilet, and washbasin with vanity unit.
Parking is excellently arranged:
With 1 car tag, you gain access to the parking deck located directly behind the Florijnhof, which is closed off to third parties. However, it is also possible to obtain a so-called city centre parking permit from the municipality to park in nearby parking garages in the city centre.
Rate 2026: €55 per year per resident subscription. (source: Parkeerservice Lelystad)
With this, as a resident, you can park in all four city centre garages, among others: Parkeergarage Neringweg, Parkeergarage Zilverpark, Agoradek Parking, and Parkeergarage De Waag.
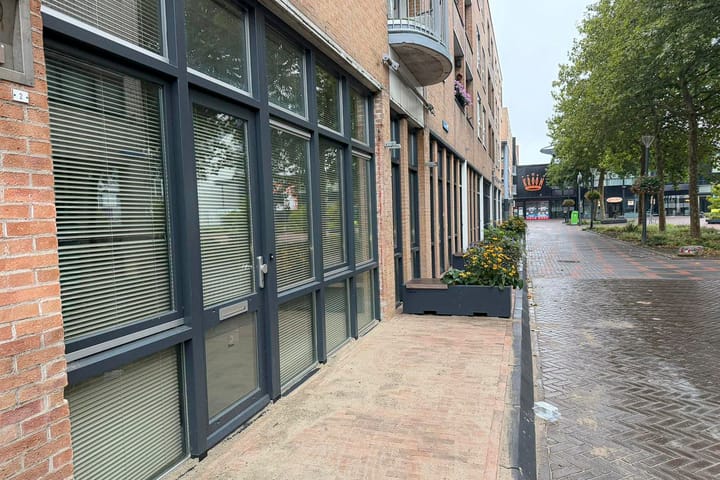
The glass facade lets plenty of light into the studio, and thanks to the pre-installed blinds, it offers optimal privacy.
There are also blackout curtains that can completely block out the darkness. Very nice! You have exclusive use of your so-called Delft Stoep in front of your facade.
This has been specially constructed to offer you, as a resident, a piece of privacy, clearly demarcated from the public area, with a bench and planter on either side.
The resident is expected to take good care of the plants and keep them intact to preserve the appearance.
Completed in 2026, you will be the first resident!
Mezzanine
A++ label
HR++ glazing
Heat pump with underfloor heating and electric boiler for hot water and induction cooking; in short, completely gas-free! Fully furnished (PVC flooring, window coverings, and blackout blinds)
Modern and atmospheric bathroom and kitchen
Fiber optic connection
Easy parking
Rental conditions:
Rent: €1,097 per month, indefinite contract with a minimum term of 2 years
Rent excludes utilities, service, and internet.
Usage fee for movable property €48 per month
Available immediately.
Preferably for rent to 1 person and a maximum of 2 persons.
Gross income at least €4,000 per month with 1 income and at least €5,800 with two incomes.
No pets. Smoking is not permitted in the home.
You will receive notification by September 21 at the latest whether you are invited for a viewing, after a selection has been made from the responses.
When responding to this advertisement, please include background information such as full name, age, motivation, future vision, and current living situation with address. Also state type of work, contract type, and income.
During the selection process, you may also be asked for a BKR or tenant statement if you are coming from a rental situation.
-----
After an invitation for a viewing, contact takes place directly with the owner/manager. Any arrangements made are between the prospective tenant and the owner.
-----
Advertisement
Features
Transfer of ownership
- Listed since
- Acceptance
- Available on 9/15/2026
- Rental price
- € 1,097 per month (no service charges)
- Deposit
- € 2,195 one-off
- Rental agreement
- Indefinite duration
- Status
- Available
Construction
- Type apartment
- Mezzanine
- Building type
- Resale property
- Year of construction
- 2026
Surface areas and volume
- Areas
- Living area
- 42 m²
- Exterior space attached to the building
- 8 m²
- Volume in cubic meters
- 150 m³
Layout
- Number of rooms
- 1 room
- Number of bath rooms
- 1 bathroom
- Bathroom facilities
- Walk-in shower, toilet, underfloor heating, sink, and washstand
- Number of stories
- 1 story
- Located at
- 1st floor
Energy
- Energy label
- A++
Exterior space
- Location
- In centre
- Garden
- Front garden
- Front garden
- 10 m² (2.00 metre deep and 5.00 metre wide)
- Garden location
- Located at the north
Garage
- Type of garage
- Detached brick garage
- Capacity
- 1 car
Parking
- Type of parking facilities
- Parking on gated property and resident's parking permits
Popularity
762x
Viewed
18x
Saved
5-9-2026
On Funda
Neighborhood

Stadhuisstraat
Lelystad- Residents
- 670
- Family with children
- 8%
- Avg. asking price / m²
- € 3,946
Discover the neighborhood
Curious about the housing supply, residents and local real estate agents?

Don’t want to forget this home?
Save it as a favorite. You’ll easily find it back and get notified when something changes.
