New

- 190 m²living area
- 4bedrooms
- Cenergy label
Description
- PLEASE FILL IN THE VIEWING REQUEST FORM TO PLAN A VIEWING, CALLS WIL NOT BE SCHEDULED!! -
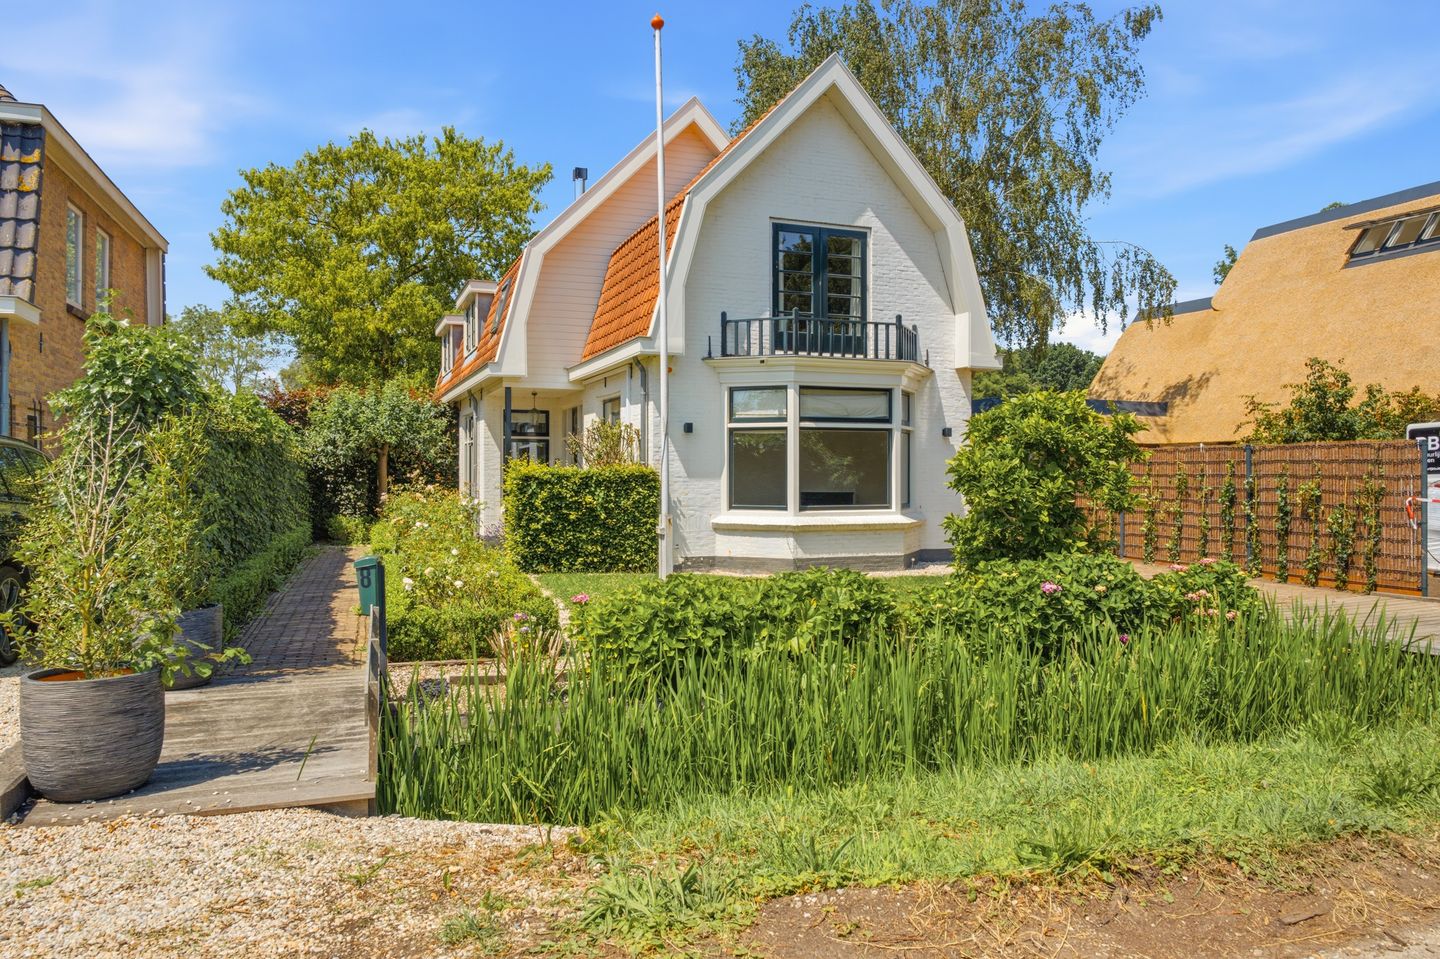
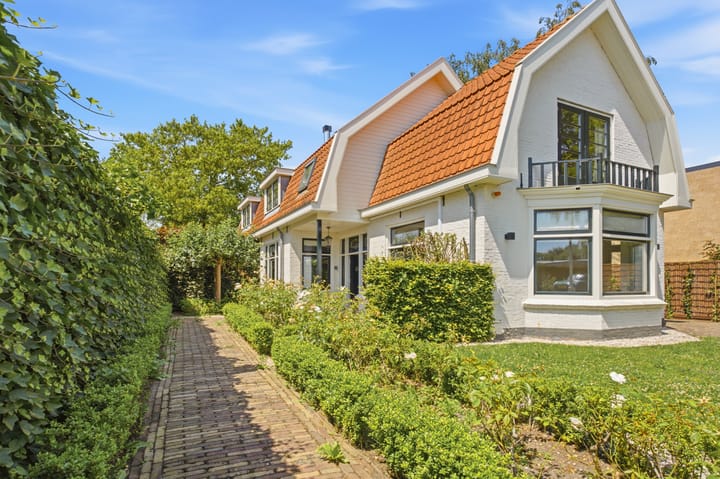
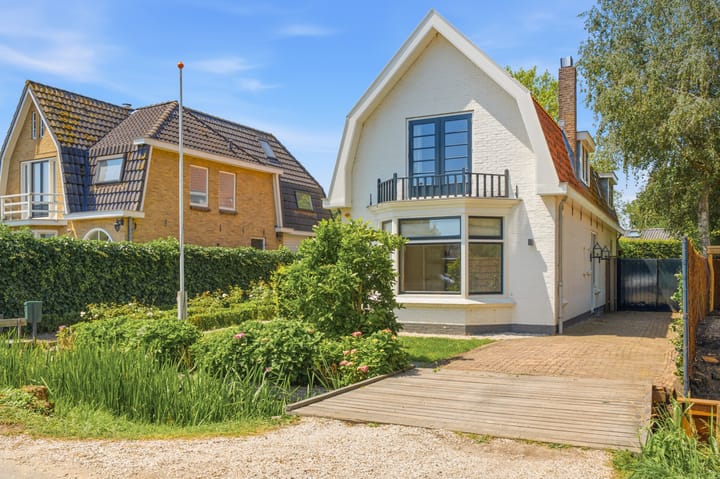
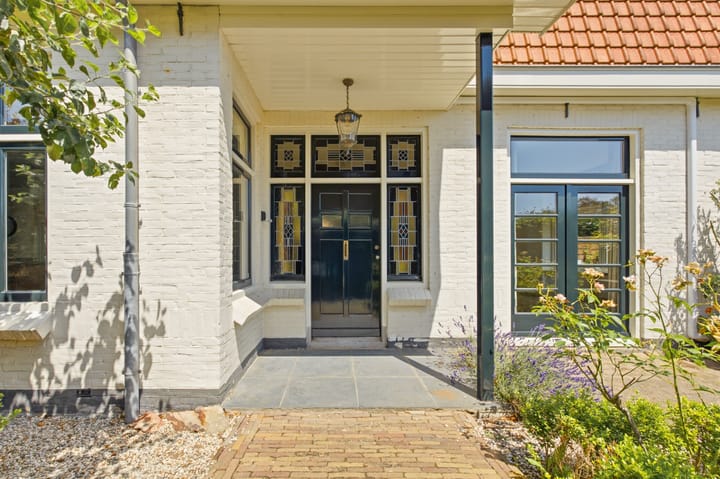

Gorgeous, detached house along the Vecht River with private boat ramp, drive way and a lot of luxury. completely renovated a couple of years ago from in and outside and supplied with stylish upholstering and authentic details.
The house has a large living area (cooking, eating, living) in the rear, and a ‘salon’ with open fire and river view in the front. There are 4 spacious bedrooms and 2 bathrooms upstairs.
Behind the house there is a garage with a separate utilities room and fixed stair to the 1st floor (large guest room with daylight).
Lay-out: Entrance, spacious hall with stairway to the 1st floor, living area (kitchen, dinner place and lounge area, incl. fire place) on the rear side of the house with opening doors leading to a beautiful veranda with view on the garden’s southwest side.
At the front side of the house there is a living room with open fire place, bay window and lots of daylight due to the big window surface.
Upstairs are the bedrooms, 4 of them, with 2 on the rear side and 2 on the front, all well sized, 2 bathrooms, 1 with shower and 1 large one with bathtub (and separate shower), all very modern and sophisticated. In addition there is a separate toilet. All bedrooms have opening doors with a French balcony, the front side bedrooms have a great river view, the others view the well maintained garden.
The garden also includes a ‘river-garden’ with a separate terrace and deck. The jetty is a perfect location to moor a boat up to 9 meters and gives direct access to a beautiful and picturesque area (for example Vecht river and Loosdrechtse plassen).
The Vreelandseweg lies parallel along the Vecht river and about 20 minutes drive from Amsterdam and Utrecht. It is a quiet area with few other houses around (all detached) and only 5 minutes walking from the ancient village centre. Yet privacy, nature and water are the key elements to describe the subject.
Getting interested? We would be happy to show you around and show you all details mentioned and not mentioned of this great place.
Details:
- Living space of 190 m2 (NEN 2580 measured)
- Unfurnished
- Detached house with large garden
- Energy label
- 3 bedrooms
- 2 bathrooms
- Garden facing South
- Separate parking garage with storage above
Rental Conditions:
- Rental price € 5.950,- excluding utilities
- Available directly for a minimum term of 12 months (lease A)
- Deposit 2 months
- No smoking and no pets allowed
- No Sharing
- Subject to landlord approval
- Income requirement: at least 3 times the gross monthly rent
**This Property is listed by JLG Real Estate a MVA Certified Expat Broker**
DISCLAIMER
This information has been compiled by us with the necessary care. On our part, however, no liability is accepted for any incompleteness, inaccuracy or otherwise, or its consequences. All sizes and dimensions are indicative
Advertisement
Features
Transfer of ownership
- Listed since
- Acceptance
- Available immediately
- Rental price
- € 5,950 per month (no service charges)
- Deposit
- € 11,800 one-off
- Rental agreement
- Indefinite duration
- Status
- Available
Construction
- Kind of house
- Villa, detached residential property
- Building type
- Resale property
- Construction period
- 1906-1930
- Specific
- Double occupancy possible, with carpets and curtains and monumental building
- Type of roof
- Gable roof covered with roof tiles
Surface areas and volume
- Areas
- Living area
- 190 m²
- Other space inside the building
- 30 m²
- Exterior space attached to the building
- 100 m²
- External storage space
- 20 m²
- Volume in cubic meters
- 550 m³
Layout
- Number of rooms
- 6 rooms (4 bedrooms)
- Number of bath rooms
- 2 bathrooms and 2 separate toilets
- Bathroom facilities
- 2 showers, bath, and toilet
- Number of stories
- 2 stories
- Facilities
- Alarm installation, outdoor awning, skylight, french balcony, mechanical ventilation, flue, and sliding door
Energy
- Energy label
- C
- Insulation
- Double glazing
- Heating
- CH boiler
- Hot water
- CH boiler
- CH boiler
- Hr (gas-fired combination boiler, in ownership)
Exterior space
- Location
- Alongside a quiet road, along waterway, alongside waterfront, sheltered location, open location and unobstructed view
- Garden
- Back garden and surrounded by garden
- Balcony/roof terrace
- Balcony present
Storage space
- Shed / storage
- Detached brick storage
- Facilities
- Electricity, heating and running water
- Insulation
- Roof insulation, double glazing, insulated walls and floor insulation
Garage
- Type of garage
- Detached brick garage
- Capacity
- 2 cars
- Facilities
- Electricity, heating and running water
Parking
- Type of parking facilities
- Parking on private property
Popularity
0x
Viewed
0x
Saved
7-7-2026
On Funda
Neighborhood

Hoefijzer
Loenen aan de Vecht- Residents
- 1,530
- Family with children
- 27%
- Avg. asking price / m²
- € 4,733
Discover the neighborhood
Curious about the housing supply, residents and local real estate agents?

Don’t want to forget this home?
Save it as a favorite. You’ll easily find it back and get notified when something changes.
