
Eye-catcherDirect beschikbaar – Maarssen
Description
Thought process
Thought process
English
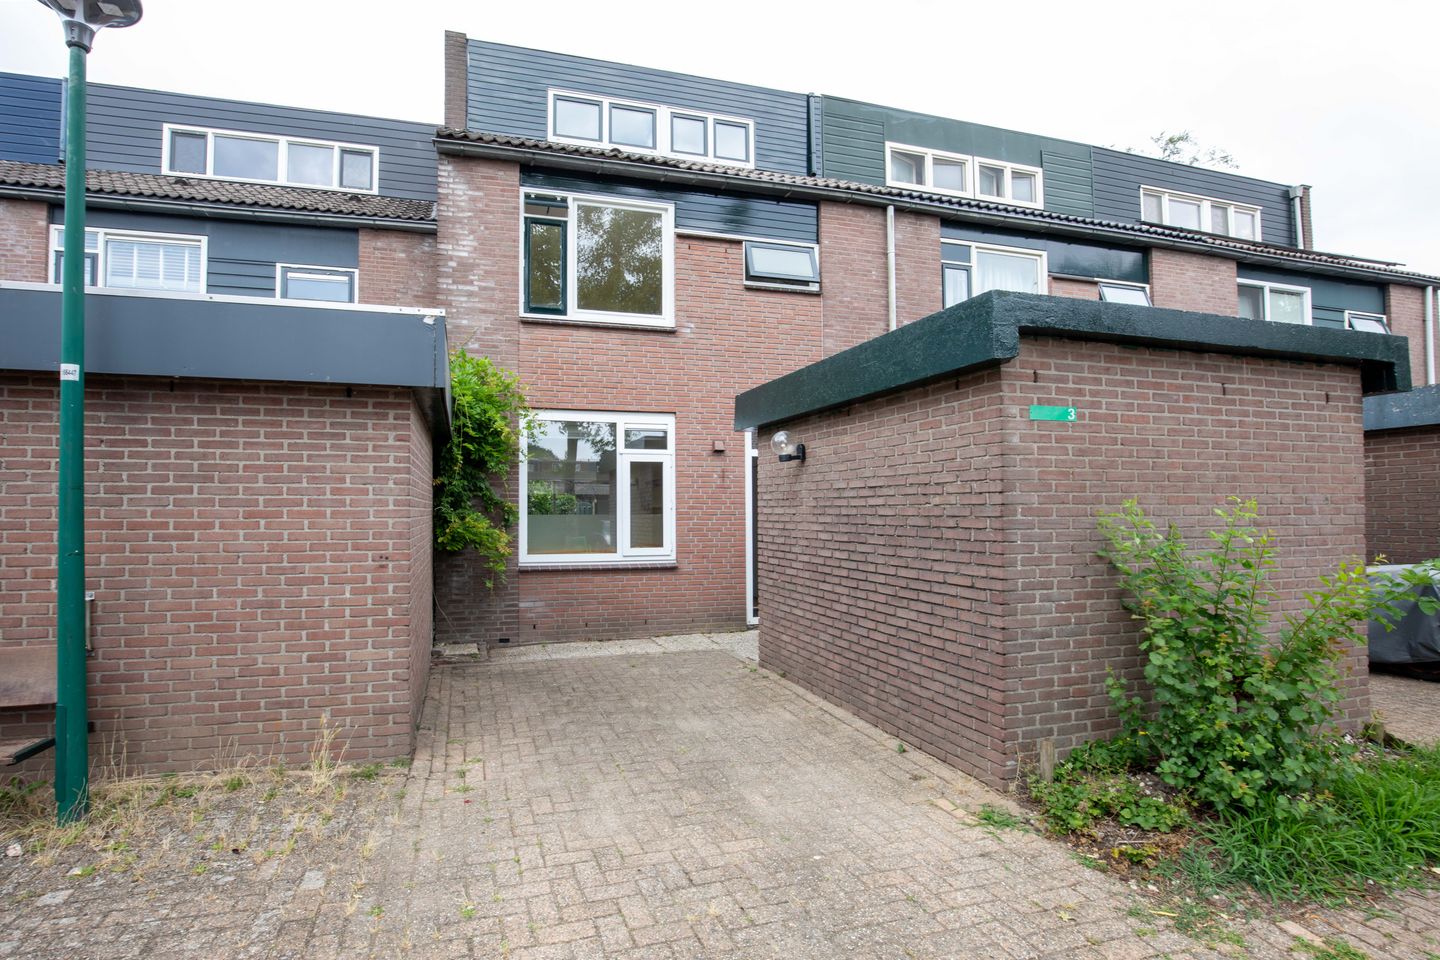
Duivenkamp 3, Maarssen — € 2,650 / month
A spacious, split-level mid-terrace family home with a stone garden shed, private parking space and back garden, available for rent at € 2,650 per month.
The sunny, 10-metre-plus deep back garden faces north-west, is laid out with a terrace, lawn and planting, and offers plenty of privacy.
The home sits on a quiet residential street (woonerf), within a 10-minute walk of the Bison shopping centre and the NS train/bus station, with further amenities close by. Maarssenbroek's central location makes it exceptionally well connected: it borders the N230, has its own A2 motorway junction and its own NS station. The area also has a strong amenity level — alongside the Bison shopping centre there are primary and secondary schools, good childcare and healthcare facilities, sports clubs (football, tennis, and hockey and korfbal in Maarssen village), a modern swimming pool, good public transport (bus and train), a park, and plenty of green space nearby. Utrecht is within cycling distance. Maarssenbroek has around 23,000 residents.
Layout
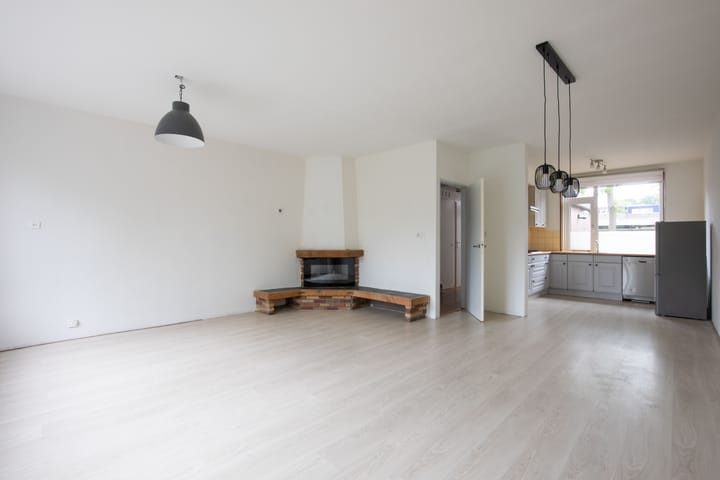
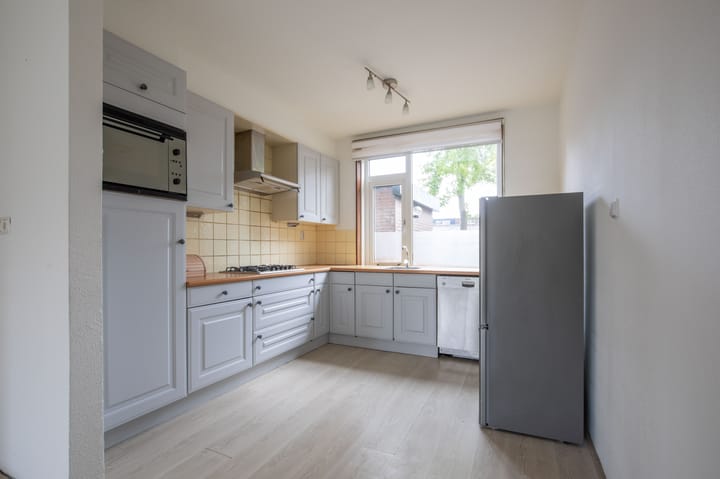
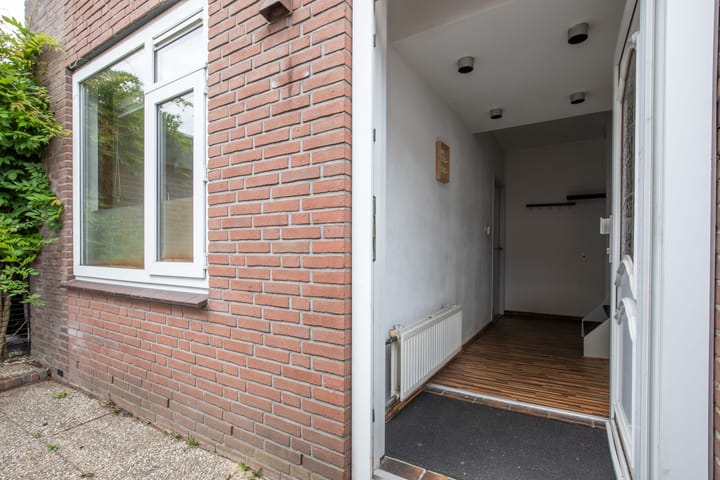
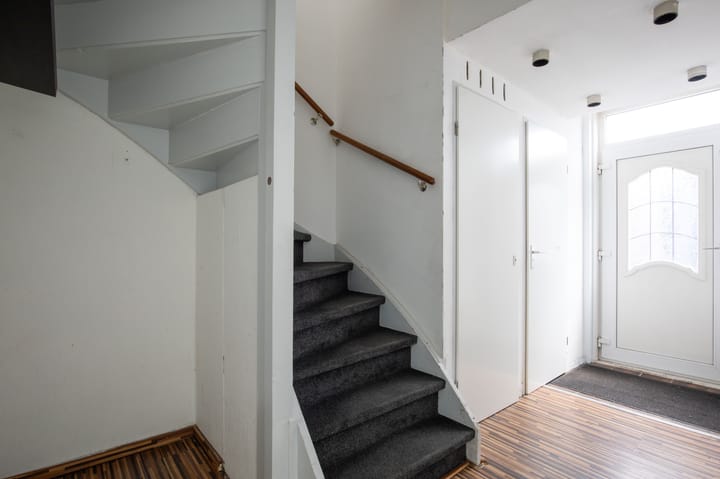
Ground floor: entrance hall with meter cupboard, laminate flooring and staircase; separate toilet with sink; garden-facing living room with open fireplace and tiled floor; open-plan corner kitchen with built-in appliances, tiled floor — including a 5-burner gas hob, non-motorised extractor, fridge and built-under dishwasher.
First floor: landing with staircase and built-in cupboard; 3 spacious bedrooms with laminate flooring; bathroom with bathtub, toilet and sink.
Second floor: attic landing with the connections for the boiler, washing machine and dryer; a spacious attic room with dormer window and laminate flooring; a smaller attic room with dormer window and laminate flooring; storage space.
Highlights
Spacious home across three floors
Roof and cavity wall insulation, thermally insulating glazing throughout
5 bedrooms
Pleasant, family-friendly living environment
Excellent amenity level (schools, shops, public transport, etc.)
Key figures
Built: 1976
Plot size: 148 m²
Land ownership: freehold (eigen grond)
Living area: 122 m²
External storage: 7 m²
Gross volume: 395 m³
Number of rooms: 6, including 5 bedrooms
Living room: 5.22 x 4.81 = 25 m²
Kitchen: 4.21 x 2.94 = 12 m²
Bedroom 1 (1st floor): 4.02 x 3.02 = 12 m²
Bedroom 2 (1st floor): 4.93 x 2.73 = 13 m²
Bedroom 3 (1st floor): 3.93 x 2.41 = 9.4 m²
Bathroom: 2.10 x 2.09 = 4.4 m²
Bedroom 4 (2nd floor): approx. 10 m²
Bedroom 5 (2nd floor): approx. 5 m²
Heating: gas central heating (Vaillant VHR24-28 combi boiler)
Hot water: via the combi boiler
Cavity wall insulation, roof insulation and thermally insulating glazing: yes
Energy label: B
Parking: 1 private parking space
Storage: stone shed
Front garden: no / Back garden: yes, north-west facing
External maintenance: good / Internal maintenance: good
Rent: € 2,650 per month
Availability: in consultation
Note: all dimensions are approximate and indicative. No official NEN2580 measurement report is available for this property; the heating installation dates from 2016 and its current condition should be reconfirmed before viewing.
Interested? Get in touch with your local J&B Makelaars agent. As a registered and licensed real estate agency, we specialise in guiding expats through the Dutch rental market — from a first viewing to signing the lease. Our search assistance service gives you a structured, well-connected way to secure this home before someone else does. Contact your local J&B Makelaars agent to arrange a viewing.
Nederlands
Duivenkamp 3, Maarssen — € 2.650,- per maand
Ruime, verspringende MIDDENWONING met stenen schuur, parkeerplaats en achtertuin, te huur voor € 2.650,- per maand.
De ruim 10 meter diepe en zonnige achtertuin ligt op het noordwesten, is aangelegd met een terras, gras en beplanting en biedt veel privacy.
De woning ligt aan een rustig woonerf, op een kleine 10 minuten lopen van BISON shopping center en het NS- en busstation. Ook andere voorzieningen zijn binnen redelijke afstand aanwezig. Maarssenbroek is mede dankzij de centrale ligging uitstekend bereikbaar: het ligt aan de N230, heeft een afslag aan de A2 en een eigen NS-station. Maarssenbroek heeft ook een prima voorzieningenniveau: naast het BISON shopping center vind je er scholen voor basis- en voortgezet onderwijs, goede kinderdagopvang- en gezondheidszorgvoorzieningen, verschillende sportverenigingen (o.a. voetbal, tennis en in Maarssen-dorp hockey en korfbal), een modern zwembad, goede openbaar vervoeraansluitingen (bus én trein), een park en veel natuurschoon in de omgeving. Utrecht is op fietsafstand bereikbaar. Maarssenbroek telt ongeveer 23.000 inwoners.
Indeling
Begane grond: entree/gang met meterkast, laminaatvloer en trapopgang; toiletruimte met closet en fonteintje; tuingerichte woonkamer met open haard en plavuizenvloer; open keuken (hoekopstelling) met inbouwapparatuur en plavuizenvloer, waaronder een 5-pits gaskookplaat, een motorloze afzuigkap, koelkast en een vaatwasmachine (onderbouw).
Eerste verdieping: overloop met trapopgang en vaste kast; 3 ruime slaapkamers met laminaatvloeren; badkamer met ligbad, closet en wastafel.
Tweede verdieping: voorzolder met opstelplaatsen voor de verwarmingsketel, wasmachine en wasdroger; ruime zolderkamer met dakkapel en laminaatvloer; kleinere zolderkamer met dakkapel en laminaatvloer; bergruimte.
Bijzonderheden
Ruime woning over drie bouwlagen
Voorzien van spouwmuur- en dakisolatie en thermisch isolerende beglazing
5 slaapkamers
Prettige, kindvriendelijke woonomgeving
Uitstekend voorzieningenniveau (scholen, winkels, openbaar vervoer, enz.)
Kengetallen
Bouwjaar: 1976
Perceeloppervlak: 148 m²
Eigen grond/erfpacht: eigen grond
Gebruiksoppervlakte wonen: 122 m²
Externe bergruimte: 7 m²
Bruto inhoud: 395 m³
Aantal kamers: 6, waarvan 5 slaapkamers
Woonkamer: 5,22 x 4,81 = 25 m²
Keuken: 4,21 x 2,94 = 12 m²
Slaapkamer 1 (1e verdieping): 4,02 x 3,02 = 12 m²
Slaapkamer 2 (1e verdieping): 4,93 x 2,73 = 13 m²
Slaapkamer 3 (1e verdieping): 3,93 x 2,41 = 9,4 m²
Badkamer: 2,10 x 2,09 = 4,4 m²
Slaapkamer 4 (2e verdieping): circa 10 m²
Slaapkamer 5 (2e verdieping): circa 5 m²
Verwarming: c.v.-ketel op gas (Vaillant VHR24-28 combiketel)
Warm tapwater: via de combiketel
Spouwmuurisolatie, dakisolatie en thermisch isolerende beglazing: ja
Energielabel: B
Parkeren: 1 eigen parkeerplaats
Berging: stenen schuur
Voortuin: nee / Achtertuin: ja, noordwest
Onderhoud buiten: goed / Onderhoud binnen: goed
Huurprijs: € 2.650,- per maand
Aanvaarding: in overleg
Let op: alle afmetingen zijn indicatief en circa. Er is geen officieel NEN2580-meetrapport beschikbaar voor deze woning; de verwarmingsinstallatie dateert uit 2016 en de huidige staat dient voorafgaand aan bezichtiging geverifieerd te worden.
Interesse? Neem contact op met uw lokale J&B Makelaars-agent. Als geregistreerd en gelicentieerd makelaarskantoor begeleiden wij expats specifiek door de Nederlandse huurmarkt — van eerste bezichtiging tot ondertekening van het huurcontract. Onze zoekbegeleiding biedt u een gestructureerde aanpak om deze woning te bemachtigen voordat een ander u voor is. Neem contact op met uw lokale J&B Makelaars-agent om een bezichtiging in te plannen.
Advertisement
Features
Transfer of ownership
- Listed since
- Acceptance
- Available in consultation
- Rental price
- € 2,650 per month (no service charges)
- Deposit
- None
- Rental agreement
- Indefinite duration
- Status
- Available
Construction
- Kind of house
- Single-family home, row house
- Building type
- Resale property
- Year of construction
- 1976
- Specific
- With carpets and curtains
- Type of roof
- Gable roof covered with roof tiles
Surface areas and volume
- Areas
- Living area
- 123 m²
- Volume in cubic meters
- 384 m³
Layout
- Number of rooms
- 6 rooms (5 bedrooms)
- Number of bath rooms
- 1 bathroom
- Bathroom facilities
- Bath, toilet, and sink
- Number of stories
- 1 story
- Facilities
- Passive ventilation system
Energy
- Energy label
- Not available
- Insulation
- Roof insulation, partly double glazed and insulated walls
- Heating
- CH boiler
- Hot water
- CH boiler
Exterior space
- Location
- Alongside a quiet road and in residential district
- Garden
- Back garden
- Back garden
- 55 m² (11.00 metre deep and 5.00 metre wide)
- Garden location
- Located at the north
Parking
- Type of parking facilities
- Parking on private property
Popularity
0x
Viewed
0x
Saved
7-8-2026
On Funda
Neighborhood

Duivenkamp
Maarssen- Residents
- 2,385
- Family with children
- 46%
- Avg. asking price / m²
- € 4,419
Discover the neighborhood
Curious about the housing supply, residents and local real estate agents?

Don’t want to forget this home?
Save it as a favorite. You’ll easily find it back and get notified when something changes.
